One or more photo(s) were virtually staged. RARE FHA ASSUMABLE MORTGAGE AT 2.8 • WATER VIEWS • GATED COMMUNITY • FLEXIBLE LEASING! Welcome to 4634 Sabal Key Drive, where Florida living meets an exceptional financing opportunity! Qualified buyers may be able to assume the seller's existing FHA mortgage at just 2.8, subject to loan servicer approval, qualification, and the required equity contribution. Ask for details! Nestled in the gated, pet-friendly Sabal Key community of Sabal Harbour, this charming Key West-style townhome offers 2 bedrooms, 2.5 bathrooms, and 1,080 square feet of comfortable living space. Enjoy peaceful water views, a screened patio, and a low-maintenance lifestyle that leaves more time for the things you love. Inside, an inviting open living and dining area makes everyday living and entertaining easy. The two-story layout places both bedrooms upstairs, creating separation from the main gathering spaces, while a convenient downstairs half bath welcomes guests. Picture yourself starting the day with coffee on the screened patio or unwinding there after an afternoon exploring the Gulf Coast. LIFESTYLE AND AMENITIES! Sabal Harbour offers a community pool, clubhouse, tennis and other recreational courts, and a playground. Enjoy opportunities to relax, stay active, and connect with neighbors without leaving the community. FLEXIBILITY IS ANOTHER BIG PLUS! No minimum lease period, no lease restrictions, and no ownership waiting period before leasing. That creates appealing possibilities for a primary residence, seasonal retreat, or investment, subject to current HOA documents and local regulations. The monthly HOA fee helps simplify ownership by covering listed exterior and grounds maintenance, pool maintenance, and recreational facilities. The property is in Flood Zone X, with no annual CDD fee reported. Conveniently located near shopping, restaurants, Lakewood Ranch, major roadways, and the gorgeous Gulf Coast beaches, including Anna Maria Island, this home puts the best of the Bradenton lifestyle within reach. MORE THAN A TOWNHOME—IT'S A CHANCE TO ENJOY WATER VIEWS, COMMUNITY AMENITIES, AND A POTENTIALLY REMARKABLE MORTGAGE RATE! Schedule your private showing today and ask about the FHA assumption opportunity. Mortgage assumption and leasing are subject to lender approval, applicable loan terms, association rules, and local requirements.
For sale
$235,000
4634 SABAL KEY DRIVE, BRADENTON, FL 34203
2beds
1,080sqft
Townhouse
Built in 2000
745 Square Feet Lot
$-- Zestimate®
$218/sqft
$424/mo HOA
What's special
Gated communityTwo-story layoutCommunity poolWater viewsCharming key west-style townhomeScreened patioConvenient downstairs half bath
- 3 days
- 167
- 14
Likely to sell faster than
Zillow last checked:
Listing updated:
Listed by:
Jose Ortega 201-675-6474,
KW SUNCOAST 941-792-2000,
Mark Russell 941-929-3059,
KW SUNCOAST
Source: Stellar MLS,MLS#: A4710036 Originating MLS: Sarasota - Manatee
Originating MLS: Sarasota - Manatee
Facts & features
Interior
Bedrooms & bathrooms
- Bedrooms: 2
- Bathrooms: 3
- Full bathrooms: 2
- 1/2 bathrooms: 1
Primary bedroom
- Features: Ceiling Fan(s), Built-in Closet
- Level: Second
- Area: 199.64 Square Feet
- Dimensions: 16.1x12.4
Bedroom 2
- Features: Built-in Closet
- Level: Second
- Area: 126.72 Square Feet
- Dimensions: 9.9x12.8
Primary bathroom
- Features: Walk-In Tub
- Level: Second
- Area: 44.46 Square Feet
- Dimensions: 5.7x7.8
Bathroom 1
- Level: First
Bathroom 2
- Features: Tub With Shower
- Level: Second
- Area: 29.93 Square Feet
- Dimensions: 4.1x7.3
Balcony porch lanai
- Features: Storage Closet
- Level: First
- Area: 124.2 Square Feet
- Dimensions: 11.5x10.8
Dining room
- Level: First
- Area: 92.88 Square Feet
- Dimensions: 8.6x10.8
Kitchen
- Features: Pantry, Dual Closets
- Level: First
- Area: 124.2 Square Feet
- Dimensions: 11.5x10.8
Living room
- Features: Ceiling Fan(s)
- Level: First
- Area: 187.44 Square Feet
- Dimensions: 13.2x14.2
Heating
- Central
Cooling
- Central Air
Appliances
- Included: Dishwasher, Disposal, Dryer, Microwave, Range, Refrigerator, Washer
- Laundry: In Kitchen, Washer Hookup
Features
- Ceiling Fan(s), Eating Space In Kitchen, Kitchen/Family Room Combo, Living Room/Dining Room Combo, Open Floorplan, PrimaryBedroom Upstairs
- Flooring: Ceramic Tile
- Doors: Sliding Doors
- Windows: Window Treatments
- Has fireplace: No
Interior area
- Total structure area: 1,200
- Total interior livable area: 1,080 sqft
Property
Parking
- Parking features: Reserved
Features
- Levels: Two
- Stories: 2
- Patio & porch: Deck, Patio, Porch, Screened
Lot
- Size: 745 Square Feet
- Dimensions: 15 x 49
- Features: Landscaped
Details
- Parcel number: 1697706859
- Zoning: PDR
- Special conditions: None
Construction
Type & style
- Home type: Townhouse
- Property subtype: Townhouse
- Attached to another structure: Yes
Materials
- Block, Stucco
- Foundation: Slab
- Roof: Shingle
Condition
- Completed
- New construction: No
- Year built: 2000
Utilities & green energy
- Sewer: Public Sewer
- Water: None
- Utilities for property: Cable Connected, Electricity Connected, Public, Sewer Connected, Water Connected
Community & HOA
Community
- Features: Clubhouse, Community Mailbox, Gated Community - No Guard, Playground, Pool, Tennis Court(s)
- Pet fee: $0 monthly
- Subdivision: SABAL HARBOUR PH I-B
HOA
- Has HOA: Yes
- Services included: Other, Pool Maintenance, Sewer, Trash
- HOA fee: $424 monthly
- HOA name: SABAL HARBOUR ASSOCIATION INC / JENNIFFER TRULLING
- HOA phone: 941-758-9454
Location
- Region: Bradenton
Financial & listing details
- Price per square foot: $218/sqft
- Tax assessed value: $203,011
- Annual tax amount: $1,634
- Date on market: 10/20/2026
- Cumulative days on market: 125 days
- Listing terms: Assumable,Cash,Conventional,FHA
- Ownership: Fee Simple
- Total actual rent: 0
- Electric utility on property: Yes
- Road surface type: Paved, Asphalt
Estimated market value
Not available
Estimated sales range
Not available
Not available
Price history
| Date | Event | Price |
|---|---|---|
| 10/20/2026 | Listed for sale | $235,000$218/sqft |
Source:  Stellar MLS #A4710036 Report a problem Stellar MLS #A4710036 Report a problem | ||
| 10/6/2026 | Listing removed | $235,000$218/sqft |
Source: Stellar MLS #TB8516542 Report a problem | ||
| 9/30/2026 | Price change | $235,000-0.8%$218/sqft |
Source: Stellar MLS #TB8516542 Report a problem | ||
| 8/18/2026 | Price change | $237,000-0.3%$219/sqft |
Source: Stellar MLS #TB8516542 Report a problem | ||
| 8/13/2026 | Price change | $237,777-0.9%$220/sqft |
Source: Stellar MLS #TB8516542 Report a problem | ||
| 7/15/2026 | Price change | $240,000-2%$222/sqft |
Source: Stellar MLS #TB8516542 Report a problem | ||
| 6/6/2026 | Listed for sale | $245,000+61.2%$227/sqft |
Source: Stellar MLS #TB8516542 Report a problem | ||
| 3/24/2021 | Listing removed | -- |
Source: Owner Report a problem | ||
| 11/13/2020 | Sold | $152,000+0.5%$141/sqft |
Source: Public Record Report a problem | ||
| 10/17/2020 | Pending sale | $151,200$140/sqft |
Source: Owner Report a problem | ||
| 9/7/2020 | Listed for sale | $151,200-5.5%$140/sqft |
Source: Owner Report a problem | ||
| 5/2/2007 | Sold | $160,000+27.5%$148/sqft |
Source: Public Record Report a problem | ||
| 10/14/2003 | Sold | $125,500+47.8%$116/sqft |
Source: Public Record Report a problem | ||
| 4/2/2001 | Sold | $84,900$79/sqft |
Source: Public Record Report a problem | ||
Public tax history
| Year | Property taxes | Tax assessment |
|---|---|---|
| 2025 | $1,635 +4% | $134,164 +2.9% |
| 2024 | $1,572 +2.8% | $130,383 +3% |
| 2023 | $1,529 +3.9% | $126,585 +3% |
| 2022 | $1,471 +1.5% | $122,898 +3% |
| 2021 | $1,450 +117.8% | $119,318 +91.7% |
| 2020 | $666 +2% | $62,239 +2.3% |
| 2019 | $652 | $60,840 +1.9% |
| 2018 | $652 +1.7% | $59,706 +2.1% |
| 2017 | $642 -43.6% | $58,478 +2.1% |
| 2016 | $1,137 | $57,275 +0.7% |
| 2015 | $1,137 | $56,877 -7.6% |
| 2014 | $1,137 +93.4% | $61,526 +10.7% |
| 2013 | $588 +58687% | $55,592 +1.7% |
| 2012 | $1 | $54,663 -1.1% |
| 2011 | $1 | $55,297 -4.1% |
| 2010 | -- | $57,689 -36% |
| 2009 | $969 -36.4% | $90,139 -24.8% |
| 2008 | $1,525 -32.2% | $119,931 -12.9% |
| 2007 | $2,250 +58.6% | $137,685 +30.3% |
| 2006 | $1,419 +2% | $105,682 +3% |
| 2005 | $1,391 +2.6% | $102,604 +3% |
| 2004 | $1,356 +41.1% | $99,616 +29.4% |
| 2003 | $961 +7.8% | $76,983 +2.4% |
| 2002 | $892 -29.8% | $75,179 +3.6% |
| 2001 | $1,271 +1321.6% | $72,558 +1549% |
| 2000 | $89 | $4,400 |
Find assessor info on the county website
Monthly payment
Est. payment
Payment breakdown
Explore the cost of this home by adjusting the details. Changes won't be saved.Climate risks
Neighborhood: Sabal Harbour
Nearby schools
Schools provided by the listing agent
- Elementary: William H. Bashaw Elementary
- Middle: Braden River Middle
- High: Braden River High
Source: Stellar MLS. This data may not be complete. We recommend contacting the local school district to confirm school assignments for this home.


Similar homes
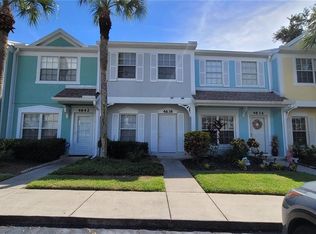
- $230,0002 bd3 ba1k sqft5052 MISTY CANAL PL, BRADENTON, FL 34203For Sale

 MLS ID #A4703887, Jeffrey Bray, PLLC, LPT REALTY, LLC. Stellar MLS
 - $200,0002 bd2 ba1k sqft4642 SABAL KEY DRIVE, BRADENTON, FL 34203For Sale
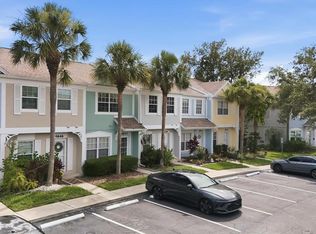 MLS ID #A4699548, Lori Campbell, ALLEGIANT REAL ESTATE GROUP. Stellar MLS
 - $229,9002 bd3 ba1.4k sqft226 CAPE HARBOUR LOOP #104, BRADENTON, FL 34212For Sale
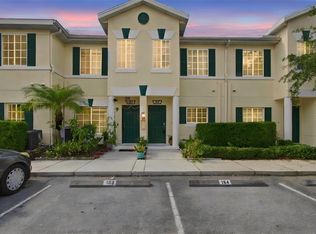 MLS ID #TB8557474, Brandon Rimes, KELLER WILLIAMS REALTY- PALM HARBOR. Stellar MLS
 - $220,0002 bd2 ba1.1k sqft4705 SAND TRAP STREET CIRCLE E #105, BRADENTON, FL 34203For Sale
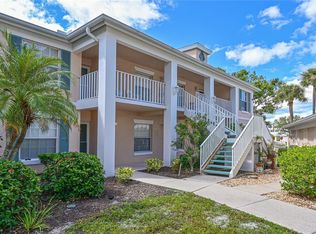 MLS ID #A4667572, Cynthia Brock, GULF SANDS REALTY, LLC. Stellar MLS
 - $239,0002 bd2 ba1.3k sqft4206 CADDIE DRIVE E #201, BRADENTON, FL 34203For SaleMLS ID #A4688418, Samantha Campbell, BETTER HOMES AND GARDENS REAL ESTATE ATCHLEY PROPE. Stellar MLS
- $225,0002 bd2 ba1.4k sqft5629 KEY LARGO COURT #B06, BRADENTON, FL 34203For SaleMLS ID #A4692020, Kathryn Newman, ALLISON JAMES ESTATES & HOMES. Stellar MLS
- $240,0002 bd2 ba1.3k sqft7343 FOUNTAIN PALM CIRCLE #na, BRADENTON, FL 34203For SaleMLS ID #A4692532, Jana Gouwens, PREFERRED SHORE LLC. Stellar MLS
- $249,9002 bd2 ba1.3k sqft6611 STONE RIVER ROAD #102, BRADENTON, FL 34203For SaleMLS ID #A4686117, Christine Claxton, EXP REALTY LLC. Stellar MLS
- $265,0002 bd2 ba1.3k sqft6821 FAIRVIEW TERRACE #6821, BRADENTON, FL 34203For SaleMLS ID #A4698319, Nancy Fish-Mooney, FINE PROPERTIES. Stellar MLS
- $245,0003 bd2 ba1.5k sqft6101 34TH STREET W #22H, BRADENTON, FL 34210For SaleMLS ID #A4709985, Penny Walding, SARABAY REAL ESTATE INC. Stellar MLS
- $275,0002 bd2 ba1.4k sqft7126 CEDAR HOLLOW CIRCLE, BRADENTON, FL 34203For SaleMLS ID #A4701717, Kimberly Dowling, EXP REALTY LLC. Stellar MLS
- $275,0002 bd2 ba1.3k sqft4215 CADDIE DRIVE E #101, BRADENTON, FL 34203For SaleMLS ID #A4609591, Linda Quintero, RE/MAX ALLIANCE GROUP. Stellar MLS
- $235,9002 bd2 ba1.1k sqft3980 IRONWOOD CIRCLE #206, BRADENTON, FL 34209For SaleMLS ID #A4641833, Ron Short, Jr, FINE PROPERTIES. Stellar MLS
- $262,5002 bd2 ba1.1k sqft4103 41ST STREET W, BRADENTON, FL 34205For SaleMLS ID #A4707851, Jill Young, CENTURY 21 INTEGRA. Stellar MLS
- $235,5003 bd3 ba1.2k sqft14745 AMBERJACK TERRACE #1, BRADENTON, FL 34202For SaleMLS ID #A4704143, Judi Taulbee, FINE PROPERTIES. Stellar MLS
- $222,5002 bd2 ba1.4k sqft411 PALM TREE DRIVE #411, BRADENTON, FL 34210For SaleMLS ID #TB8550491, Nancy LaBare, CENTURY 21 COASTAL ALLIANCE. Stellar MLS
- $179,0002 bd2 ba1.2k sqft6713 STONE RIVER ROAD #205, BRADENTON, FL 34203For SaleMLS ID #A4630838, Rob Sartore, RE/MAX PALM. Stellar MLS
- $265,0002 bd2 ba1.1k sqft7005 RIVER HAMMOCK DRIVE #202, BRADENTON, FL 34212For SaleMLS ID #A4697016, David Short, COLDWELL BANKER REALTY. Stellar MLS
- $175,0002 bd2 ba1k sqft435 30TH AVENUE W #D206, BRADENTON, FL 34205For SaleMLS ID #A4703609, Amanda Alligood, LESLIE WELLS REALTY, INC.. Stellar MLS
- $222,0003 bd3 ba1.2k sqft3511 45TH TERRACE W #108, BRADENTON, FL 34210For SaleMLS ID #A4704220, Adam Cuffaro, MICHAEL SAUNDERS & COMPANY. Stellar MLS
