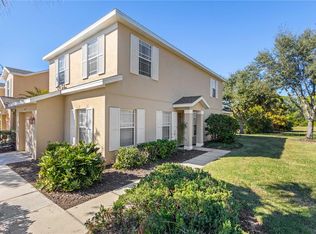
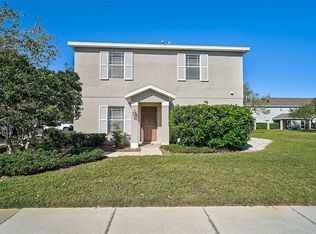
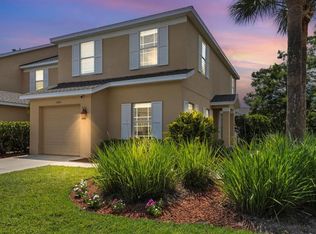
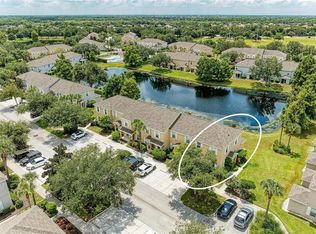
Fabulous Greenbrook Townhome in the Heart of Lakewood Ranch! This beautifully located three-bedroom, two-and-a-half-bath townhome offers an open and inviting floor plan with plenty of space for comfortable living and entertaining. The spacious kitchen features granite countertops and an open design that flows seamlessly into the living and dining areas. The Primary bedroom has a spacious walk in closet. Step outside to the screened-in lanai and enjoy a peaceful park-like setting—perfect for morning coffee or relaxing at the end of the day. NEWER ROOF ~~ The location is truly exceptional, with A-rated schools within walking distance and easy access to everything Lakewood Ranch has to offer. Greenbrook residents enjoy wonderful amenities including a community pool and dog park, while the HOA conveniently includes cable, internet, water, trash, and sewer. You’ll be just minutes from Waterside and downtown Lakewood Ranch, with an incredible selection of restaurants, shopping, entertainment, and golf nearby. And when it’s time for some fun in the sun, the beautiful Gulf beaches are less than 30 minutes away! Fabulous location, fantastic amenities, and an ideal Lakewood Ranch lifestyle—this townhome is a must-see!
For sale
$235,500
14745 AMBERJACK TERRACE #1, BRADENTON, FL 34202
3beds
1,276sqft
Condominium
Built in 2005
-- sqft lot
$-- Zestimate®
$185/sqft
$454/mo HOA
What's special
Screened-in lanaiGranite countertopsPeaceful park-like settingThree-bedroom two-and-a-half-bath townhomeSpacious kitchenNewer roof
- 7 hours
- 84
- 4
Zillow last checked:
Listing updated:
Listed by:
Judi Taulbee 941-544-6227,
FINE PROPERTIES 941-782-0000
Source: Stellar MLS,MLS#: A4704143 Originating MLS: Sarasota - Manatee
Originating MLS: Sarasota - Manatee
Facts & features
Interior
Bedrooms & bathrooms
- Bedrooms: 3
- Bathrooms: 3
- Full bathrooms: 2
- 1/2 bathrooms: 1
Primary bedroom
- Features: Walk-In Closet(s)
- Level: Second
- Area: 144 Square Feet
- Dimensions: 12x12
Bedroom 1
- Features: Built-in Closet
- Level: Second
- Area: 121 Square Feet
- Dimensions: 11x11
Bedroom 2
- Features: Built-in Closet
- Level: Second
- Area: 121 Square Feet
- Dimensions: 11x11
Dining room
- Level: First
- Area: 144 Square Feet
- Dimensions: 12x12
Kitchen
- Level: First
- Area: 132 Square Feet
- Dimensions: 12x11
Living room
- Level: First
- Area: 300 Square Feet
- Dimensions: 15x20
Heating
- Central
Cooling
- Central Air
Appliances
- Included: Dishwasher, Disposal, Dryer, Microwave, Range, Refrigerator, Washer
- Laundry: Inside
Features
- Ceiling Fan(s), Walk-In Closet(s)
- Flooring: Carpet
- Doors: Sliding Doors
- Has fireplace: No
Interior area
- Total structure area: 1,398
- Total interior livable area: 1,276 sqft
Video & virtual tour
Property
Features
- Levels: Two
- Stories: 2
- Exterior features: Sidewalk
Lot
- Size: 12.41 Acres
Details
- Parcel number: 584532659
- Zoning: PDMU
- Special conditions: None
Construction
Type & style
- Home type: Condo
- Property subtype: Condominium
Materials
- Block
- Foundation: Slab
- Roof: Shingle
Condition
- New construction: No
- Year built: 2005
Utilities & green energy
- Sewer: Public Sewer
- Water: Public
- Utilities for property: Cable Connected, Electricity Connected, Sewer Connected, Water Connected
Community & HOA
Community
- Features: Deed Restrictions, Pool, Sidewalks
- Pet fee: $0 monthly
- Subdivision: GREENBROOK WALK PH 1
HOA
- Has HOA: Yes
- Amenities included: Maintenance, Pool
- Services included: Cable TV, Internet, Maintenance Structure, Maintenance Grounds, Sewer, Trash, Water
- HOA fee: $454 monthly
- HOA name: Greenbrook HOA
Location
- Region: Bradenton
Financial & listing details
- Price per square foot: $185/sqft
- Annual tax amount: $2,924
- Date on market: 8/29/2026
- Listing terms: Cash,Conventional,FHA,VA Loan
- Ownership: Condominium
- Total actual rent: 0
- Electric utility on property: Yes
- Road surface type: Paved
Estimated market value
Not available
Estimated sales range
Not available
Not available
Price history
| Date | Event | Price |
|---|---|---|
| 8/29/2026 | Listed for sale | $235,500$185/sqft |
Source:  Stellar MLS #A4704143 Report a problem Stellar MLS #A4704143 Report a problem | ||
Public tax history
Tax history is unavailable.
Monthly payment
Est. payment
Payment breakdown
Explore the cost of this home by adjusting the details. Changes won't be saved.Climate risks
Neighborhood: 34202
Nearby schools
Schools provided by the listing agent
- Elementary: McNeal Elementary
- Middle: Nolan Middle
- High: Lakewood Ranch High
Source: Stellar MLS. This data may not be complete. We recommend contacting the local school district to confirm school assignments for this home.
Similar homes
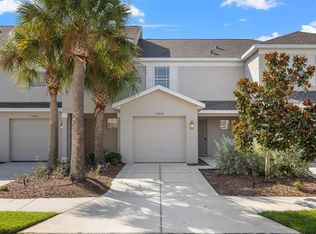
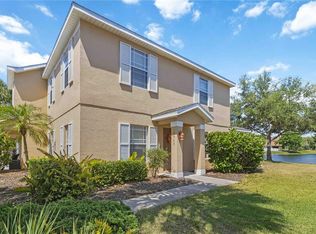
- $240,0003 bd3 ba1.3k sqft14922 AMBERJACK TERRACE #106, BRADENTON, FL 34202For Sale
 MLS ID #A4702870, Karie Backman, KELLER WILLIAMS ON THE WATER S. Stellar MLS
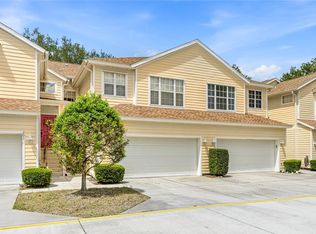
 - $275,0003 bd3 ba1.3k sqft14969 AMBERJACK TERRACE #14969, BRADENTON, FL 34202For Sale
 MLS ID #A4699594, Theresa DiNapoli, KW SUNCOAST. Stellar MLS
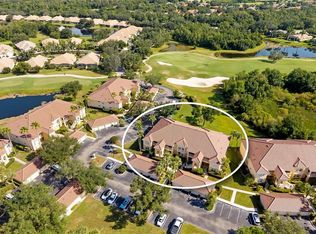
 - $254,0003 bd3 ba1.6k sqft6216 ROSEFINCH COURT #102, LAKEWOOD RANCH, FL 34202For Sale
 MLS ID #A4691923, Sherry Flathman, WAGNER REALTY. Stellar MLS
 - $319,0002 bd2 ba1.5k sqft7107 BOCA GROVE PLACE #104, LAKEWOOD RANCH, FL 34202For Sale
 MLS ID #A4703912, Joe Ebert, RE/MAX ALLIANCE GROUP. Stellar MLS
 - $239,0003 bd2 ba1.3k sqft8911 MANOR LOOP #204, LAKEWOOD RANCH, FL 34202For SaleMLS ID #A4665736, Livya Hament, PREFERRED SHORE LLC. Stellar MLS
- $190,0002 bd2 ba982 sqft6315 ROSEFINCH COURT #101, LAKEWOOD RANCH, FL 34202For SaleMLS ID #A4684457, Jake Fumagalli, MBN REALTY PROFESSIONALS. Stellar MLS
- $239,9002 bd2 ba1.1k sqft17118 VARDON TERRACE #303, BRADENTON, FL 34211For SaleMLS ID #A4699803, Brent Leathwood, CROSS BORDER REALTY LLC. Stellar MLS
- $255,0002 bd2 ba996 sqft8933 MANOR LOOP #104, BRADENTON, FL 34202For SaleMLS ID #A4695788, Brian Chapman, PREFERRED SHORE LLC. Stellar MLS
- $215,0002 bd3 ba1.1k sqft14830 SKIP JACK LOOP, LAKEWOOD RANCH, FL 34202For SaleMLS ID #A4690566, Matt Berg, BERG REALTY LLC. Stellar MLS
- $219,9002 bd2 ba1.1k sqft18008 GAWTHROP DRIVE #302, BRADENTON, FL 34211For SaleMLS ID #A4699743, Kristen Hertel, NEXTHOME EXCELLENCE. Stellar MLS
- $225,0001 bd1 ba752 sqft8911 MANOR LOOP #207, LAKEWOOD RANCH, FL 34202For SaleMLS ID #A4685584, Zarrin Falasiri, KW COASTAL LIVING II. Stellar MLS
- $299,9002 bd2 ba1.1k sqft17626 GAWTHROP DRIVE #106, BRADENTON, FL 34211For SaleMLS ID #A4703551, Sandi Dietrich, MICHAEL SAUNDERS & COMPANY. Stellar MLS
- $249,9002 bd2 ba1.1k sqft18114 GAWTHROP DRIVE #304, BRADENTON, FL 34211For SaleMLS ID #A4692628, Richard McQuillan, THE KEYES COMPANY - SARASOTA. Stellar MLS
- $327,0003 bd2 ba1.5k sqft6417 ROSEFINCH COURT #102, LAKEWOOD RANCH, FL 34202For SaleMLS ID #TB8500935, Haydee Carpintero, LPT REALTY, LLC. Stellar MLS
- $283,0003 bd2 ba1.3k sqft16706 VARDON TERRACE #208, LAKEWOOD RANCH, FL 34211For SaleMLS ID #A4684904, Bill Muth, JR, FINE PROPERTIES. Stellar MLS
- $275,0002 bd2 ba1.1k sqft17108 VARDON TERRACE #401, BRADENTON, FL 34211For SaleMLS ID #A4698271, Teresa Witte, DREAM STAR VACATION HOMES & REAL ESTATE LLC. Stellar MLS
- $275,0002 bd2 ba1.1k sqft17510 GAWTHROP DRIVE #204, BRADENTON, FL 34211For SaleMLS ID #C7527930, Tracy Martin, EPIQUE REALTY INC.. Stellar MLS
- $275,0002 bd2 ba1.1k sqft17704 GAWTHROP DRIVE #205, BRADENTON, FL 34211For SaleMLS ID #A4691065, Nicole Smith, REAL BROKER, LLC. Stellar MLS
- $290,0002 bd2 ba1.1k sqft17520 GAWTHROP DRIVE #305, LAKEWOOD RANCH, FL 34211For SaleMLS ID #A4702314, Vincent Vizzaccaro, PA, FINE PROPERTIES. Stellar MLS
