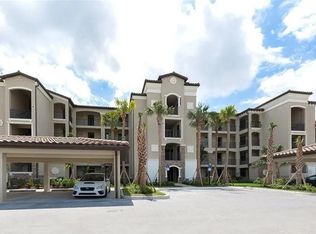
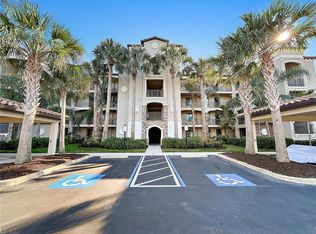
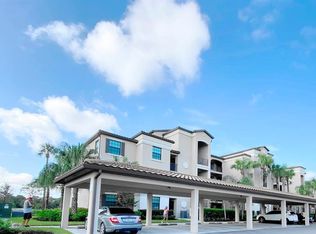
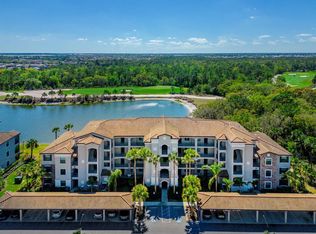
Welcome to Luxury Living at Lakewood National Golf & Country Club. Nestled within the highly sought-after gated community of Lakewood National Golf & Country Club in Lakewood Ranch, this beautifully maintained three-bedroom, two-bath condominium offers a rare opportunity to enjoy true resort-style living. Located on the second floor WITH ELEVATOR, or one flight of stairs, this desirable corner unit is one of the largest floor plans, providing exceptional privacy and abundant natural light. Located in the first building of the first phase, it enjoys a premium location within the neighborhood. Note that there is a one-time capital contribution to the HOA at closing of $8,000.00. Motivated seller. Offered fully furnished, the residence features a bright, open-concept layout enhanced by elegant crown molding. The stylish kitchen is appointed with granite countertops, stainless steel appliances, and ample cabinetry, ideal for both everyday living and entertaining. The spacious primary suite includes dual walk-in closets and a modern en-suite bathroom with a walk-in shower. A comfortable guest bedroom and full bath provide ideal accommodations for family and visitors. Additional highlights include in-unit laundry and covered parking. Step out onto your screened lanai and take in tranquil lake views, lush greenery, and scenic golf course vistas—perfect for enjoying both sunrise and sunset in a peaceful setting. Residents enjoy bundled golf membership on two championship courses designed by Arnold Palmer, along with access to an impressive array of resort-style amenities, including tennis courts, pickleball courts, a state-of-the-art fitness center, a zero-entry lagoon-style pool with handicap access, six additional satellite pools, a hot tub, tiki bar, lounge areas, and clubhouse dining. Whether you’re seeking a full-time residence, seasonal retreat, or investment property, this home offers it all. Ideally located near top-rated schools, with easy access to I-75 and close proximity to Bradenton, Sarasota, and Tampa, as well as world-class beaches, shopping, dining, and entertainment.
For sale
Price cut: $3K (7/15)
$295,000
16706 VARDON TERRACE #208, LAKEWOOD RANCH, FL 34211
3beds
1,325sqft
:
Get pre-qualified$3,280/mo
Condominium
Built in 2017
-- sqft lot
$285,400 Zestimate®
$223/sqft
$1,327/mo HOA
What's special
Fully furnishedScreened lanaiTranquil lake viewsComfortable guest bedroomModern en-suite bathroomGranite countertopsExceptional privacy
- 102 days |
- 484 |
- 16 |
Zillow last checked:
Listing updated:
Listed by:
Bill Muth, JR 201-993-3494,
FINE PROPERTIES 941-782-0000
Source: Stellar MLS,MLS#: A4684904 Originating MLS: Sarasota - Manatee
Originating MLS: Sarasota - Manatee
Facts & features
Interior
Bedrooms & bathrooms
- Bedrooms: 3
- Bathrooms: 2
- Full bathrooms: 2
Primary bedroom
- Features: Shower No Tub, Walk-In Closet(s)
- Level: First
- Area: 121 Square Feet
- Dimensions: 11x11
Bedroom 2
- Features: Ceiling Fan(s), Walk-In Closet(s)
- Level: First
- Area: 132 Square Feet
- Dimensions: 12x11
Bedroom 3
- Features: Ceiling Fan(s), Coat Closet
- Level: First
- Area: 132 Square Feet
- Dimensions: 11x12
Balcony porch lanai
- Level: First
- Area: 99 Square Feet
- Dimensions: 11x9
Dining room
- Level: First
- Area: 130 Square Feet
- Dimensions: 13x10
Kitchen
- Features: Pantry, Built-in Closet
- Level: First
- Area: 140 Square Feet
- Dimensions: 10x14
Living room
- Level: First
- Area: 195 Square Feet
- Dimensions: 13x15
Heating
- Central
Cooling
- Central Air, Humidity Control
Appliances
- Included: Convection Oven, Cooktop, Dishwasher, Disposal, Dryer, Electric Water Heater, Exhaust Fan, Freezer, Ice Maker, Microwave, Range Hood, Refrigerator, Washer
- Laundry: Electric Dryer Hookup, Inside, Washer Hookup
Features
- Ceiling Fan(s), Crown Molding, Eating Space In Kitchen, Elevator, Living Room/Dining Room Combo, Solid Surface Counters, Thermostat, Walk-In Closet(s)
- Flooring: Ceramic Tile
- Windows: Window Treatments
- Has fireplace: No
- Common walls with other units/homes: Corner Unit,End Unit
Interior area
- Total structure area: 1,500
- Total interior livable area: 1,325 sqft
Video & virtual tour
Property
Parking
- Total spaces: 1
- Parking features: Carport
- Carport spaces: 1
Features
- Levels: One
- Stories: 1
- Patio & porch: Deck, Enclosed, Screened
- Exterior features: Sidewalk, Sprinkler Metered, Storage
- Has view: Yes
- View description: Golf Course, Trees/Woods, Water, Pond
- Has water view: Yes
- Water view: Water,Pond
Lot
- Size: 0.88 Acres
- Features: Landscaped, Sidewalk
Details
- Parcel number: 581531809
- Zoning: X
- Special conditions: None
Construction
Type & style
- Home type: Condo
- Property subtype: Condominium
Materials
- Block, Concrete
- Foundation: Brick/Mortar
- Roof: Tile
Condition
- New construction: No
- Year built: 2017
Utilities & green energy
- Sewer: Public Sewer
- Water: Canal/Lake For Irrigation, Public
- Utilities for property: Cable Connected, Electricity Connected, Sewer Connected, Water Connected
Community & HOA
Community
- Features: Clubhouse, Community Mailbox, Deed Restrictions, Fitness Center, Gated Community - Guard, Golf Carts OK, Golf, Handicap Modified, Irrigation-Reclaimed Water, Pool, Restaurant, Sidewalks, Tennis Court(s), Wheelchair Access
- Security: Fire Alarm, Fire Sprinkler System, Gated Community, Security Gate, Smoke Detector(s)
- Pet fee: $0 monthly
- Subdivision: LAKEWOOD NATIONAL GOLF CLUB
HOA
- Has HOA: Yes
- Amenities included: Cable TV, Clubhouse, Elevator(s), Fitness Center, Gated, Golf Course, Maintenance, Pickleball Court(s), Pool, Racquetball, Sauna, Security, Spa/Hot Tub, Tennis Court(s), Wheelchair Access
- Services included: 24-Hour Guard, Cable TV, Community Pool, Internet, Maintenance Structure, Maintenance Grounds, Maintenance Repairs, Pest Control, Pool Maintenance, Recreational Facilities, Security, Sewer, Trash, Water
- HOA fee: $1,327 monthly
- HOA name: Mark Rudland
- HOA phone: 941-487-7927
Location
- Region: Bradenton
Financial & listing details
- Price per square foot: $223/sqft
- Tax assessed value: $335,750
- Annual tax amount: $6,161
- Date on market: 4/17/2026
- Cumulative days on market: 103 days
- Ownership: Condominium
- Total actual rent: 0
- Electric utility on property: Yes
- Road surface type: Asphalt
Estimated market value
$285,400
$271,000 - $300,000
$2,658/mo
Price history
| Date | Event | Price |
|---|---|---|
| 7/15/2026 | Price change | $295,000-1%$223/sqft |
Source:  Stellar MLS #A4684904 Report a problem Stellar MLS #A4684904 Report a problem | ||
| 7/3/2026 | Price change | $298,000-3.9%$225/sqft |
Source: Stellar MLS #A4684904 Report a problem | ||
| 6/18/2026 | Price change | $310,000-2.5%$234/sqft |
Source: Stellar MLS #A4684904 Report a problem | ||
| 4/24/2026 | Price change | $318,000-5.9%$240/sqft |
Source: Stellar MLS #A4684904 Report a problem | ||
| 4/17/2026 | Listed for sale | $338,000$255/sqft |
Source: Stellar MLS #A4684904 Report a problem | ||
| 12/11/2025 | Listing removed | $3,500$3/sqft |
Source: Stellar MLS #A4601542 Report a problem | ||
| 12/9/2025 | Price change | $3,500+40%$3/sqft |
Source: Stellar MLS #A4601542 Report a problem | ||
| 3/11/2025 | Price change | $2,500-10.7%$2/sqft |
Source: Stellar MLS #A4601542 Report a problem | ||
| 2/28/2024 | Listed for rent | $2,800-26.3%$2/sqft |
Source: Stellar MLS #A4601542 Report a problem | ||
| 1/1/2024 | Listing removed | -- |
Source: Stellar MLS #A4564690 Report a problem | ||
| 8/19/2023 | Price change | $3,800+52%$3/sqft |
Source: Stellar MLS #A4564690 Report a problem | ||
| 4/10/2023 | Price change | $2,500-10.7%$2/sqft |
Source: Stellar MLS #A4564690 Report a problem | ||
| 3/21/2023 | Listed for rent | $2,800-15.2%$2/sqft |
Source: Stellar MLS #A4564690 Report a problem | ||
| 1/12/2021 | Listing removed | -- |
Source: Stellar MLS Report a problem | ||
| 12/21/2020 | Listed for rent | $3,300+32%$2/sqft |
Source: FINE PROPERTIES #A4460883 Report a problem | ||
| 8/16/2019 | Listing removed | $2,500$2/sqft |
Source: Owner Report a problem | ||
| 8/13/2019 | Listed for rent | $2,500$2/sqft |
Source: Owner Report a problem | ||
Public tax history
| Year | Property taxes | Tax assessment |
|---|---|---|
| 2025 | $6,040 -2% | $270,859 +10% |
| 2024 | $6,161 +3.7% | $246,235 +10% |
| 2023 | $5,940 +14% | $223,850 +10% |
| 2022 | $5,212 +15% | $203,500 +10% |
| 2021 | $4,532 +4.4% | $185,000 +6.9% |
| 2020 | $4,340 -0.7% | $173,000 |
| 2019 | $4,370 | $173,000 +1.8% |
| 2018 | $4,370 | $170,000 |
Find assessor info on the county website
Monthly payment
Est. payment
Payment breakdown
Explore the cost of this home by adjusting the details. Changes won't be saved.Climate risks
Neighborhood: 34211
Nearby schools
GreatSchools rating
- 8/10B.D. Gullett Elementary SchoolGrades: PK-5Distance: 3.9 mi
- 8/10Dr Mona Jain Middle SchoolGrades: 6-8Distance: 3.7 mi
- 6/10Lakewood Ranch High SchoolGrades: PK,9-12Distance: 4.3 mi
Schools provided by the listing agent
- Elementary: Robert E Willis Elementary
- Middle: Nolan Middle
- High: Lakewood Ranch High
Source: Stellar MLS. This data may not be complete. We recommend contacting the local school district to confirm school assignments for this home.
- $320,5003 bd2 ba1.2k sqft16706 Vardon Ter UNIT 108, Bradenton, FL 34211Sold
- $224,9002 bd2 ba1.1k sqft16706 Vardon Ter #302, Bradenton, FL 34211For Sale
- $2,3002 bd2 ba1.1k sqft16706 Vardon Ter #102, Bradenton, FL 34211For Rent
- $280,0002 bd2 ba1.1k sqft16706 Vardon Ter #103, Bradenton, FL 34211Sold
- $2,5002 bd2 ba1.1k sqft16706 Vardon Ter #304, Bradenton, FL 34211For Rent
- $2,8002 bd2 ba1.1k sqft16706 Vardon Ter #303, Bradenton, FL 34211For Rent
- $300,0002 bd2 ba1.1k sqft16706 Vardon Ter UNIT 401, Bradenton, FL 34211Sold
- $364,0002 bd2 ba1.1k sqft16706 Vardon Ter #306, Bradenton, FL 34211Sold
- $335,0002 bd2 ba1.1k sqft16706 Vardon Ter UNIT 205, Bradenton, FL 34211Sold
A local agent can set up tours, give advice and negotiate with sellers.
A local lender can help you make sure your offer is ready when you are.
Similar homes
- $262,5002 bd2 ba1.1k sqft16804 VARDON TERRACE #307, BRADENTON, FL 34211For Sale

 MLS ID #A4685367, Gina Morgando, MORGANDO REALTY SERVICES, LLC. Stellar MLS
 - $269,9002 bd2 ba1.1k sqft18008 GAWTHROP DRIVE #302, BRADENTON, FL 34211For Sale
 MLS ID #A4699743, Kristen Hertel, NEXTHOME EXCELLENCE. Stellar MLS
 - $409,0002 bd2 ba1.5k sqft12740 SORRENTO WAY #101, BRADENTON, FL 34211For Sale
 MLS ID #A4695387, Moe Mossa, SAVVY AVENUE, LLC. Stellar MLS
 - $259,9002 bd2 ba1.3k sqft7158 STRAND CIRCLE, BRADENTON, FL 34203For Sale
 MLS ID #A4684040, Nicole Sampson, RE/MAX ALLIANCE GROUP. Stellar MLS
 - $299,0002 bd2 ba1.1k sqft6515 GRAND ESTUARY TRAIL #403, BRADENTON, FL 34212For SaleMLS ID #A4695576, Teresa Witte, DREAM STAR VACATION HOMES & REAL ESTATE LLC. Stellar MLS
- $295,0002 bd2 ba1.6k sqft5647 KEY LARGO COURT #C-07, BRADENTON, FL 34203For SaleMLS ID #A4686072, Brenda Landers, FINE PROPERTIES. Stellar MLS
- $275,0002 bd2 ba1.3k sqft6821 FAIRVIEW TERRACE #6821, BRADENTON, FL 34203For SaleMLS ID #A4698319, Nancy Fish-Mooney, FINE PROPERTIES. Stellar MLS
- $275,0003 bd2 ba1.5k sqft6101 34TH STREET W #24C, BRADENTON, FL 34210For SaleMLS ID #A4692921, Eva Saab, EXP REALTY LLC. Stellar MLS
- $319,0002 bd2 ba1.5k sqft7305 RIVER HAMMOCK DRIVE #102, BRADENTON, FL 34212For SaleMLS ID #A4699066, Jill Perfetto, WAGNER REALTY. Stellar MLS
- $289,9902 bd2 ba1.2k sqft8205 GRAND ESTUARY TRAIL #208, BRADENTON, FL 34212For SaleMLS ID #A4663075, Jill Perfetto, WAGNER REALTY. Stellar MLS
- $253,0003 bd2 ba1.5k sqft320 BARCELONA DRIVE #320, BRADENTON, FL 34210For SaleMLS ID #A4687130, William Wu, KW SUNCOAST. Stellar MLS
- $249,0003 bd2 ba1.5k sqft6101 34TH STREET W #22H, BRADENTON, FL 34210For SaleMLS ID #A4689448, Sandra Halliday, COLDWELL BANKER REALTY. Stellar MLS
- $289,9002 bd2 ba1.4k sqft1548 GRAND BOULEVARD #109, SARASOTA, FL 34232For SaleMLS ID #A4695666, Dean Slabach, RE/MAX PALM. Stellar MLS
- $299,0002 bd2 ba1.2k sqft9620 CLUB SOUTH CIRCLE #5108, SARASOTA, FL 34238For SaleMLS ID #A4689505, Matt Minnick, ZACHOS REALTY & DESIGN GROUP. Stellar MLS
- $354,0003 bd3 ba1.5k sqft5701 BENTGRASS DRIVE #18-104, SARASOTA, FL 34235For SaleMLS ID #A4695155, Rosa Mesia, EXP REALTY LLC. Stellar MLS
- $249,9002 bd2 ba1.2k sqft6211 TIMBER LAKE DRIVE #B4, SARASOTA, FL 34243For SaleMLS ID #O6412209, Steven Koleno, BEYCOME OF FLORIDA LLC. Stellar MLS
- $250,0002 bd2 ba1k sqft5231 LAKE VILLAGE DRIVE #27, SARASOTA, FL 34235For SaleMLS ID #A4699351, Ciro Rocco, PREFERRED SHORE LLC. Stellar MLS
- $279,6002 bd2 ba1.2k sqft4067 OVERTURE CIRCLE #340, BRADENTON, FL 34209For SaleMLS ID #O6393566, Steven Koleno, BEYCOME OF FLORIDA LLC. Stellar MLS
- $295,0002 bd2 ba1k sqft4220 CENTRAL SARASOTA PARKWAY #1214, SARASOTA, FL 34238For SaleMLS ID #A4682488, Sabrina Hurt, PLLC, FINE PROPERTIES. Stellar MLS
- $240,0002 bd2 ba1.3k sqft6101 34TH STREET W #10A, BRADENTON, FL 34210For SaleMLS ID #A4687125, Angie Murph, LPT REALTY, LLC. Stellar MLS
