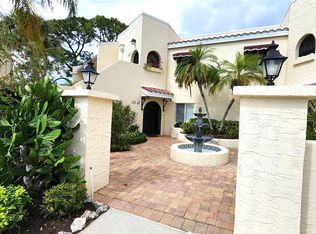
The much sought-after Florida life style can be yours to cherish and enjoy in this charming condo at Vizcaya. Come home to this gorgeous 2 bedroom plus den second floor end unit that comes complete with vaulted ceilings, a 38 ft long lanai, a carport, and lots of guest parking spaces. You'll fall in love with the open floor plan of this Hibiscus model! A spacious eat-in kitchen will inspire you to sharpen your culinary talents and host memorable dinner parties. The formal dining area looks out onto a colorful garden view from the ultra long lanai. The living room also offers serene views from the lanai and it flows seamlessly into the den. This multi-use den serves as a perfect space for an office, library, media room, or yoga room. Need some quiet time to contemplate on your next project? The den offers water and garden views from a private balcony. Need storage space? There is plenty of room for all your belongings in the carport storage area, as well as in the storage and utility room in the lanai. Amenities include a large heated pool and spa for your therapeutic moments, and a clubhouse for all your social engagements. Need to get down to a beach quickly? A 15-minute drive will take you to the world famous beaches of Anna Maria Island. Vizcaya is a gated community of 256 units located on 32 acres of land in the heart of Bradenton. Each building is inspired by the captivating Spanish architecture of the Mediterranean. With four lakes on the property and beautifully landscaped grounds filled with tropical palms and majestic oaks, Vizcaya is truly a wonderful place to call home.
For sale
Price cut: $11K (7/10)
$249,000
6101 34TH STREET W #22H, BRADENTON, FL 34210
3beds
1,547sqft
:
Get pre-qualified$2,447/mo
Condominium
Built in 1990
-- sqft lot
$241,900 Zestimate®
$161/sqft
$783/mo HOA
What's special
Open floor planVaulted ceilingsSpacious eat-in kitchenFormal dining area
- 110 days |
- 400 |
- 17 |
Zillow last checked:
Listing updated:
Listed by:
Sandra Halliday 941-720-9960,
COLDWELL BANKER REALTY 941-388-3966
Source: Stellar MLS,MLS#: A4689448 Originating MLS: Sarasota - Manatee
Originating MLS: Sarasota - Manatee
Facts & features
Interior
Bedrooms & bathrooms
- Bedrooms: 3
- Bathrooms: 2
- Full bathrooms: 2
Primary bedroom
- Features: Ceiling Fan(s), Walk-In Closet(s)
- Level: First
Bedroom 2
- Features: Built-in Closet
- Level: First
Primary bathroom
- Features: Tub with Separate Shower Stall, Linen Closet
- Level: First
Balcony porch lanai
- Features: Built-In Shelving, Storage Closet
- Level: First
Den
- Features: No Closet
- Level: First
Dining room
- Features: Built-In Shelving, No Closet
- Level: First
Kitchen
- Features: Storage Closet
- Level: First
Living room
- Features: Ceiling Fan(s), No Closet
- Level: First
Utility room
- Features: Built-In Shelving, Storage Closet
- Level: First
Heating
- Electric
Cooling
- Central Air
Appliances
- Included: Dishwasher, Disposal, Dryer, Electric Water Heater, Microwave, Range, Refrigerator, Washer
- Laundry: Inside, Laundry Room, Same Floor As Condo Unit
Features
- Ceiling Fan(s), Eating Space In Kitchen, Living Room/Dining Room Combo, Open Floorplan, Primary Bedroom Main Floor, Walk-In Closet(s)
- Flooring: Carpet, Ceramic Tile
- Doors: Sliding Doors
- Windows: Window Treatments
- Has fireplace: No
- Furnished: Yes
Interior area
- Total structure area: 1,819
- Total interior livable area: 1,547 sqft
Video & virtual tour
Property
Parking
- Total spaces: 1
- Parking features: Carport
- Carport spaces: 1
Features
- Levels: One
- Stories: 1
- Exterior features: Balcony, Lighting, Sidewalk, Storage
- Pool features: In Ground
- Has spa: Yes
- Spa features: In Ground
Lot
- Size: 6.02 Acres
Details
- Additional structures: Storage
- Parcel number: 6224503331
- Zoning: RSF6
- Special conditions: None
Construction
Type & style
- Home type: Condo
- Property subtype: Condominium
Materials
- Block
- Foundation: Slab
- Roof: Tile
Condition
- New construction: No
- Year built: 1990
Utilities & green energy
- Sewer: Public Sewer
- Water: Public
- Utilities for property: Public
Community & HOA
Community
- Features: Clubhouse, Fitness Center, Gated Community - No Guard, Pool
- Pet fee: $0 monthly
- Subdivision: VIZCAYA PH 6,10&11
HOA
- Has HOA: Yes
- Amenities included: Clubhouse, Gated, Lobby Key Required, Pool, Storage
- Services included: Cable TV, Common Area Taxes, Community Pool, Reserve Fund, Internet, Maintenance Structure, Maintenance Grounds, Manager, Pest Control, Pool Maintenance, Recreational Facilities
- HOA fee: $783 monthly
- HOA name: Julia Linnenbrink
- HOA phone: 941-755-2082
Location
- Region: Bradenton
Financial & listing details
- Price per square foot: $161/sqft
- Tax assessed value: $229,500
- Annual tax amount: $3,645
- Date on market: 4/11/2026
- Cumulative days on market: 111 days
- Listing terms: Cash,Conventional
- Ownership: Condominium
- Total actual rent: 0
- Road surface type: Asphalt
Estimated market value
$241,900
$230,000 - $254,000
$2,098/mo
Price history
| Date | Event | Price |
|---|---|---|
| 7/10/2026 | Price change | $249,000-4.2%$161/sqft |
Source:  Stellar MLS #A4689448 Report a problem Stellar MLS #A4689448 Report a problem | ||
| 5/18/2026 | Price change | $260,000-4.5%$168/sqft |
Source: Stellar MLS #A4689448 Report a problem | ||
| 4/11/2026 | Listed for sale | $272,250+94.5%$176/sqft |
Source: Stellar MLS #A4689448 Report a problem | ||
| 8/14/2024 | Listing removed | -- |
Source: Stellar MLS #A4608634 Report a problem | ||
| 6/5/2024 | Price change | $2,100-12.5%$1/sqft |
Source: Stellar MLS #A4608634 Report a problem | ||
| 5/17/2024 | Price change | $2,400-7.7%$2/sqft |
Source: Stellar MLS #A4608634 Report a problem | ||
| 4/25/2024 | Listed for rent | $2,600$2/sqft |
Source: Stellar MLS #A4608634 Report a problem | ||
| 6/27/2018 | Sold | $140,000-9.7%$90/sqft |
Source: Stellar MLS #A4400509 Report a problem | ||
| 4/23/2018 | Price change | $155,000-1.6%$100/sqft |
Source: Keller Williams Realty Select #A4201188 Report a problem | ||
| 2/16/2018 | Price change | $157,500-4.5%$102/sqft |
Source: Sarasota Lakewood Ranch #A4201188 Report a problem | ||
| 11/13/2017 | Listed for sale | $165,000$107/sqft |
Source: KELLER WILLIAMS REALTY SELECT #A4201188 Report a problem | ||
| 9/29/2017 | Listing removed | $165,000$107/sqft |
Source: MARKEY REALTY & ASSOCIATES INC #A4178243 Report a problem | ||
| 8/21/2017 | Price change | $165,000-5.7%$107/sqft |
Source: MARKEY REALTY & ASSOCIATES INC #A4178243 Report a problem | ||
| 2/21/2017 | Listed for sale | $175,000+1.2%$113/sqft |
Source: MARKEY REALTY & ASSOCIATES INC #A4178243 Report a problem | ||
| 8/3/2004 | Sold | $173,000$112/sqft |
Source: Public Record Report a problem | ||
Public tax history
| Year | Property taxes | Tax assessment |
|---|---|---|
| 2025 | $3,645 -4.9% | $229,500 +7.1% |
| 2024 | $3,833 +3.6% | $214,291 +10% |
| 2023 | $3,699 +19.5% | $194,810 +10% |
| 2022 | $3,097 +12.9% | $177,100 +10% |
| 2021 | $2,743 +7.8% | $161,000 +8.8% |
| 2020 | $2,546 +0.7% | $148,000 +1.4% |
| 2019 | $2,529 | $146,000 -4.6% |
| 2018 | $2,529 +0% | $153,000 +10.9% |
| 2017 | $2,528 +46.7% | $138,000 +4% |
| 2016 | $1,724 | $132,750 +12% |
| 2015 | $1,724 | $118,550 +20% |
| 2014 | $1,724 +11.9% | $98,806 +15.5% |
| 2013 | $1,540 +153858% | $85,560 |
| 2012 | $1 | $85,560 -10% |
| 2011 | $1 | $95,066 -12% |
| 2010 | -- | $108,028 -14% |
| 2009 | $2,178 -28.7% | $125,614 -34% |
| 2008 | $3,057 -1.7% | $190,323 |
| 2007 | $3,110 +2.2% | $190,323 +10% |
| 2006 | $3,042 +18.4% | $173,021 +22% |
| 2005 | $2,570 +100.6% | $141,820 +49.7% |
| 2004 | $1,281 +0.9% | $94,710 +1.9% |
| 2003 | $1,270 +8.6% | $92,944 +2.4% |
| 2002 | $1,169 +3.7% | $90,766 +1.6% |
| 2001 | $1,127 +2.1% | $89,337 +3% |
| 2000 | $1,103 | $86,735 |
Find assessor info on the county website
Monthly payment
Est. payment
Payment breakdown
Explore the cost of this home by adjusting the details. Changes won't be saved.Climate risks
Neighborhood: Bayshore Gardens
Nearby schools
GreatSchools rating
- 4/10Bayshore Elementary SchoolGrades: PK-5Distance: 0.2 mi
- 2/10Bayshore High SchoolGrades: 8-12Distance: 0.9 mi
- 2/10Electa Lee Magnet Middle SchoolGrades: 6-8Distance: 1.1 mi
Schools provided by the listing agent
- Elementary: Bayshore Elementary
- Middle: Electa Arcotte Lee Magnet
- High: Bayshore High
Source: Stellar MLS. This data may not be complete. We recommend contacting the local school district to confirm school assignments for this home.
- $290,0003 bd2 ba1.5k sqft6101 34th St W APT 1E, Bradenton, FL 34210Sold

- $280,0002 bd2 ba1.3k sqft6101 34th St W APT 17C, Bradenton, FL 34210Sold
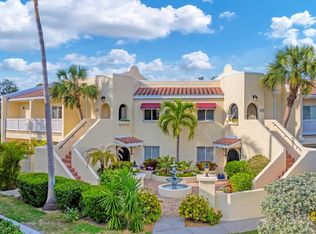
- $399,9003 bd3 ba1.8k sqft6101 34th St W APT 3D, Bradenton, FL 34210For Sale
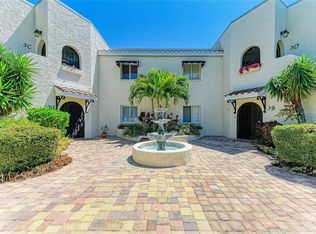
- $265,0003 bd2 ba1.5k sqft6101 34th St W APT 19H, Bradenton, FL 34210Sold
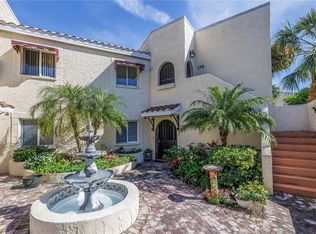
- $200,0002 bd2 ba1.3k sqft6101 34th St W APT 20B, Bradenton, FL 34210Sold
- $234,5002 bd2 ba1.3k sqft6101 34th St W APT 21E, Bradenton, FL 34210Sold
- $280,0003 bd2 ba1.5k sqft6101 34th St W APT 22F, Bradenton, FL 34210Sold
- $304,9003 bd2 ba1.7k sqft6101 34th St W APT 26C, Bradenton, FL 34210For Sale
A local agent can set up tours, give advice and negotiate with sellers.
A local lender can help you make sure your offer is ready when you are.
Similar homes
- $240,0002 bd2 ba1.3k sqft6101 34TH STREET W #10A, BRADENTON, FL 34210For Sale
 MLS ID #A4687125, Angie Murph, LPT REALTY, LLC. Stellar MLS
 - $275,0003 bd2 ba1.5k sqft6101 34TH STREET W #24C, BRADENTON, FL 34210For Sale
 MLS ID #A4692921, Eva Saab, EXP REALTY LLC. Stellar MLS
 - $253,0003 bd2 ba1.5k sqft320 BARCELONA DRIVE #320, BRADENTON, FL 34210For Sale
 MLS ID #A4687130, William Wu, KW SUNCOAST. Stellar MLS
 - $205,0002 bd2 ba1.3k sqft6101 34TH STREET W #31H, BRADENTON, FL 34210For Sale
 MLS ID #A4671286, Angie Murph, LPT REALTY, LLC. Stellar MLS
 - $264,9002 bd2 ba952 sqft4503 46TH AVENUE W, BRADENTON, FL 34210For SaleMLS ID #A4647002, Yvon Rocca, CENTURY 21 BEGGINS ENTERPRISES. Stellar MLS
- $247,5002 bd2 ba1.3k sqft3500 EL CONQUISTADOR PARKWAY #307, BRADENTON, FL 34210For SaleMLS ID #A4618507, Carol Markey, MARKEY REALTY & ASSOCIATES INC. Stellar MLS
- $199,0002 bd2 ba1.1k sqft645 WOODLAWN DRIVE, BRADENTON, FL 34210For SaleMLS ID #A4681548, Jonathan O'Steen, O'STEEN GROUP INC. Stellar MLS
- $250,0002 bd2 ba1k sqft4510 EL CONQUISTADOR PARKWAY #204, BRADENTON, FL 34210For SaleMLS ID #A4694035, Marsha Winegarden, WAGNER REALTY. Stellar MLS
- $360,0003 bd6 ba2.2k sqft3607 AVENIDA MADERA #B, BRADENTON, FL 34210For SaleMLS ID #A4693505, William Wu, KW SUNCOAST. Stellar MLS
- $279,9003 bd2 ba1.8k sqft6402 MEADOWLARK LN, BRADENTON, FL 34210For SaleMLS ID #A4698200, Carri Schoeller, DALTON WADE INC. Stellar MLS
- $129,5002 bd2 ba912 sqft3866 59TH AVENUE W #3866, BRADENTON, FL 34210For SaleMLS ID #A4689512, David Leventhal, COLDWELL BANKER REALTY. Stellar MLS
- $210,0002 bd2 ba1.1k sqft331 BARCELONA DRIVE #331, BRADENTON, FL 34210For SaleMLS ID #A4694781, Carol Markey, MARKEY REALTY & ASSOCIATES INC. Stellar MLS
- $339,9003 bd2 ba1.9k sqft621 SPRING LAKES BOULEVARD #621, BRADENTON, FL 34210For SaleMLS ID #A4669076, Daniel Tremblay, DALTON WADE INC. Stellar MLS
- $269,9003 bd2 ba1.7k sqft3502 57TH AVE CIR W, BRADENTON, FL 34210For SaleMLS ID #A4683716, Carri Schoeller, DALTON WADE INC. Stellar MLS
- $259,9002 bd2 ba1.3k sqft7158 STRAND CIRCLE, BRADENTON, FL 34203For SaleMLS ID #A4684040, Nicole Sampson, RE/MAX ALLIANCE GROUP. Stellar MLS
- $285,0003 bd3 ba1.2k sqft3603 45TH TERRACE W #101, BRADENTON, FL 34210For SaleMLS ID #TB8524812, Adriana Ortega De Quagliato, FINE PROPERTIES. Stellar MLS
- $184,0002 bd2 ba1.1k sqft4802 51ST STREET W #1417, BRADENTON, FL 34210For SaleMLS ID #A4682961, Karie Gorgone, WAGNER REALTY. Stellar MLS
- $249,9002 bd2 ba1.2k sqft6211 TIMBER LAKE DRIVE #B4, SARASOTA, FL 34243For SaleMLS ID #O6412209, Steven Koleno, BEYCOME OF FLORIDA LLC. Stellar MLS
- $200,0002 bd2 ba1.1k sqft6114 43RD STREET W #103E, BRADENTON, FL 34210For SaleMLS ID #A4690690, Carol Markey, MARKEY REALTY & ASSOCIATES INC. Stellar MLS
- $259,0002 bd2 ba1.1k sqft4601 46TH STREET COURT W #202B, BRADENTON, FL 34210For SaleMLS ID #A4604132, Patti Evans, WAGNER REALTY. Stellar MLS
