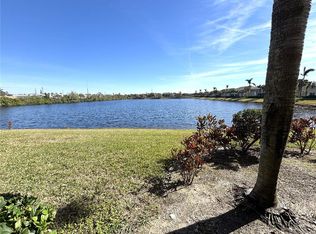
Experience refined living in this stunning corner-unit townhouse, located within the peaceful, gated community of Lakeside Village in the heart of Bradenton. The property features a thoughtfully designed floor plan that flows seamlessly, including a convenient first-floor laundry area. Three nice size bedrooms and two and one half bathrooms within this beautiful residence. Nice dining and living areas are perfect for entertaining, while the home’s premier corner positioning offers breathtaking, unobstructed views of the lake and lush natural surroundings. Built in 2008 with solid block construction, the home prioritizes comfort and safety with superior sound insulation, fire sprinklers, and hurricane-resistant windows. Gorgeous Luxury Vinyl flooring. Lakeside Village provides ample guest parking and puts you minutes away from fine dining, premium shopping, and the world-renowned IMG Academy. You will also enjoy being just a short drive from the pristine sands of Anna Maria Island. This remarkable home is a rare find and will not last long
For sale
$285,000
3603 45th Ter W Unit 101, Bradenton, FL 34210
3beds
1,200sqft
:
Get pre-qualified$2,234/mo
Townhouse
Built in 2008
19.26 Acres Lot
$-- Zestimate®
$238/sqft
$366/mo HOA
What's special
Three nice size bedroomsConvenient first-floor laundry areaSuperior sound insulationFire sprinklersCorner-unit townhouseHurricane-resistant windowsGorgeous luxury vinyl flooring
- 22 days |
- 220 |
- 7 |
Likely to sell faster than
Zillow last checked:
Listing updated:
Listed by:
Adriana Ortega De Quagliato 954-551-2612,
FINE PROPERTIES 941-782-0000
Source: Stellar MLS,MLS#: TB8524812 Originating MLS: Sarasota - Manatee
Originating MLS: Sarasota - Manatee
Facts & features
Interior
Bedrooms & bathrooms
- Bedrooms: 3
- Bathrooms: 3
- Full bathrooms: 2
- 1/2 bathrooms: 1
Rooms
- Room types: Utility Room
Primary bedroom
- Features: Walk-In Closet(s)
- Level: Second
Bedroom 1
- Features: Dual Closets
- Level: Second
Bedroom 2
- Features: Dual Closets
- Level: Second
Dining room
- Level: First
Kitchen
- Level: First
Living room
- Level: First
Heating
- Central
Cooling
- Central Air
Appliances
- Included: Cooktop, Dishwasher, Disposal, Dryer, Ice Maker, Microwave, Refrigerator, Washer
- Laundry: Inside, Laundry Closet
Features
- Ceiling Fan(s), Living Room/Dining Room Combo, Open Floorplan, Walk-In Closet(s)
- Flooring: Luxury Vinyl, Porcelain Tile, Tile
- Windows: Blinds, Window Treatments
- Has fireplace: No
- Common walls with other units/homes: Corner Unit
Interior area
- Total structure area: 1,200
- Total interior livable area: 1,200 sqft
Video & virtual tour
Property
Parking
- Parking features: Assigned
Features
- Levels: Two
- Stories: 2
- Patio & porch: None
- Exterior features: Irrigation System, Sidewalk
- Has view: Yes
- View description: Water, Lake
- Has water view: Yes
- Water view: Water,Lake
- Waterfront features: Lake
Lot
- Size: 19.26 Acres
- Residential vegetation: Mature Landscaping
Details
- Parcel number: 5182701359
- Zoning: PDR
- Special conditions: None
Construction
Type & style
- Home type: Townhouse
- Architectural style: Florida
- Property subtype: Townhouse
- Attached to another structure: Yes
Materials
- Block, Concrete, Stucco
- Foundation: Block, Slab
- Roof: Tile
Condition
- Completed
- New construction: No
- Year built: 2008
Utilities & green energy
- Sewer: Public Sewer
- Water: Canal/Lake For Irrigation
- Utilities for property: BB/HS Internet Available, Cable Available, Street Lights, Water Connected
Community & HOA
Community
- Features: Lake, Buyer Approval Required, Clubhouse, Community Mailbox, Gated Community - No Guard, Pool, Sidewalks
- Security: Security Gate, Smoke Detector(s)
- Pet fee: $0 monthly
- Subdivision: LAKESIDE VILLAGE TOWNHOME
HOA
- Has HOA: No
- Amenities included: Gated, Pool
- Services included: Common Area Taxes, Community Pool, Reserve Fund, Insurance, Maintenance Structure, Maintenance Grounds, Pest Control, Pool Maintenance, Sewer, Trash, Water
- HOA fee: $366 monthly
- HOA name: Melissa Wells
Location
- Region: Bradenton
Financial & listing details
- Price per square foot: $238/sqft
- Tax assessed value: $199,750
- Annual tax amount: $3,210
- Date on market: 7/3/2026
- Cumulative days on market: 23 days
- Listing terms: Cash,Conventional
- Ownership: Condominium
- Total actual rent: 0
- Road surface type: Asphalt
Estimated market value
Not available
Estimated sales range
Not available
Not available
Price history
| Date | Event | Price |
|---|---|---|
| 7/3/2026 | Listed for sale | $285,000+62.9%$238/sqft |
Source:  Stellar MLS #TB8524812 Report a problem Stellar MLS #TB8524812 Report a problem | ||
| 6/12/2026 | Listed for rent | $1,800$2/sqft |
Source: Stellar MLS #TB8518081 Report a problem | ||
| 12/30/2019 | Sold | $175,000-2.7%$146/sqft |
Source: Public Record Report a problem | ||
| 12/10/2019 | Pending sale | $179,900$150/sqft |
Source: KELLER WILLIAMS ON THE WATER #A4453324 Report a problem | ||
| 12/9/2019 | Listed for sale | $179,900+20.7%$150/sqft |
Source: KELLER WILLIAMS ON THE WATER #A4453324 Report a problem | ||
| 4/3/2015 | Listing removed | $149,000$124/sqft |
Source: Michael Saunders & Company - Licensed Real Estate Broker Report a problem | ||
| 1/28/2015 | Listed for sale | $149,000$124/sqft |
Source: Michael Saunders & Company - Licensed Real Estate Broker Report a problem | ||
| 1/27/2015 | Pending sale | $149,000$124/sqft |
Source: Michael Saunders & Company - Licensed Real Estate Broker Report a problem | ||
| 1/7/2015 | Listed for sale | $149,000+19.2%$124/sqft |
Source: Michael Saunders & Company - Licensed Real Estate Broker Report a problem | ||
| 11/24/2008 | Sold | $125,000$104/sqft |
Source: Public Record Report a problem | ||
Public tax history
| Year | Property taxes | Tax assessment |
|---|---|---|
| 2025 | $3,210 -2.3% | $199,750 +8.4% |
| 2024 | $3,287 +5.7% | $184,344 +10% |
| 2023 | $3,111 +14.7% | $167,585 +10% |
| 2022 | $2,713 +13.4% | $152,350 +10% |
| 2021 | $2,391 +3.2% | $138,500 +3.7% |
| 2020 | $2,317 +1.9% | $133,500 +2.7% |
| 2019 | $2,274 0% | $130,000 +4.8% |
| 2018 | $2,274 +5.4% | $124,000 +13.8% |
| 2017 | $2,157 +27.7% | $109,000 +2.8% |
| 2016 | $1,689 | $105,990 +3% |
| 2015 | $1,689 | $102,900 +8.7% |
| 2014 | $1,689 +10.2% | $94,684 +11.2% |
| 2013 | $1,532 +153144% | $85,118 -4% |
| 2012 | $1 | $88,665 -1% |
| 2011 | $1 | $89,561 +3% |
| 2010 | -- | $86,953 -18% |
| 2009 | $1,860 +1119.3% | $106,040 +1016.2% |
| 2008 | $153 | $9,500 |
Find assessor info on the county website
Monthly payment
Est. payment
Payment breakdown
Explore the cost of this home by adjusting the details. Changes won't be saved.Climate risks
Neighborhood: South Bradenton
Nearby schools
GreatSchools rating
- 4/10H. S. Moody Elementary SchoolGrades: PK-5Distance: 1.3 mi
- 2/10Electa Lee Magnet Middle SchoolGrades: 6-8Distance: 1 mi
- 2/10Bayshore High SchoolGrades: 8-12Distance: 1.1 mi
- $1,7993 bd3 ba1.4k sqft3903 45th Ter W UNIT 104, Bradenton, FL 34210For Rent

- $1,8002 bd3 ba1.4k sqft3909 45th Ter W UNIT 106, Bradenton, FL 34210For Rent

- $259,0002 bd3 ba1.4k sqft3903 45th Ter W UNIT 106, Bradenton, FL 34210For Sale

- $180,0002 bd3 ba1.4k sqft3825 45th Ter W UNIT 104, Bradenton, FL 34210For Sale
- $228,7002 bd3 ba1.4k sqft3701 45th Ter W UNIT 103, Bradenton, FL 34210Off Market
- $205,2002 bd2 ba1.4k sqft3505 45th Ter W UNIT 106, Bradenton, FL 34210Off Market
- $204,3003 bd3 ba1.2k sqft3603 45th Ter W UNIT 102, Bradenton, FL 34210Off Market
- $200,0003 bd2 ba1.2k sqft3903 45th Ter W UNIT 102, Bradenton, FL 34210Off Market
A local agent can set up tours, give advice and negotiate with sellers.
A local lender can help you make sure your offer is ready when you are.
Similar homes
- $278,9002 bd2 ba1.5k sqft335 Springdale Dr, Bradenton, FL 34210For Sale By Owner
- $253,0003 bd2 ba1.5k sqft320 Barcelona Dr #320, Bradenton, FL 34210For Sale
 MLS ID #A4687130, William Wu, KW SUNCOAST. Stellar MLS
 - $279,9993 bd2 ba1.4k sqft135 Wild Palm Dr, Bradenton, FL 34210For Sale
 MLS ID #A4691575, Ryan Copeman, FINE PROPERTIES. Stellar MLS
 - $249,0003 bd2 ba1.5k sqft6101 34th St W APT 22H, Bradenton, FL 34210For Sale
 MLS ID #A4689448, Sandra Halliday, COLDWELL BANKER REALTY. Stellar MLS
 - $279,6002 bd2 ba1.2k sqft4067 Overture Cir #340, Bradenton, FL 34209For SaleMLS ID #O6393566, Steven Koleno, BEYCOME OF FLORIDA LLC. Stellar MLS
- $269,9003 bd2 ba1.7k sqft3502 57th Avenue Cir W, Bradenton, FL 34210For SaleMLS ID #A4683716, Carri Schoeller, DALTON WADE INC. Stellar MLS
- $180,0002 bd3 ba1.4k sqft3825 45th Ter W Unit 104, Bradenton, FL 34210For SaleMLS ID #A4696211, Pamela Strom, RE/MAX PALM. Stellar MLS
- $230,0003 bd2 ba1.1k sqft4510 El Conquistador Pkwy APT 105, Bradenton, FL 34210For SaleMLS ID #A4648603, Leila Ferrara, WRA BUSINESS & REAL ESTATE. Stellar MLS
- $184,0002 bd2 ba1.1k sqft4802 51st St W APT 1417, Bradenton, FL 34210For SaleMLS ID #A4682961, Karie Gorgone, WAGNER REALTY. Stellar MLS
- $419,0003 bd2 ba1.5k sqft4716 61st Avenue Ter W #4716, Bradenton, FL 34210For SaleMLS ID #A4697000, Betty Taverna, MARKEY REALTY & ASSOCIATES INC. Stellar MLS
- $340,0003 bd2 ba1.4k sqft6002 Oak Creek Ln #1925, Bradenton, FL 34210For SaleMLS ID #A4682034, Carol Markey, MARKEY REALTY & ASSOCIATES INC. Stellar MLS
- $319,0003 bd3 ba1.6k sqft4015 Blue Banks Ln, Bradenton, FL 34208For SaleMLS ID #S5152389, Eliana Bigoni, LPT REALTY, LLC. Stellar MLS
- $259,9002 bd3 ba1.1k sqft4629 Sabal Key Dr #4629, Bradenton, FL 34203For SaleMLS ID #A4694762, Ursula Taboada, SRQ INTERNATIONAL REALTY LLC. Stellar MLS
- $310,0002 bd2 ba1.2k sqft3306 60th Ave W, Bradenton, FL 34207For Sale By Owner
- $299,0002 bd2 ba1.2k sqft4525 Park Lake Ter S #4525, Bradenton, FL 34209For SaleMLS ID #O6418738, Navid Rokh, EQUITYPRO LLC. Stellar MLS
- $217,8882 bd2 ba1.1k sqft4416 Spicewood Dr APT J, Bradenton, FL 34208For SaleMLS ID #A4698226, Michael Peterson, OAKSTRAND REALTY. Stellar MLS
- $295,0002 bd2 ba1.6k sqft5647 Key Largo Ct #C07, Bradenton, FL 34203For SaleMLS ID #A4686072, Brenda Landers, FINE PROPERTIES. Stellar MLS
- $389,0003 bd3 ba1.4k sqft3701 54th Dr W Unit 201, Bradenton, FL 34210For SaleMLS ID #A4684491, Adam Cuffaro, MICHAEL SAUNDERS & COMPANY. Stellar MLS
- $299,0002 bd2 ba1.1k sqft6515 Grand Estuary Trl Unit 403, Bradenton, FL 34212For SaleMLS ID #A4695576, Teresa Witte, DREAM STAR VACATION HOMES & REAL ESTATE LLC. Stellar MLS
- $255,9002 bd2 ba1k sqft4200 Ironwood Cir APT 108B, Bradenton, FL 34209For SaleMLS ID #A4676718, Louise Hayden, WAGNER REALTY. Stellar MLS
