From the moment you step through the brand new door, you will enjoy the updating in this spacious, open 3 bedroom - 2 bath villa located in the neighborhood of Palm Court located in the IMG Country Club area. The vaulted ceilings give it a very airy and open feeling. The lanai has been newly screened and a new door. It has also been updated with a Luxury Vinyl floor. The blinds in the living and dining rooms are brand new. The kitchen has appliances that are only 3 years old. Lots and lots of storage in this villa. The bathrooms have all had new shower doors installed and ceramic tile floors. It has an attached one car garage. To top it off the roof was replaced this past year. The floors in the foyer and kitchen are Luxury Vinyl. Living Room, Dining Room and bedroom have cork flooring. There is a community pool and clubhouse, Only 8 miles to the beaches. Close to shopping, restaurants, groceries and about 20 minutes to downtown Sarasota. This villa is a must see!!
For sale
$419,000
4716 61ST AVENUE TERRACE W #4716, BRADENTON, FL 34210
3beds
1,577sqft
Condominium
Built in 1989
-- sqft lot
$397,800 Zestimate®
$266/sqft
$900/mo HOA
What's special
Vaulted ceilingsLuxury vinyl floorAttached one car garage
- 71 days |
- 76 |
- 0 |
Zillow last checked:
Listing updated:
Listed by:
Betty Taverna 941-704-0586,
MARKEY REALTY & ASSOCIATES INC 941-753-1620
Source: Stellar MLS,MLS#: A4697000 Originating MLS: Sarasota - Manatee
Originating MLS: Sarasota - Manatee
Facts & features
Interior
Bedrooms & bathrooms
- Bedrooms: 3
- Bathrooms: 2
- Full bathrooms: 2
Primary bedroom
- Features: Shower No Tub, Walk-In Closet(s)
- Level: First
- Area: 182 Square Feet
- Dimensions: 14x13
Bedroom 2
- Features: Built-in Closet
- Level: First
- Area: 130 Square Feet
- Dimensions: 10x13
Kitchen
- Features: Kitchen Island, Storage Closet
- Level: First
- Area: 182 Square Feet
- Dimensions: 26x7
Living room
- Level: First
- Area: 336 Square Feet
- Dimensions: 24x14
Heating
- Central, Electric
Cooling
- Central Air
Appliances
- Included: Dishwasher, Disposal, Dryer, Electric Water Heater, Microwave, Range, Refrigerator, Washer
- Laundry: Electric Dryer Hookup, Laundry Closet, Washer Hookup
Features
- Eating Space In Kitchen, High Ceilings, Living Room/Dining Room Combo, Primary Bedroom Main Floor, Solid Surface Counters, Vaulted Ceiling(s), Walk-In Closet(s)
- Flooring: Ceramic Tile, Cork, Luxury Vinyl
- Windows: Window Treatments
- Has fireplace: No
Interior area
- Total structure area: 1,577
- Total interior livable area: 1,577 sqft
Video & virtual tour
Property
Parking
- Total spaces: 1
- Parking features: Garage - Attached
- Attached garage spaces: 1
Features
- Levels: One
- Stories: 1
- Exterior features: Private Entrance, Private Mailbox, Rain Gutters
- Fencing: Vinyl
Lot
- Size: 2.86 Acres
Details
- Parcel number: 6147304254
- Zoning: RMF6
- Special conditions: None
Construction
Type & style
- Home type: Condo
- Property subtype: Condominium
Materials
- Concrete
- Foundation: Slab
- Roof: Tile
Condition
- New construction: No
- Year built: 1989
Utilities & green energy
- Sewer: Public Sewer
- Water: None
- Utilities for property: Cable Connected, Sewer Connected, Water Connected
Community & HOA
Community
- Features: Association Recreation - Owned, Buyer Approval Required, Clubhouse, Deed Restrictions, Sidewalks
- Pet fee: $0 monthly
- Subdivision: PALM COURT
HOA
- Has HOA: Yes
- Services included: Cable TV, Community Pool, Reserve Fund, Insurance, Internet, Maintenance Structure, Maintenance Grounds, Manager, Pest Control, Pool Maintenance, Private Road, Trash
- HOA fee: $900 monthly
Location
- Region: Bradenton
Financial & listing details
- Price per square foot: $266/sqft
- Annual tax amount: $1,700
- Date on market: 6/16/2026
- Cumulative days on market: 17 days
- Ownership: Fee Simple
- Total actual rent: 0
- Road surface type: Concrete
Estimated market value
$397,800
$378,000 - $418,000
$3,293/mo
Price history
| Date | Event | Price |
|---|---|---|
| 6/16/2026 | Price change | $419,000+5%$266/sqft |
Source:  Stellar MLS #A4697000 Report a problem Stellar MLS #A4697000 Report a problem | ||
| 2/27/2023 | Pending sale | $399,000$253/sqft |
Source: Stellar MLS #A4559051 Report a problem | ||
| 2/22/2023 | Listed for sale | $399,000$253/sqft |
Source: Stellar MLS #A4559051 Report a problem | ||
| 2/20/2023 | Pending sale | $399,000$253/sqft |
Source: Stellar MLS #A4559051 Report a problem | ||
| 2/18/2023 | Listed for sale | $399,000$253/sqft |
Source: Stellar MLS #A4559051 Report a problem | ||
Public tax history
Tax history is unavailable.
Monthly payment
Est. payment
Payment breakdown
Explore the cost of this home by adjusting the details. Changes won't be saved.Climate risks
Neighborhood: 34210
Nearby schools
GreatSchools rating
- 4/10Bayshore Elementary SchoolGrades: PK-5Distance: 1.2 mi
- 2/10Electa Lee Magnet Middle SchoolGrades: 6-8Distance: 1.2 mi
- 2/10Bayshore High SchoolGrades: 8-12Distance: 1.4 mi
- $265,0003 bd2 ba1.5k sqft4808 61st Avenue Ter W, Bradenton, FL 34210For Sale

- $228,3002 bd2 ba1.5k sqft4810 61st Avenue Ter W, Bradenton, FL 34210Off Market
- $384,3002 bd2 ba2.5k sqft4704 61st Avenue Dr W, Bradenton, FL 34210Off Market
- $418,4003 bd2 ba2.5k sqft4708 61st Avenue Dr W, Bradenton, FL 34210Off Market
- $403,6003 bd2 ba2.5k sqft4710 61st Avenue Dr W, Bradenton, FL 34210Off Market
- $331,1003 bd2 ba2k sqft4812 61st Avenue Dr W, Bradenton, FL 34210Off Market
- $449,1002 bd2 ba2k sqft4814 61st Avenue Dr W, Bradenton, FL 34210Sold
- $257,3002 bd2 ba1.4k sqft4817 61st Avenue Ter W, Bradenton, FL 34210Off Market
A local agent can set up tours, give advice and negotiate with sellers.
Similar homes
- $360,0003 bd6 ba2.2k sqft3607 AVENIDA MADERA #B, BRADENTON, FL 34210For Sale

 MLS ID #A4693505, William Wu, KW SUNCOAST. Stellar MLS
 - $269,9002 bd2 ba1.5k sqft335 SPRINGDALE DRIVE #0, BRADENTON, FL 34210For Sale
 MLS ID #A4692554, Moe Mossa, SAVVY AVENUE, LLC. Stellar MLS
 - $339,9003 bd2 ba1.9k sqft621 SPRING LAKES BOULEVARD #621, BRADENTON, FL 34210For Sale
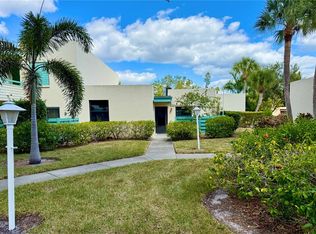 MLS ID #A4669076, Daniel Tremblay, DALTON WADE INC. Stellar MLS
 - $250,0003 bd2 ba1.5k sqft320 BARCELONA DRIVE #320, BRADENTON, FL 34210For Sale
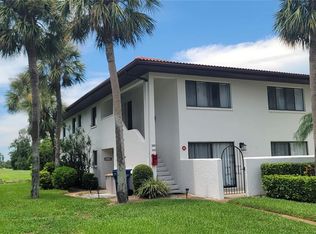 MLS ID #A4687130, William Wu, KW SUNCOAST. Stellar MLS
 - $260,0003 bd2 ba1.5k sqft6101 34TH STREET W #24C, BRADENTON, FL 34210For SaleMLS ID #A4692921, Eva Saab, EXP REALTY LLC. Stellar MLS
- $249,0003 bd2 ba1.5k sqft6101 34TH STREET W #22H, BRADENTON, FL 34210For SaleMLS ID #A4689448, Sandra Halliday, COLDWELL BANKER REALTY. Stellar MLS
- $435,0002 bd2 ba1.1k sqft3604 54TH DRIVE W #103, BRADENTON, FL 34210For SaleMLS ID #A4673951, Kenia Rivas, PREFERRED SHORE LLC. Stellar MLS
- $267,0002 bd2 ba1.2k sqft7163 28TH AVENUE W #7163, BRADENTON, FL 34209For SaleMLS ID #A4703747, Doreen Juola, COVENANT REALTY. Stellar MLS
- $285,0003 bd3 ba1.2k sqft3603 45TH TERRACE W #101, BRADENTON, FL 34210For SaleMLS ID #TB8524812, Adriana Ortega De Quagliato, FINE PROPERTIES. Stellar MLS
- $244,9002 bd2 ba952 sqft4503 46TH AVENUE W, BRADENTON, FL 34210For SaleMLS ID #A4647002, Yvon Rocca, CENTURY 21 BEGGINS ENTERPRISES. Stellar MLS
- $411,0004 bd2 ba1.7k sqft907 FRUITLAND AVENUE, BRADENTON, FL 34207For SaleMLS ID #A4696554, Moe Mossa, SAVVY AVENUE, LLC. Stellar MLS
- $475,0003 bd2 ba1.7k sqft2224 42ND STREET W, BRADENTON, FL 34205For SaleMLS ID #TB8525327, Jessica Socci-Seifert, EXIT ELITE REALTY. Stellar MLS
- $389,0002 bd2 ba1.1k sqft2815 SOUTHERN PARKWAY W, BRADENTON, FL 34205For SaleMLS ID #O6341216, Daniel Robinson, HOUWZER INC. Stellar MLS
- $409,0002 bd2 ba1.5k sqft12740 SORRENTO WAY #101, BRADENTON, FL 34211For SaleMLS ID #A4695387, Moe Mossa, SAVVY AVENUE, LLC. Stellar MLS
- $463,7503 bd2 ba1.6k sqft4236 PRO AM AVE E, BRADENTON, FL 34203For SaleMLS ID #A4700335, Beth M Hocking, FIRST IMPRESSION REALTY FL LLC. Stellar MLS
- $284,9002 bd2 ba1.7k sqft7302 9TH AVENUE W #7302, BRADENTON, FL 34209For SaleMLS ID #A4696294, Jeffrey Petitt, LPT REALTY, LLC. Stellar MLS
- $279,6002 bd2 ba1.2k sqft4067 OVERTURE CIRCLE #340, BRADENTON, FL 34209For SaleMLS ID #O6393566, Steven Koleno, BEYCOME OF FLORIDA LLC. Stellar MLS
- $310,0002 bd2 ba1.2k sqft3306 60th Ave W, Bradenton, FL 34207For Sale By Owner
- $269,9003 bd2 ba1.7k sqft3502 57TH AVE CIR W, BRADENTON, FL 34210For SaleMLS ID #A4683716, Carri Schoeller, DALTON WADE INC. Stellar MLS
- $279,9993 bd2 ba1.4k sqft135 WILD PALM DRIVE, BRADENTON, FL 34210For SaleMLS ID #A4691575, Ryan Copeman, FINE PROPERTIES. Stellar MLS
