Don't miss out on this Awesome Pool Home on a Spacious almost 1/4 Acre Landscaped Corner Lot! Relax and Entertain in the Private Lanai overlooking the Large Enclosed Very-Well maintained Oversized Pool with a Bar and extra seating, along with a large Ceiling Fan, Fridge, TV, and plenty of cabinet space! The Pool Deck continues for more seating and your Grill. The Pool Company said this pool would be at least $80k to build. The Pool Cage was replaced in 2021 and is all up to code. A new Pool Heater was installed in 2023 to enjoy throughout the year. There is a Propane Tank on the premises that feeds the Pool Heater and Fireplace. Swim with the Dolphin on the bottom of the pool, then use the convenient shower to rinse off. This three-bedroom home is all the space you need and feels much larger than the size shown and has a spacious Living Room with a Propane or Wood-Burning Fireplace that overlooks the Dining Room while entertaining Guests. The Sliding Doors open up all the way to enjoy natural air coming in. The Primary Bedroom is very spacious overlooking the pool with Sliding Doors to sneak out for a swim. The En-Suite Bathroom has a large Walk-In Closet, Dual Sinks, plenty of Cupboard Space, and a Private Commode and Ceramic Shower. The Second Bedroom on the other side is a nice size with a large closet with the Second Bath around the corner. The Bed is actually a trundle bed and can be put back as such. The Third Bedroom was converted from an Office/Music Room/Den and has a Counter/Desk area for your Printer, Router, and Modem, along with adding a stool. Enjoy the Eating Space in the Kitchen with three windows that overlooks all of the wonderful Landscaping. There are two Pantries, one around the corner, and has nice Florida Porcelain Countertops. There is a front Closet upon entering to hang your guest's coats. Underground Sprinklers help with making it look beautiful. This Home backs to another home, but the Hedges make for a Private Setting. There is plenty of storage in the spacious garage with enclosed shelving along one side and a pull-down ladder to store lots up in the attic. The home was freshly painted in 2024. The current Owners are only the second Owner of this beautiful home and have lived and maintained it for 33 years! Don't Miss Out!
For sale
$463,750
4236 PRO AM AVE E, BRADENTON, FL 34203
3beds
1,604sqft
Single Family Residence
Built in 1988
10,672 Square Feet Lot
$441,300 Zestimate®
$289/sqft
$313/mo HOA
What's special
Three-bedroom homeUnderground sprinklersPropane or wood-burning fireplaceLarge ceiling fanFlorida porcelain countertops
- 52 days
- 307
- 13
Zillow last checked:
Listing updated:
Listed by:
Beth M Hocking 941-773-8263,
FIRST IMPRESSION REALTY FL LLC 941-773-8263
Source: Stellar MLS,MLS#: A4700335 Originating MLS: Sarasota - Manatee
Originating MLS: Sarasota - Manatee
Facts & features
Interior
Bedrooms & bathrooms
- Bedrooms: 3
- Bathrooms: 2
- Full bathrooms: 2
Rooms
- Room types: Dining Room, Living Room, Utility Room
Primary bedroom
- Features: Built-In Shelving, Ceiling Fan(s), Dual Sinks, En Suite Bathroom, Shower No Tub, Tall Countertops, No Closet
- Level: First
- Area: 182.4 Square Feet
- Dimensions: 16x11.4
Bedroom 2
- Features: Ceiling Fan(s), Built-in Closet
- Level: First
- Area: 132 Square Feet
- Dimensions: 12x11
Bedroom 3
- Features: Ceiling Fan(s), Built-in Closet
- Level: First
- Area: 110 Square Feet
- Dimensions: 11x10
Primary bathroom
- Features: Dual Sinks, En Suite Bathroom, Walk-In Closet(s)
- Level: First
- Area: 66 Square Feet
- Dimensions: 6x11
Balcony porch lanai
- Features: Bar, Built-In Shelving, Ceiling Fan(s), Built-in Closet
- Level: First
- Area: 150 Square Feet
- Dimensions: 15x10
Dining room
- Level: First
- Area: 133.56 Square Feet
- Dimensions: 10.6x12.6
Kitchen
- Features: Stone Counters, Built-in Closet
- Level: First
- Area: 220 Square Feet
- Dimensions: 10x22
Laundry
- Features: Built-in Closet
- Level: First
- Area: 55 Square Feet
- Dimensions: 5x11
Living room
- Features: Ceiling Fan(s)
- Level: First
- Area: 231.2 Square Feet
- Dimensions: 13.6x17
Heating
- Electric
Cooling
- Central Air
Appliances
- Included: Dishwasher, Disposal, Dryer, Electric Water Heater, Microwave, Range, Refrigerator, Washer
- Laundry: Inside, Laundry Closet, Laundry Room
Features
- Ceiling Fan(s), Eating Space In Kitchen, High Ceilings, Open Floorplan, Split Bedroom, Thermostat, Vaulted Ceiling(s), Walk-In Closet(s)
- Flooring: Ceramic Tile
- Doors: Outdoor Shower, Sliding Doors
- Windows: Window Treatments
- Has fireplace: Yes
- Fireplace features: Gas, Living Room, Masonry, Wood Burning
- Common walls with other units/homes: Corner Unit
Interior area
- Total structure area: 2,580
- Total interior livable area: 1,604 sqft
Video & virtual tour
Property
Parking
- Total spaces: 2
- Parking features: Garage Door Opener, Oversized
- Attached garage spaces: 2
- Details: Garage Dimensions: 22x22
Features
- Levels: One
- Stories: 1
- Patio & porch: Covered, Patio, Screened
- Exterior features: Irrigation System, Outdoor Shower
- Has private pool: Yes
- Pool features: Gunite, Heated, In Ground, Screen Enclosure, Solar Cover
- Has view: Yes
- View description: Pond
- Has water view: Yes
- Water view: Pond
Lot
- Size: 10,672 Square Feet
- Features: Corner Lot, Landscaped, Near Golf Course, Oversized Lot
- Residential vegetation: Mature Landscaping, Trees/Landscaped
Details
- Parcel number: 1698000708
- Zoning: PDR
- Special conditions: None
Construction
Type & style
- Home type: SingleFamily
- Property subtype: Single Family Residence
Materials
- Block, Stucco
- Foundation: Slab
- Roof: Shingle
Condition
- New construction: No
- Year built: 1988
Utilities & green energy
- Sewer: Public Sewer
- Water: Public
- Utilities for property: Cable Connected, Electricity Connected, Public, Sewer Connected, Street Lights, Underground Utilities
Community & HOA
Community
- Features: Clubhouse, Deed Restrictions, Golf, Restaurant, Sidewalks, Tennis Court(s)
- Pet fee: $0 monthly
- Subdivision: PERIDIA UNIT ONE
HOA
- Has HOA: No
- Amenities included: Cable TV, Clubhouse, Fence Restrictions, Golf Course, Pickleball Court(s), Pool, Tennis Court(s), Vehicle Restrictions
- Services included: Cable TV, Community Pool, Reserve Fund, Internet
- HOA fee: $313 monthly
- HOA name: Nancy Ploger
- HOA phone: 941-758-2582
- Second HOA name: Peridia
- Second HOA phone: 941-758-2582
Location
- Region: Bradenton
Financial & listing details
- Price per square foot: $289/sqft
- Tax assessed value: $331,335
- Annual tax amount: $2,279
- Date on market: 7/17/2026
- Cumulative days on market: 53 days
- Listing terms: Cash,Conventional
- Ownership: Fee Simple
- Total actual rent: 0
- Electric utility on property: Yes
- Road surface type: Paved
Estimated market value
$441,300
$419,000 - $463,000
$2,966/mo
Price history
| Date | Event | Price |
|---|---|---|
| 7/17/2026 | Listed for sale | $463,750+201.3%$289/sqft |
Source:  Stellar MLS #A4700335 Report a problem Stellar MLS #A4700335 Report a problem | ||
| 9/29/1993 | Sold | $153,900$96/sqft |
Source: Public Record Report a problem | ||
Public tax history
| Year | Property taxes | Tax assessment |
|---|---|---|
| 2025 | $2,279 +3.7% | $172,986 +2.9% |
| 2024 | $2,198 +2.4% | $168,111 +3% |
| 2023 | $2,145 +3.6% | $163,215 +3% |
| 2022 | $2,072 +1.1% | $158,461 +3% |
| 2021 | $2,049 +1.6% | $153,846 +1.4% |
| 2020 | $2,016 +2.3% | $151,722 +2.3% |
| 2019 | $1,972 | $148,311 +1.9% |
| 2018 | $1,972 +1.6% | $145,546 +2.1% |
| 2017 | $1,940 +8.6% | $142,552 +2.1% |
| 2016 | $1,786 | $139,620 +0.7% |
| 2015 | $1,786 | $138,649 +0.8% |
| 2014 | $1,786 +1.6% | $137,549 +1.5% |
| 2013 | $1,758 +175715% | $135,516 +1.7% |
| 2012 | $1 | $133,251 -1.8% |
| 2011 | $1 | $135,643 -8.4% |
| 2010 | -- | $148,043 -11% |
| 2009 | $2,247 -4.2% | $166,323 +0.1% |
| 2008 | $2,347 +5.4% | $166,157 +3% |
| 2007 | $2,228 -4.3% | $161,317 +2.5% |
| 2006 | $2,328 +1.6% | $157,382 +3% |
| 2005 | $2,291 +2.2% | $152,798 +3% |
| 2004 | $2,242 +0.6% | $148,348 +1.9% |
| 2003 | $2,229 +7.1% | $145,582 +2.4% |
| 2002 | $2,082 +3.4% | $142,170 +1.6% |
| 2001 | $2,013 +1.6% | $139,931 +3% |
| 2000 | $1,981 | $135,855 |
Find assessor info on the county website
Monthly payment
Est. payment
Payment breakdown
Explore the cost of this home by adjusting the details. Changes won't be saved.Climate risks
Neighborhood: Peridia
Nearby schools
Schools provided by the listing agent
- Elementary: William H. Bashaw Elementary
- Middle: Braden River Middle
- High: Braden River High
Source: Stellar MLS. This data may not be complete. We recommend contacting the local school district to confirm school assignments for this home.


Similar homes
- $479,9003 bd2 ba2.1k sqft4675 32ND COURT E, BRADENTON, FL 34203For Sale
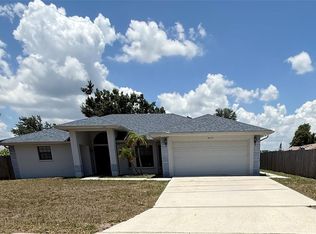
 MLS ID #A4697752, Shelly Schinzel, MANATEE RIVER COMMUNITY REALTY. Stellar MLS
 - $499,9954 bd2 ba1.6k sqft4614 TURTLE BAY TERRACE, BRADENTON, FL 34203For Sale
 MLS ID #A4704343, Evan Roberts, EXP REALTY LLC. Stellar MLS
 - $409,0003 bd2 ba1.8k sqft4054 CADDIE DRIVE E, BRADENTON, FL 34203For Sale
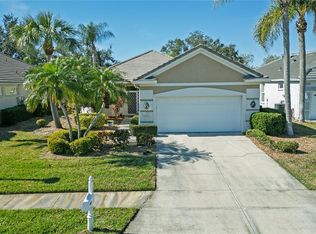 MLS ID #TB8471549, Ana Devine, CENTURY 21 RE CHAMPIONS. Stellar MLS
 - $499,0004 bd2 ba1.8k sqft5711 ARBOR WOOD COURT, BRADENTON, FL 34203For Sale
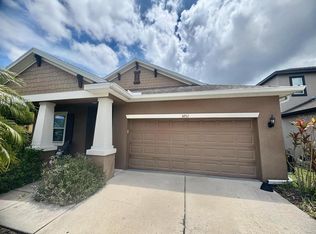 MLS ID #A4695196, Artab Pangallo, LOKATION. Stellar MLS
 - $375,0002 bd2 ba1.6k sqft4720 PERIDIA BOULEVARD E, BRADENTON, FL 34203For SaleMLS ID #A4701032, Wade Ongstad, PREFERRED SHORE LLC. Stellar MLS
- $350,0002 bd2 ba1.7k sqft4310 MURFIELD DRIVE E, BRADENTON, FL 34203For SaleMLS ID #A4686531, Larry Cushing, MICHAEL SAUNDERS & COMPANY. Stellar MLS
- $465,0002 bd2 ba1.2k sqft3702 54TH DRIVE W #102, BRADENTON, FL 34210For SaleMLS ID #A4705369, Kenia Rivas, PREFERRED SHORE LLC. Stellar MLS
- $498,0003 bd2 ba2k sqft6828 WINSLOW STREET, SARASOTA, FL 34243For SaleMLS ID #TB8526907, Mary Messina, PA, FUTURE HOME REALTY INC. Stellar MLS
- $385,0003 bd2 ba1.9k sqft207 39TH STREET E, BRADENTON, FL 34208For SaleMLS ID #A4703124, Raphael Hoang, BRIGHT REALTY. Stellar MLS
- $445,0003 bd2 ba1.6k sqft5406 83RD TERRACE E, SARASOTA, FL 34243For SaleMLS ID #A4696432, Chris Rubal, WHITE SANDS REALTY GROUP FL. Stellar MLS
- $474,9993 bd2 ba1.5k sqft1604 21ST AVENUE W, PALMETTO, FL 34221For SaleMLS ID #A4704151, Cliff Glansen, FLATFEE.COM. Stellar MLS
- $399,0003 bd3 ba1.6k sqft5662 WHITEHEAD STREET, BRADENTON, FL 34203For SaleMLS ID #O6359524, Steven Koleno, BEYCOME OF FLORIDA LLC. Stellar MLS
- $460,0003 bd2 ba1.5k sqft3328 70TH COURT E, PALMETTO, FL 34221For SaleMLS ID #TB8543338, Daylin Garcia Puentes, LIFESTYLE INTERNATIONAL REALTY. Stellar MLS
- $454,0003 bd2 ba1.7k sqft6207 TUPELO TRAIL, LAKEWOOD RANCH, FL 34202For SaleMLS ID #A4691001, Moe Mossa, SAVVY AVENUE, LLC. Stellar MLS
- $419,0003 bd2 ba1.5k sqft4716 61ST AVENUE TERRACE W #4716, BRADENTON, FL 34210For SaleMLS ID #A4697000, Betty Taverna, MARKEY REALTY & ASSOCIATES INC. Stellar MLS
- $359,0002 bd2 ba1.5k sqft1612 S ELMWOOD DRIVE, BRADENTON, FL 34208For SaleMLS ID #TB8531477, Gerald Johnson, CHARLES RUTENBERG REALTY INC. Stellar MLS
- $346,6003 bd2 ba1.4k sqft908 45TH STREET E, BRADENTON, FL 34208For SaleMLS ID #TB8521562, Lisandro Lacayo, LOKATION. Stellar MLS
- $450,0003 bd2 ba1.8k sqft4319 15TH WAY, PALMETTO, FL 34221For SaleMLS ID #A4698810, David Leventhal, COLDWELL BANKER REALTY. Stellar MLS
- $439,9004 bd2 ba1.3k sqft537 MELODY CIRCLE, SARASOTA, FL 34237For SaleMLS ID #A4699486, Hector Gomez, LLC, DALTON WADE INC. Stellar MLS
