PRICE IMPROVED TO $414,800 — EXCEPTIONAL VALUE! Yes—you really can have it all. Enjoy low monthly fees of just $188 while taking advantage of community amenities including a pool, tennis courts, and beautifully maintained common areas—all with the added bonus of a Sarasota address with lower Manatee County taxes. Perfectly positioned just minutes from SRQ Airport and only 15 minutes to downtown Sarasota’s dining, shopping, theaters, and cultural attractions, including The John and Mable Ringling Museum of Art. World-renowned beaches including Siesta Key Beach, Anna Maria Island, Longboat Key, and St. Armands Circle are all within easy reach. Important ownership note: This is a land condominium, which means you own the single-family home AND the land beneath it, plus an undivided interest in the community’s scenic lakes, preserves, and common areas. This move-in ready 3-bedroom, 2-bath home offers soaring ceilings, an open floor plan, and tranquil water views in a peaceful natural setting. A sparkling lake with fountain, majestic oak trees, and abundant birdlife—including herons, ducks, and turtles—create a true Florida retreat. Directly across the street, enjoy a lush green sanctuary with seating, plus convenient access to the community pool and tennis courts. The entire rear of the home opens to a spectacular glass-enclosed Florida Room, fully screened with operable windows and privacy shades—perfect for year-round relaxation or entertaining. Recent major updates provide peace of mind, including NEW ROOF (2025), fresh exterior paint (2025), hurricane-impact windows, and hurricane-rated garage door. Additional features include: Bonus breakfast room with wine refrigerator Generous storage throughout Turn-key furnishings available Move-in ready now, with room to personalize to your taste Private, peaceful, and centrally located—this is Florida living at an exceptional new price.
For sale
Price cut: $15.3K (7/13)
$399,500
7801 ONTARIO STREET CIRCLE, SARASOTA, FL 34243
3beds
1,262sqft
Single Family Residence
Built in 1989
5,140 Square Feet Lot
$387,600 Zestimate®
$317/sqft
$188/mo HOA
What's special
Tennis courtsTurn-key furnishings availableMajestic oak treesGenerous storage throughoutOpen floor planAbundant birdlifeTranquil water views
- 223 days |
- 403 |
- 19 |
Zillow last checked:
Listing updated:
Listed by:
Linda Ivell 941-444-9916,
WAGNER REALTY 941-751-0670
Source: Stellar MLS,MLS#: A4676752 Originating MLS: Sarasota - Manatee
Originating MLS: Sarasota - Manatee
Facts & features
Interior
Bedrooms & bathrooms
- Bedrooms: 3
- Bathrooms: 2
- Full bathrooms: 2
Rooms
- Room types: Breakfast Room Separate, Florida Room
Primary bedroom
- Features: Built-In Shelving, Ceiling Fan(s), En Suite Bathroom, Window/Skylight in Bath, Dual Closets
- Level: First
- Area: 180 Square Feet
- Dimensions: 15x12
Bedroom 2
- Features: Ceiling Fan(s), En Suite Bathroom, Built-in Closet
- Level: First
- Area: 140 Square Feet
- Dimensions: 14x10
Bedroom 3
- Features: Ceiling Fan(s), Built-in Closet
- Level: First
- Area: 100 Square Feet
- Dimensions: 10x10
Bathroom 1
- Features: Built-In Shelving, Ceiling Fan(s), En Suite Bathroom, Exhaust Fan, Makeup/Vanity Space, Single Vanity, Stone Counters, Window/Skylight in Bath, No Closet
- Level: First
- Area: 100 Square Feet
- Dimensions: 10x10
Bathroom 2
- Features: Ceiling Fan(s), En Suite Bathroom, Exhaust Fan, Granite Counters, Single Vanity, Stone Counters, Tub With Shower, Window/Skylight in Bath, Built-in Closet
- Level: First
- Area: 45 Square Feet
- Dimensions: 9x5
Den
- Features: Breakfast Bar, Built-In Shelving, Granite Counters, Stone Counters
- Level: First
- Area: 72 Square Feet
- Dimensions: 9x8
Dining room
- Features: No Closet
- Level: First
- Area: 81 Square Feet
- Dimensions: 9x9
Florida room
- Features: No Closet
- Level: First
- Area: 240 Square Feet
- Dimensions: 30x8
Kitchen
- Features: Built-In Shelving, Dual Sinks, Exhaust Fan, Granite Counters, Stone Counters, No Closet
- Level: First
- Area: 99 Square Feet
- Dimensions: 11x9
Living room
- Features: Built-In Shelving, Ceiling Fan(s), No Closet
- Level: First
- Area: 224 Square Feet
- Dimensions: 16x14
Heating
- Electric
Cooling
- Central Air
Appliances
- Included: Bar Fridge, Dishwasher, Disposal, Dryer, Exhaust Fan, Ice Maker, Microwave, Range, Refrigerator, Tankless Water Heater, Washer, Wine Refrigerator
- Laundry: Electric Dryer Hookup, In Garage, Washer Hookup
Features
- Built-in Features, Cathedral Ceiling(s), Ceiling Fan(s), Eating Space In Kitchen, High Ceilings, Kitchen/Family Room Combo, L Dining, Living Room/Dining Room Combo, Open Floorplan, Primary Bedroom Main Floor, Solid Surface Counters, Split Bedroom, Stone Counters, Thermostat, Vaulted Ceiling(s)
- Flooring: Luxury Vinyl
- Doors: Sliding Doors
- Windows: Skylight(s), Window Treatments, Shutters
- Has fireplace: No
- Furnished: Yes
- Common walls with other units/homes: Corner Unit
Interior area
- Total structure area: 1,980
- Total interior livable area: 1,262 sqft
Video & virtual tour
Property
Parking
- Total spaces: 2
- Parking features: Garage Door Opener, Off Street, Oversized, Workshop in Garage
- Attached garage spaces: 2
- Details: Garage Dimensions: 23x20
Features
- Levels: One
- Stories: 1
- Exterior features: Awning(s), Garden, Irrigation System, Lighting, Private Entrance, Private Mailbox, Private Yard, Rain Gutters, Sidewalk, Storage, Tennis Court(s)
- Has view: Yes
- View description: Trees/Woods, Water, Lake
- Has water view: Yes
- Water view: Water,Lake
- Waterfront features: Lake Front, Lake Privileges
- Body of water: PRIVATE LAKE
Lot
- Size: 5,140 Square Feet
- Features: Conservation Area, Corner Lot, In County, Landscaped, Level, Near Public Transit, Sidewalk
Details
- Parcel number: 2042501250
- Zoning: PDR/WPE/
- Special conditions: None
Construction
Type & style
- Home type: SingleFamily
- Property subtype: Single Family Residence
- Attached to another structure: Yes
Materials
- Stucco
- Foundation: Slab
- Roof: Shingle
Condition
- Completed
- New construction: No
- Year built: 1989
Utilities & green energy
- Sewer: Public Sewer
- Water: Public
- Utilities for property: BB/HS Internet Available, Cable Available, Cable Connected, Electricity Available, Fire Hydrant, Public, Sewer Connected, Street Lights, Underground Utilities, Water Available, Water Connected
Community & HOA
Community
- Features: Association Recreation - Owned, Buyer Approval Required, Community Mailbox, Deed Restrictions, Pool, Tennis Court(s)
- Pet fee: $0 monthly
- Subdivision: TREETOPS AT NORTH 40 - ONTARIO
HOA
- Has HOA: No
- Amenities included: Fence Restrictions, Pool, Tennis Court(s), Vehicle Restrictions
- Services included: Cable TV, Community Pool, Reserve Fund, Insurance, Pool Maintenance, Private Road
- HOA fee: $188 monthly
- HOA name: Casey Mgmt
Location
- Region: Sarasota
Financial & listing details
- Price per square foot: $317/sqft
- Tax assessed value: $293,400
- Annual tax amount: $2,717
- Date on market: 1/10/2026
- Cumulative days on market: 224 days
- Listing terms: Cash,Conventional
- Ownership: Fee Simple
- Total actual rent: 0
- Electric utility on property: Yes
- Road surface type: Paved, Concrete
Estimated market value
$387,600
$368,000 - $407,000
$2,426/mo
Price history
| Date | Event | Price |
|---|---|---|
| 7/13/2026 | Price change | $399,500-3.7%$317/sqft |
Source:  Stellar MLS #A4676752 Report a problem Stellar MLS #A4676752 Report a problem | ||
| 5/13/2026 | Price change | $414,800-3.5%$329/sqft |
Source: Stellar MLS #A4676752 Report a problem | ||
| 3/17/2026 | Price change | $429,800-4.4%$341/sqft |
Source: Stellar MLS #A4676752 Report a problem | ||
| 1/11/2026 | Listed for sale | $449,800+104.5%$356/sqft |
Source: Stellar MLS #A4676752 Report a problem | ||
| 11/2/2018 | Sold | $220,000-2.2%$174/sqft |
Source: Public Record Report a problem | ||
| 9/10/2018 | Listed for sale | $224,900+100.8%$178/sqft |
Source: HARRY ROBBINS ASSOC INC #A4413003 Report a problem | ||
| 4/6/1998 | Sold | $112,000$89/sqft |
Source: Public Record Report a problem | ||
Public tax history
| Year | Property taxes | Tax assessment |
|---|---|---|
| 2025 | $2,810 +3.4% | $220,100 +2.9% |
| 2024 | $2,717 +2% | $213,897 +3% |
| 2023 | $2,664 +0.6% | $207,667 +3% |
| 2022 | $2,647 +0.6% | $201,618 +3% |
| 2021 | $2,632 +1.3% | $195,746 +1.4% |
| 2020 | $2,598 -2.3% | $193,043 -1.4% |
| 2019 | $2,660 | $195,705 +81.1% |
| 2018 | $2,660 +107.1% | $108,039 +2.1% |
| 2017 | $1,285 +9.9% | $105,817 +2.1% |
| 2016 | $1,169 | $103,641 +0.7% |
| 2015 | $1,169 | $102,921 +0.8% |
| 2014 | $1,169 +1.7% | $102,104 +1.5% |
| 2013 | $1,149 +114807% | $100,595 +1.7% |
| 2012 | $1 | $98,913 -7.5% |
| 2011 | $1 | $106,941 -6% |
| 2010 | -- | $113,755 -2.9% |
| 2009 | $1,407 -15.1% | $117,093 -5.9% |
| 2008 | $1,657 +5.8% | $124,454 +3% |
| 2007 | $1,566 -4.1% | $120,829 +2.5% |
| 2006 | $1,633 +1.9% | $117,882 +3% |
| 2005 | $1,603 +2.4% | $114,449 +3% |
| 2004 | $1,565 +0.7% | $111,116 +1.9% |
| 2003 | $1,554 +7.3% | $109,044 +2.4% |
| 2002 | $1,448 -16.7% | $106,488 +7.3% |
| 2001 | $1,738 +1.5% | $99,223 +3.6% |
| 2000 | $1,711 | $95,757 |
Find assessor info on the county website
Monthly payment
Est. payment
Payment breakdown
Explore the cost of this home by adjusting the details. Changes won't be saved.Climate risks
Neighborhood: 34243
Nearby schools
GreatSchools rating
- 7/10Kinnan Elementary SchoolGrades: PK-5Distance: 0.8 mi
- 4/10Braden River Middle SchoolGrades: 6-8Distance: 4.9 mi
- 3/10Southeast High SchoolGrades: 8-12Distance: 5.3 mi
- $251,9003 bd2 ba1.1k sqft7803 Ontario Street Cir, Sarasota, FL 34243Off Market
- $285,8004 bd3 ba1.5k sqft7805 Ontario Street Cir, Sarasota, FL 34243Off Market
- $305,1002 bd2 ba1.5k sqft7807 Ontario Street Cir, Sarasota, FL 34243Off Market
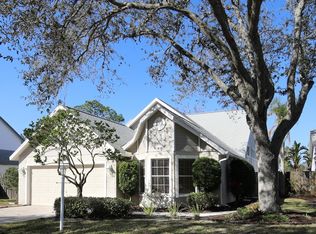
- $335,9003 bd2 ba1.1k sqft7809 Ontario Street Cir, Sarasota, FL 34243Off Market
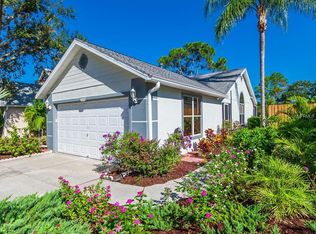
- $240,2002 bd2 ba1.1k sqft7802 Ontario Street Cir, Sarasota, FL 34243Off Market
- $313,6003 bd2 ba1.2k sqft7804 Ontario Street Cir, Sarasota, FL 34243Off Market
- $300,0002 bd2 ba1.1k sqft7806 Ontario Street Cir #7806, Sarasota, FL 34243Sold
- $300,0002 bd2 ba1.1k sqft7806 Ontario Street Cir, Sarasota, FL 34243Sold
A local agent can set up tours, give advice and negotiate with sellers.
Similar homes
- $445,0003 bd2 ba1.6k sqft5406 83RD TERRACE E, SARASOTA, FL 34243For Sale
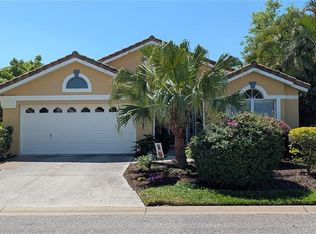
 MLS ID #A4696432, Chris Rubal, WHITE SANDS REALTY GROUP FL. Stellar MLS
 - $409,9004 bd2 ba1.3k sqft3988 SAN LUIS DRIVE, SARASOTA, FL 34235For Sale
 MLS ID #A4698438, Paula Orjuela, WORLD CAPITAL REALTY LLC. Stellar MLS
 - $420,0003 bd2 ba1.5k sqft4892 GREENCROFT ROAD, SARASOTA, FL 34235For Sale
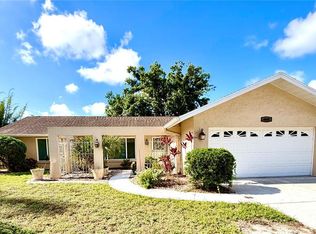 MLS ID #A4692781, Ivelisse Lopez, LA ROSA REALTY LLC. Stellar MLS
 - $425,0003 bd2 ba1.4k sqft3134 IRVING STREET, SARASOTA, FL 34237For Sale
 MLS ID #A4702247, Philip Graber, HARRY ROBBINS ASSOC INC. Stellar MLS
 - $415,0003 bd2 ba1k sqft3440 CHAPEL DRIVE, SARASOTA, FL 34234For SaleMLS ID #A4694145, Marni Hayden, CHROME REALTY LLC. Stellar MLS
- $389,0002 bd2 ba1.1k sqft2815 SOUTHERN PARKWAY W, BRADENTON, FL 34205For SaleMLS ID #O6341216, Daniel Robinson, HOUWZER INC. Stellar MLS
- $399,0003 bd2 ba1.3k sqft6007 12th St E, Bradenton, FL 34203New Construction
 MLS ID #2026034216, Felisbel Caceres Hernandez, Goldpen Realty Group. Florida Gulf Coast MLS
 - $410,0003 bd2 ba1.7k sqft14331 GNATCATCHER TERRACE, BRADENTON, FL 34202For SaleMLS ID #TB8526236, Florian Santana, Jr., SANTANA AND COMPANY REAL ESTATE. Stellar MLS
- $463,7503 bd2 ba1.6k sqft4236 PRO AM AVE E, BRADENTON, FL 34203For SaleMLS ID #A4700335, Beth M Hocking, FIRST IMPRESSION REALTY FL LLC. Stellar MLS
- $249,9002 bd2 ba1.2k sqft6211 TIMBER LAKE DRIVE #B4, SARASOTA, FL 34243For SaleMLS ID #O6412209, Steven Koleno, BEYCOME OF FLORIDA LLC. Stellar MLS
- $445,0003 bd2 ba1.6k sqft5274 CEDAR HAMMOCK COURT, SARASOTA, FL 34232For SaleMLS ID #O6428594, William Zalaquett, THE KEYES COMPANY. Stellar MLS
- $419,0003 bd2 ba1.5k sqft4716 61ST AVENUE TERRACE W #4716, BRADENTON, FL 34210For SaleMLS ID #A4697000, Betty Taverna, MARKEY REALTY & ASSOCIATES INC. Stellar MLS
- $449,0003 bd2 ba1.3k sqft4319 AUGUSTINE AVENUE, SARASOTA, FL 34231For SaleMLS ID #A4701349, Hasina Myrick, EXIT KING REALTY. Stellar MLS
- $399,0004 bd2 ba1.6k sqft3715 SHARONDALE DRIVE, SARASOTA, FL 34232For SaleMLS ID #A4685371, Kimberly Quintenz, PLLC, MORTON REALTY LLC. Stellar MLS
- $414,5003 bd2 ba1.3k sqft2343 EUGENE STREET, SARASOTA, FL 34231For SaleMLS ID #A4686269, Sarah Lowry, COLDWELL BANKER REALTY. Stellar MLS
- $449,9003 bd3 ba1.6k sqft4633 BROOKSDALE DRIVE, SARASOTA, FL 34232For SaleMLS ID #A4699532, Heidi Scholten, MEDWAY REALTY. Stellar MLS
- $450,0004 bd2 ba1.6k sqft4584 RUNABOUT WAY, BRADENTON, FL 34203For SaleMLS ID #A4686810, Ana Piumbini, ALLISON JAMES ESTATES & HOMES. Stellar MLS
- $519,9003 bd2 ba1.3k sqft2902 23RD AVENUE W, BRADENTON, FL 34205For SaleMLS ID #A4703760, Brian Leakeas, COLDWELL BANKER REALTY. Stellar MLS
- $365,0002 bd2 ba1.5k sqft709 HICKORY LANE, BRADENTON, FL 34208For SaleMLS ID #TB8533608, Jordan Ask, BLUE GECKO REALTY, LLC. Stellar MLS
- $346,6003 bd2 ba1.4k sqft908 45TH STREET E, BRADENTON, FL 34208For SaleMLS ID #TB8521562, Lisandro Lacayo, LOKATION. Stellar MLS
