Highly sought after Greenbrook Village in the master planned Lakewood Ranch area. This home has 3-bedrooms with a DEN, 2 bathrooms, it exhibits an OPEN FLOOR PLAN with LUXURY VINYL/TILE throughout, spacious bedrooms, HIGH CEILINGS, CROWN MOLDING, and CUSTOM WINDOW TREATMENTS. Modern touches with GRANIT COUNTERTOPS accent the kitchen and coffee bar. Eat-in space in the kitchen as well as a formal dinning room. Large living room with electric fire place opens onto the PRIVATE SCREENED LANAI with green space out back for peace and quiet and ROOM FOR A POOL. HVAC 2021, ROOF 2025, WATER HEATER 2021, WHOLE HOUSE WATER SOFTNER SYSTEM 2021 Lakewood Ranch offers top rated schools, exceptional shopping and dinning. Over 150 miles of trails accented by parks, lakes and outdoor fun. Multiple area gulf courses, sports complexes, wellness and fitness options, spas and great healthcare facilities. Amazing location, close to everything. 20 minutes to Sarasota Airport, minutes to UTC mall, great food and entertainment. Come get what you deserve!!
For sale
$410,000
14331 GNATCATCHER TERRACE, BRADENTON, FL 34202
3beds
1,738sqft
Single Family Residence
Built in 2004
6,464 Square Feet Lot
$-- Zestimate®
$236/sqft
$10/mo HOA
What's special
Room for a poolPrivate screened lanaiSpacious bedroomsHigh ceilingsOpen floor planCustom window treatmentsCrown molding
- 87 days
- 705
- 40
Likely to sell faster than
Zillow last checked:
Listing updated:
Listed by:
Florian Santana, Jr. 727-410-2857,
SANTANA AND COMPANY REAL ESTATE 941-226-9664,
Olivia MacDougall 941-323-8380,
SANTANA AND COMPANY REAL ESTATE
Source: Stellar MLS,MLS#: TB8526236 Originating MLS: Suncoast Tampa
Originating MLS: Suncoast Tampa
Facts & features
Interior
Bedrooms & bathrooms
- Bedrooms: 3
- Bathrooms: 2
- Full bathrooms: 2
Primary bedroom
- Features: Walk-In Closet(s)
- Level: First
Bedroom 1
- Features: Built-in Closet
- Level: First
Bedroom 2
- Features: Built-in Closet
- Level: First
Primary bathroom
- Level: First
Balcony porch lanai
- Level: First
Den
- Level: First
Dining room
- Level: First
Kitchen
- Level: First
Living room
- Level: First
Heating
- Central
Cooling
- Central Air
Appliances
- Included: Dishwasher, Microwave, Range, Refrigerator
- Laundry: Laundry Room
Features
- Cathedral Ceiling(s), Ceiling Fan(s), Crown Molding, Dry Bar, Eating Space In Kitchen, High Ceilings, Kitchen/Family Room Combo, Living Room/Dining Room Combo, Open Floorplan, Primary Bedroom Main Floor, Stone Counters, Walk-In Closet(s)
- Flooring: Luxury Vinyl
- Windows: Window Treatments
- Has fireplace: Yes
- Fireplace features: Electric
Interior area
- Total structure area: 2,254
- Total interior livable area: 1,738 sqft
Video & virtual tour
Property
Parking
- Total spaces: 2
- Parking features: Garage - Attached
- Attached garage spaces: 2
Features
- Levels: One
- Stories: 1
- Exterior features: Sidewalk
- Has view: Yes
- View description: Trees/Woods
Lot
- Size: 6,464 Square Feet
- Features: Conservation Area
Details
- Parcel number: 584803859
- Zoning: PDMU/W
- Special conditions: None
Construction
Type & style
- Home type: SingleFamily
- Property subtype: Single Family Residence
Materials
- Block, Stucco
- Foundation: Slab
- Roof: Shingle
Condition
- New construction: No
- Year built: 2004
Utilities & green energy
- Sewer: Public Sewer
- Water: Public
- Utilities for property: Electricity Connected, Sewer Connected, Underground Utilities, Water Connected
Community & HOA
Community
- Features: Sidewalks
- Pet fee: $0 monthly
- Subdivision: GREENBROOK VILLAGE SUBPHASE BB
HOA
- Has HOA: Yes
- Amenities included: Park, Playground
- Services included: Common Area Taxes, Recreational Facilities
- HOA fee: $10 monthly
- HOA name: Lake Wood Ranch Town Hall/David Hart
- HOA phone: 941-907-0202
Location
- Region: Lakewood Ranch
Financial & listing details
- Price per square foot: $236/sqft
- Tax assessed value: $402,379
- Annual tax amount: $7,619
- Date on market: 7/6/2026
- Cumulative days on market: 88 days
- Listing terms: Cash,Conventional,FHA,VA Loan
- Ownership: Fee Simple
- Total actual rent: 0
- Electric utility on property: Yes
- Road surface type: Asphalt, Concrete
Estimated market value
Not available
Estimated sales range
Not available
Not available
Price history
| Date | Event | Price |
|---|---|---|
| 7/6/2026 | Listed for sale | $410,000-6.8%$236/sqft |
Source:  Stellar MLS #TB8526236 Report a problem Stellar MLS #TB8526236 Report a problem | ||
| 12/17/2024 | Sold | $440,000$253/sqft |
Source: Public Record Report a problem | ||
| 8/29/2024 | Pending sale | $440,000$253/sqft |
Source: Stellar MLS #A4620608 Report a problem | ||
| 8/19/2024 | Listed for sale | $440,000+7.3%$253/sqft |
Source: Stellar MLS #A4620608 Report a problem | ||
| 10/16/2023 | Listing removed | -- |
Source: Stellar MLS #A4510889 Report a problem | ||
| 9/6/2021 | Pending sale | $410,000$236/sqft |
Source: Stellar MLS #A4510889 Report a problem | ||
| 9/1/2021 | Listed for sale | $410,000+43.9%$236/sqft |
Source: Stellar MLS #A4510889 Report a problem | ||
| 7/9/2020 | Sold | $285,000-1.7%$164/sqft |
Source: Public Record Report a problem | ||
| 5/21/2020 | Pending sale | $290,000$167/sqft |
Source: REALTY BY DESIGN LLC #A4467320 Report a problem | ||
| 5/18/2020 | Listed for sale | $290,000$167/sqft |
Source: REALTY BY DESIGN LLC #A4467320 Report a problem | ||
Public tax history
| Year | Property taxes | Tax assessment |
|---|---|---|
| 2025 | $7,619 +13.4% | $402,379 +2.4% |
| 2024 | $6,720 +2.8% | $392,762 +3% |
| 2023 | $6,534 +3% | $381,322 +3% |
| 2022 | $6,346 +35.1% | $370,216 +53.6% |
| 2021 | $4,698 -3.8% | $241,017 +11.7% |
| 2020 | $4,884 -2.1% | $215,836 -1.7% |
| 2019 | $4,991 | $219,601 +1.9% |
| 2018 | $4,991 +1.2% | $215,605 +4.2% |
| 2017 | $4,932 +25.8% | $206,948 +7.7% |
| 2016 | $3,920 | $192,134 +2.8% |
| 2015 | $3,920 | $186,981 +15.5% |
| 2014 | $3,920 +5.9% | $161,921 +12% |
| 2013 | $3,703 +370230% | $144,572 +10.4% |
| 2012 | $1 | $130,984 +3.6% |
| 2011 | $1 | $126,435 -7% |
| 2010 | -- | $136,011 -18.3% |
| 2009 | $3,930 +13.6% | $166,544 -24.3% |
| 2008 | $3,461 -6.5% | $219,953 -4.1% |
| 2007 | $3,703 +20.1% | $229,374 +29.4% |
| 2006 | $3,082 +4.5% | $177,298 +7.7% |
| 2005 | $2,949 +268.9% | $164,549 +274.1% |
| 2004 | $800 +311% | $43,990 +299.9% |
| 2003 | $195 | $11,000 |
Find assessor info on the county website
Monthly payment
Est. payment
Payment breakdown
Explore the cost of this home by adjusting the details. Changes won't be saved.Climate risks
Neighborhood: 34202
- $---- bd-- ba-- sqft14331 Gnatcatcher Ter, Bradenton, FL 34202Off Market
- $332,0003 bd2 ba1.7k sqft14331 Gnatcatcher Ter #000, Lakewood Ranch, FL 34202Off Market

- $480,1004 bd2 ba2k sqft14335 Gnatcatcher Ter, Lakewood Ranch, FL 34202Off Market
- $448,2003 bd2 ba1.5k sqft14327 Gnatcatcher Ter, Lakewood Ranch, FL 34202Off Market
Similar homes
- $410,0002 bd2 ba1.3k sqft11105 ENCANTO TERRACE, LAKEWOOD RANCH, FL 34211For Sale
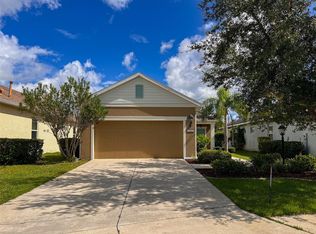
 MLS ID #A4705929, Yunfei Liu, DALTON WADE INC. Stellar MLS
 - $399,9002 bd2 ba1.4k sqft17631 CAMDEN DRIVE, BRADENTON, FL 34202For Sale
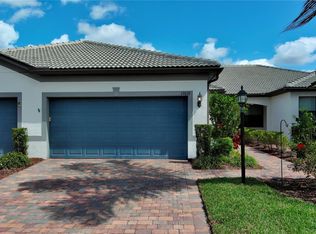 MLS ID #A4683528, Jim Hegemier, LESLIE WELLS REALTY, INC.. Stellar MLS
 - $429,0002 bd2 ba1.5k sqft6837 74TH STREET CIRCLE E, BRADENTON, FL 34203For Sale
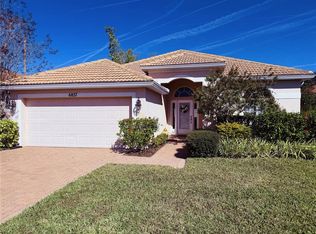 MLS ID #O6441591, Robert Arnold, Jr, SAND DOLLAR REALTY GROUP INC. Stellar MLS
 - $400,0003 bd2 ba1.9k sqft4115 MURFIELD DRIVE E, BRADENTON, FL 34203For Sale
 MLS ID #A4706764, Danielle Dustman, INNOVATE REAL ESTATE. Stellar MLS
 - $379,0003 bd2 ba1.8k sqft6813 WINSLOW STREET, SARASOTA, FL 34243For SaleMLS ID #A4698752, Cari Ralph, CARMEL PROPERTIES. Stellar MLS
- $409,5004 bd3 ba2.5k sqft109 TIERRA VERDE WAY, BRADENTON, FL 34212For SaleMLS ID #TB8488789, Drew Carlyle, Jr, KELLER WILLIAMS GULF BEACHES. Stellar MLS
- $463,7503 bd2 ba1.6k sqft4236 PRO AM AVE E, BRADENTON, FL 34203For SaleMLS ID #A4700335, Beth M Hocking, FIRST IMPRESSION REALTY FL LLC. Stellar MLS
- $430,0003 bd2 ba1.6k sqft5406 83RD TERRACE E, SARASOTA, FL 34243For SaleMLS ID #A4696432, Chris Rubal, WHITE SANDS REALTY GROUP FL. Stellar MLS
- $379,5002 bd2 ba1.7k sqft5627 29TH STREET CIRCLE E, BRADENTON, FL 34203For SaleMLS ID #A4705223, Kimberly Bailey, ONE WORLD REALTY OF SARASOTA. Stellar MLS
- $349,9002 bd2 ba1.7k sqft7702 LAKE VISTA COURT #303, LAKEWOOD RANCH, FL 34202For SaleMLS ID #N6145719, John Helle, EXCITE REALTY LLC. Stellar MLS
- $399,0004 bd2 ba1.3k sqft3988 SAN LUIS DRIVE, SARASOTA, FL 34235For SaleMLS ID #A4698438, Paula Orjuela, WORLD CAPITAL REALTY LLC. Stellar MLS
- $395,0003 bd2 ba1.5k sqft4892 GREENCROFT ROAD, SARASOTA, FL 34235For SaleMLS ID #A4692781, Ivelisse Lopez, LA ROSA REALTY LLC. Stellar MLS
- $425,0003 bd2 ba1.6k sqft5274 CEDAR HAMMOCK COURT, SARASOTA, FL 34232For SaleMLS ID #O6428594, William Zalaquett, THE KEYES COMPANY. Stellar MLS
- $399,5003 bd2 ba1.2k sqft7801 ONTARIO STREET CIRCLE, SARASOTA, FL 34243For SaleMLS ID #A4676752, Linda Ivell, WAGNER REALTY. Stellar MLS
- $420,0003 bd2 ba1.7k sqft4033 13TH AVENUE W, BRADENTON, FL 34205For SaleMLS ID #O6437660, Toshia Drummond, PLATINUM PLUS REALTY & INVESTM. Stellar MLS
- $411,0004 bd2 ba1.7k sqft907 FRUITLAND AVENUE, BRADENTON, FL 34207For SaleMLS ID #A4696554, Moe Mossa, SAVVY AVENUE, LLC. Stellar MLS
- $349,7002 bd2 ba1.7k sqft5624 PALM AIRE DRIVE #V105, SARASOTA, FL 34243For SaleMLS ID #TB8548825, Jason Saphire, WWW.HOMEZU.COM. Stellar MLS
- $419,0003 bd2 ba1.5k sqft4716 61ST AVENUE TERRACE W #4716, BRADENTON, FL 34210For SaleMLS ID #A4697000, Betty Taverna, MARKEY REALTY & ASSOCIATES INC. Stellar MLS
- $375,0002 bd2 ba1.6k sqft4720 PERIDIA BOULEVARD E, BRADENTON, FL 34203For SaleMLS ID #A4701032, Wade Ongstad, PREFERRED SHORE LLC. Stellar MLS
