This spacious 3-bedroom, 2-bath pool home offers generous square footage and an open layout with tons of potential. While the home could use some updating, it provides a solid foundation for buyers looking to add their personal touch. Enjoy a private pool and a friendly neighborhood just minutes from shopping, dining, and beautiful Gulf beaches. A great opportunity to create your ideal Florida home in a highly desirable location. The roof was replaced in 2025, Hot Water Heater replaced 2025, Refrigerator replaced 2026, Pool cage replaced 2025.
For sale
Price cut: $10K (7/21)
$479,900
4675 32ND COURT E, BRADENTON, FL 34203
3beds
2,160sqft
:
Get pre-qualified$3,150/mo
Single Family Residence
Built in 1991
10,498 Square Feet Lot
$462,900 Zestimate®
$222/sqft
$35/mo HOA
What's special
Private poolOpen layout
- 39 days |
- 435 |
- 9 |
Zillow last checked:
Listing updated:
Listed by:
Shelly Schinzel 941-812-2394,
MANATEE RIVER COMMUNITY REALTY 941-812-2394
Source: Stellar MLS,MLS#: A4697752 Originating MLS: Sarasota - Manatee
Originating MLS: Sarasota - Manatee
Facts & features
Interior
Bedrooms & bathrooms
- Bedrooms: 3
- Bathrooms: 2
- Full bathrooms: 2
Rooms
- Room types: Attic, Family Room, Florida Room, Dining Room, Living Room, Utility Room
Primary bedroom
- Features: Walk-In Closet(s)
- Level: First
- Area: 240 Square Feet
- Dimensions: 16x15
Bedroom 1
- Features: Walk-In Closet(s)
- Level: First
- Area: 143 Square Feet
- Dimensions: 13x11
Bedroom 2
- Features: Walk-In Closet(s)
- Level: First
- Area: 154 Square Feet
- Dimensions: 14x11
Dining room
- Level: First
- Area: 130 Square Feet
- Dimensions: 10x13
Family room
- Level: First
- Area: 256 Square Feet
- Dimensions: 16x16
Kitchen
- Level: First
- Area: 156 Square Feet
- Dimensions: 13x12
Living room
- Level: First
- Area: 252 Square Feet
- Dimensions: 14x18
Heating
- Central
Cooling
- Central Air
Appliances
- Included: Dishwasher, Disposal, Electric Water Heater, Exhaust Fan, Microwave, Range, Refrigerator
- Laundry: Electric Dryer Hookup, Inside, Laundry Room, Washer Hookup
Features
- Attic Fan, Attic Ventilator, Ceiling Fan(s), Eating Space In Kitchen, High Ceilings, L Dining, Open Floorplan, Primary Bedroom Main Floor, Split Bedroom, Thermostat, Vaulted Ceiling(s), Walk-In Closet(s)
- Flooring: Carpet, Ceramic Tile, Tile
- Doors: French Doors, Outdoor Shower, Sliding Doors
- Windows: Window Treatments
- Has fireplace: No
Interior area
- Total structure area: 3,001
- Total interior livable area: 2,160 sqft
Video & virtual tour
Property
Parking
- Total spaces: 2
- Parking features: Garage - Attached
- Attached garage spaces: 2
- Details: Garage Dimensions: 20x24
Features
- Levels: One
- Stories: 1
- Patio & porch: Covered, Deck, Enclosed, Patio, Rear Porch, Screened
- Exterior features: Outdoor Shower, Private Yard, Rain Gutters
- Has private pool: Yes
- Pool features: Chlorine Free, Deck, Gunite, In Ground, Outside Bath Access, Salt Water, Screen Enclosure
- Fencing: Board,Fenced
- Waterfront features: Lake
Lot
- Size: 10,498 Square Feet
- Features: Above Flood Plain
Details
- Parcel number: 1684818907
- Zoning: RSF4.5
- Special conditions: None
Construction
Type & style
- Home type: SingleFamily
- Property subtype: Single Family Residence
Materials
- Block, Concrete, Stucco
- Foundation: Slab
- Roof: Shingle
Condition
- New construction: No
- Year built: 1991
Utilities & green energy
- Sewer: Public Sewer
- Water: Public
- Utilities for property: BB/HS Internet Available, Cable Connected, Electricity Connected, Fiber Optics, Fire Hydrant, Public, Sewer Connected, Street Lights, Underground Utilities, Water Connected
Green energy
- Indoor air quality: No Smoking-Interior Buildg, Non Toxic Pest Control
Community & HOA
Community
- Features: Lake, Deed Restrictions, Sidewalks
- Security: Fire Alarm, Medical Alarm, Security System, Smoke Detector(s)
- Pet fee: $0 monthly
- Subdivision: MANATEE OAKS II A
HOA
- Has HOA: Yes
- HOA fee: $35 monthly
- HOA name: C&S management company
- HOA phone: 941-758-9454
Location
- Region: Bradenton
Financial & listing details
- Price per square foot: $222/sqft
- Tax assessed value: $352,673
- Annual tax amount: $2,380
- Date on market: 6/23/2026
- Cumulative days on market: 39 days
- Ownership: Fee Simple
- Total actual rent: 0
- Electric utility on property: Yes
- Road surface type: Asphalt
Estimated market value
$462,900
$440,000 - $486,000
$3,079/mo
Price history
| Date | Event | Price |
|---|---|---|
| 7/21/2026 | Price change | $479,900-2%$222/sqft |
Source:  Stellar MLS #A4697752 Report a problem Stellar MLS #A4697752 Report a problem | ||
| 6/23/2026 | Listed for sale | $489,900+1426.2%$227/sqft |
Source: Stellar MLS #A4697752 Report a problem | ||
| 4/24/1990 | Sold | $32,100$15/sqft |
Source: Agent Provided Report a problem | ||
Public tax history
| Year | Property taxes | Tax assessment |
|---|---|---|
| 2025 | $2,380 +3.8% | $176,846 +2.9% |
| 2024 | $2,294 +2.5% | $171,862 +3% |
| 2023 | $2,238 +3.6% | $166,856 +3% |
| 2022 | $2,161 +1.2% | $161,996 +3% |
| 2021 | $2,136 +1.6% | $157,278 +1.4% |
| 2020 | $2,102 +2.3% | $155,107 +2.3% |
| 2019 | $2,055 | $151,620 +1.9% |
| 2018 | $2,055 +1.7% | $148,793 +2.1% |
| 2017 | $2,021 +8.6% | $145,733 +2.1% |
| 2016 | $1,860 | $142,736 +0.7% |
| 2015 | $1,860 | $141,744 +0.8% |
| 2014 | $1,860 +1.6% | $140,619 +1.5% |
| 2013 | $1,831 +183029% | $138,541 +1.3% |
| 2012 | $1 | $136,815 -4.1% |
| 2011 | $1 | $142,668 +0.8% |
| 2010 | -- | $141,467 -12.9% |
| 2009 | $2,206 -3.3% | $162,377 +0.1% |
| 2008 | $2,282 +5.4% | $162,215 +3% |
| 2007 | $2,165 -4.3% | $157,490 +2.5% |
| 2006 | $2,262 +1.6% | $153,649 +3% |
| 2005 | $2,226 +2.2% | $149,174 +3% |
| 2004 | $2,178 +0.6% | $144,829 +1.9% |
| 2003 | $2,165 +7.1% | $142,129 +2.4% |
| 2002 | $2,022 +3.5% | $138,798 +1.6% |
| 2001 | $1,955 +1.6% | $136,612 +3% |
| 2000 | $1,924 | $132,633 |
Find assessor info on the county website
Monthly payment
Est. payment
Payment breakdown
Explore the cost of this home by adjusting the details. Changes won't be saved.Climate risks
Neighborhood: 34203
Nearby schools
GreatSchools rating
- 8/10Tara Elementary SchoolGrades: PK-5Distance: 3.5 mi
- 4/10Braden River Middle SchoolGrades: 6-8Distance: 5.7 mi
- 4/10Braden River High SchoolGrades: 9-12Distance: 2.6 mi
- $248,0003 bd2 ba1.6k sqft4671 32nd Ct E, Bradenton, FL 34203Sold
- $383,7003 bd2 ba1.8k sqft3205 47th Ave E, Bradenton, FL 34203Off Market
- $374,6003 bd2 ba1.7k sqft3209 47th Ave E, Bradenton, FL 34203Off Market
- $470,1003 bd2 ba2.3k sqft4676 33rd St E, Bradenton, FL 34203Off Market
- $410,0003 bd2 ba1.7k sqft4672 33rd St E, Bradenton, FL 34203Sold
- $435,0003 bd2 ba1.7k sqft4667 32nd Ct E, Bradenton, FL 34203Sold
- $423,8003 bd2 ba1.8k sqft3215 47th Ave E, Bradenton, FL 34203Off Market
- $360,5003 bd2 ba1.8k sqft4672 32nd Ct E, Bradenton, FL 34203Off Market
A local agent can set up tours, give advice and negotiate with sellers.
Similar homes
- $499,0004 bd2 ba1.8k sqft5711 ARBOR WOOD COURT, BRADENTON, FL 34203For Sale
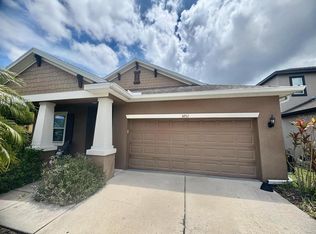
 MLS ID #A4695196, Artab Pangallo, LOKATION. Stellar MLS
 - $494,9004 bd3 ba2.1k sqft6889 74TH STREET CIRCLE E, BRADENTON, FL 34203For Sale
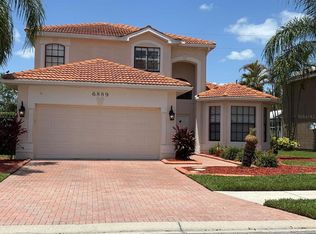 MLS ID #A4659681, Jessica Espinoza Luna, SRQ INTERNATIONAL REALTY LLC. Stellar MLS
 - $439,0005 bd4 ba2.3k sqft1808 36TH AVENUE E, BRADENTON, FL 34208For Sale
 MLS ID #A4692528, Maritza Coronado, DALTON WADE INC. Stellar MLS
 - $440,0003 bd3 ba1.9k sqft6812 ARBOR OAKS DRIVE, BRADENTON, FL 34209For Sale
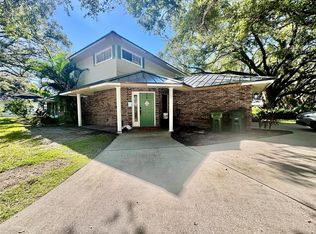 MLS ID #A4700654, Amy Bien, EXP REALTY LLC. Stellar MLS
 - $510,0003 bd2 ba1.6k sqft4815 50TH AVENUE W, BRADENTON, FL 34210For SaleMLS ID #A4697663, David DeNardo, COLDWELL BANKER REALTY. Stellar MLS
- $369,0006 bd4 ba1.9k sqft5910 13TH STREET COURT E, BRADENTON, FL 34203For SaleMLS ID #A4701113, Norma Mladineo, COLDWELL BANKER REALTY. Stellar MLS
- $515,0003 bd2 ba2k sqft6828 WINSLOW STREET, SARASOTA, FL 34243For SaleMLS ID #TB8526907, Mary Messina, PA, FUTURE HOME REALTY INC. Stellar MLS
- $411,0004 bd2 ba1.7k sqft907 FRUITLAND AVENUE, BRADENTON, FL 34207For SaleMLS ID #A4696554, Moe Mossa, SAVVY AVENUE, LLC. Stellar MLS
- $439,0003 bd2 ba1.7k sqft3720 PIN OAKS STREET, SARASOTA, FL 34232For SaleMLS ID #A4701188, Michael Bush, BRIGHT REALTY. Stellar MLS
- $489,7503 bd2 ba1.5k sqft1808 ZIPPERER ROAD, BRADENTON, FL 34212For SaleMLS ID #A4692205, Jaime Orjuela, SRQ INTERNATIONAL REALTY LLC. Stellar MLS
- $425,0003 bd2 ba1.6k sqft3115 LOCKWOOD MEADOWS BOULEVARD, SARASOTA, FL 34234For SaleMLS ID #A4700309, Rachel Speight, PURSUE OVERTAKE & RECOVER REALTY INC. Stellar MLS
- $445,0003 bd2 ba1.6k sqft5406 83RD TERRACE E, SARASOTA, FL 34243For SaleMLS ID #A4696432, Chris Rubal, WHITE SANDS REALTY GROUP FL. Stellar MLS
- $449,9003 bd2 ba1.5k sqft2711 46TH STREET E, PALMETTO, FL 34221For SaleMLS ID #O6422057, Steven Koleno, BEYCOME OF FLORIDA LLC. Stellar MLS
- $454,0003 bd2 ba1.7k sqft6207 TUPELO TRAIL, LAKEWOOD RANCH, FL 34202For SaleMLS ID #A4691001, Moe Mossa, SAVVY AVENUE, LLC. Stellar MLS
- $424,9003 bd2 ba1.8k sqft5403 2ND AVENUE DR NW, BRADENTON, FL 34209For SaleMLS ID #A4697935, Ed Kinkopf, WAGNER REALTY. Stellar MLS
- $419,0003 bd2 ba1.5k sqft4716 61ST AVENUE TERRACE W #4716, BRADENTON, FL 34210For SaleMLS ID #A4697000, Betty Taverna, MARKEY REALTY & ASSOCIATES INC. Stellar MLS
- $549,9904 bd2 ba2.2k sqft1417 27TH STREET W, BRADENTON, FL 34205For SaleMLS ID #TB8526312, Michele Martinez, GREAT AMERICAN REALTY. Stellar MLS
- $359,0002 bd2 ba1.5k sqft1612 S ELMWOOD DRIVE, BRADENTON, FL 34208For SaleMLS ID #TB8531477, Gerald Johnson, CHARLES RUTENBERG REALTY INC. Stellar MLS
- $420,0003 bd2 ba1.8k sqft6813 WINSLOW STREET, SARASOTA, FL 34243For SaleMLS ID #A4698752, Cari Ralph, CARMEL PROPERTIES. Stellar MLS
- $325,0003 bd2 ba1.4k sqft1104 67TH AVENUE W, BRADENTON, FL 34207For SaleMLS ID #A4700594, Ashlee Morrell, THE URBAN GROUP, INC.. Stellar MLS
