Welcome to this beautifully maintained 3-bedroom, 2-bath pool home in the sought-after Glenn Lakes community of Bradenton. A bright, open great room with vaulted ceilings flows into a spacious kitchen featuring solid wood cabinetry, a center island, and a sunny breakfast nook. A separate formal dining room and a dedicated home office/den add versatile living space. The private primary suite includes an en-suite bath with dual vanities and a walk-in shower, and two additional bedrooms provide comfortable space for guests or a home gym. Step outside to your screened, in-ground pool and covered lanai built for year-round Florida living, overlooking a fully fenced backyard. Additional highlights include a 2-car garage, newer central A/C (approx. 2022), public water and sewer, and an established neighborhood close to shopping, dining, beaches, and major commuter routes. Schedule your private showing today! Please note this home is being sold FULLY FURNISHED ONLY. The furniture will be included with sale.
For sale
$510,000
4815 50th Ave W, Bradenton, FL 34210
3beds
1,661sqft
:
Get pre-qualified$3,399/mo
Single Family Residence
Built in 1998
8,233 Square Feet Lot
$-- Zestimate®
$307/sqft
$89/mo HOA
What's special
Center islandSunny breakfast nookScreened in-ground poolSeparate formal dining roomFully fenced backyard
- 35 days |
- 288 |
- 17 |
Zillow last checked:
Listing updated:
Listed by:
David DeNardo 203-321-9109,
COLDWELL BANKER REALTY 941-907-1033
Source: Stellar MLS,MLS#: A4697663 Originating MLS: Sarasota - Manatee
Originating MLS: Sarasota - Manatee
Facts & features
Interior
Bedrooms & bathrooms
- Bedrooms: 3
- Bathrooms: 2
- Full bathrooms: 2
Rooms
- Room types: Breakfast Room Separate, Den/Library/Office, Dining Room, Great Room
Primary bedroom
- Features: Walk-In Closet(s)
- Level: First
Bedroom 2
- Features: Built-in Closet
- Level: First
Bathroom 1
- Features: Built-in Closet
- Level: First
Kitchen
- Level: First
Living room
- Level: First
Heating
- Central, Electric
Cooling
- Central Air
Appliances
- Included: Dishwasher, Electric Water Heater, Microwave, Range, Refrigerator
- Laundry: Electric Dryer Hookup, Inside
Features
- Cathedral Ceiling(s), Ceiling Fan(s), Solid Wood Cabinets, Stone Counters, Walk-In Closet(s)
- Flooring: Ceramic Tile, Laminate
- Doors: Sliding Doors
- Has fireplace: No
Interior area
- Total structure area: 1,661
- Total interior livable area: 1,661 sqft
Property
Parking
- Total spaces: 2
- Parking features: Driveway
- Attached garage spaces: 2
- Has uncovered spaces: Yes
Features
- Levels: One
- Stories: 1
- Exterior features: Rain Gutters, Sidewalk
- Has private pool: Yes
- Pool features: Gunite, Screen Enclosure
- Fencing: Vinyl
Lot
- Size: 8,233 Square Feet
Details
- Parcel number: 5188567100
- Zoning: PDR
- Special conditions: None
Construction
Type & style
- Home type: SingleFamily
- Property subtype: Single Family Residence
Materials
- Block, Concrete
- Foundation: Slab
- Roof: Shingle
Condition
- Completed
- New construction: No
- Year built: 1998
Utilities & green energy
- Sewer: Public Sewer
- Water: Public
- Utilities for property: BB/HS Internet Available, Electricity Connected, Sewer Connected, Underground Utilities, Water Connected
Community & HOA
Community
- Pet fee: $0 monthly
- Subdivision: GLENN LAKES PH 4
HOA
- Has HOA: Yes
- HOA fee: $89 monthly
- HOA name: DellCor Management
- HOA phone: 941-358-3366
Location
- Region: Bradenton
Financial & listing details
- Price per square foot: $307/sqft
- Tax assessed value: $412,375
- Annual tax amount: $6,061
- Date on market: 6/20/2026
- Cumulative days on market: 36 days
- Ownership: Fee Simple
- Total actual rent: 0
- Electric utility on property: Yes
- Road surface type: Asphalt
Estimated market value
Not available
Estimated sales range
Not available
Not available
Price history
| Date | Event | Price |
|---|---|---|
| 6/20/2026 | Listed for sale | $510,000-19.7%$307/sqft |
Source:  Stellar MLS #A4697663 Report a problem Stellar MLS #A4697663 Report a problem | ||
| 10/25/2023 | Listing removed | -- |
Source:  Michael Saunders & Company Report a problem Michael Saunders & Company Report a problem | ||
| 8/21/2023 | Listed for sale | $635,000+130.9%$382/sqft |
Source: Stellar MLS #A4580139 Report a problem | ||
| 7/31/2019 | Sold | $275,000-5.2%$166/sqft |
Source: Public Record Report a problem | ||
| 7/18/2019 | Pending sale | $289,999$175/sqft |
Source: Michael Saunders & Company - Licensed Real Estate Broker #A4439629 Report a problem | ||
| 6/25/2019 | Listed for sale | $289,999+18.9%$175/sqft |
Source: MICHAEL SAUNDERS & COMPANY #A4439629 Report a problem | ||
| 8/10/2004 | Sold | $244,000+19%$147/sqft |
Source: Public Record Report a problem | ||
| 12/19/2003 | Sold | $205,000+55.9%$123/sqft |
Source: Public Record Report a problem | ||
| 6/26/1998 | Sold | $131,500$79/sqft |
Source: Public Record Report a problem | ||
Public tax history
| Year | Property taxes | Tax assessment |
|---|---|---|
| 2025 | $6,061 -1% | $381,605 +10% |
| 2024 | $6,122 +4.4% | $346,914 +10% |
| 2023 | $5,863 +13.5% | $315,376 +10% |
| 2022 | $5,165 +20% | $286,705 +10% |
| 2021 | $4,304 +1.6% | $260,641 +2.2% |
| 2020 | $4,236 +7.1% | $255,137 +8.4% |
| 2019 | $3,954 | $235,315 +3.9% |
| 2018 | $3,954 +2.7% | $226,390 +5.2% |
| 2017 | $3,849 +31.5% | $215,159 +7% |
| 2016 | $2,927 | $201,052 +7.8% |
| 2015 | $2,927 | $186,480 +9.5% |
| 2014 | $2,927 +9.1% | $170,344 +9% |
| 2013 | $2,683 +268179% | $156,279 +6% |
| 2012 | $1 | $147,399 -6.8% |
| 2011 | $1 | $158,181 -6.3% |
| 2010 | -- | $168,851 -18% |
| 2009 | $3,485 +0.1% | $206,010 -5.8% |
| 2008 | $3,481 -24.3% | $218,693 -22.3% |
| 2007 | $4,602 -0.2% | $281,606 +7.4% |
| 2006 | $4,610 +23.5% | $262,181 +27.3% |
| 2005 | $3,732 +13.8% | $205,941 +15.4% |
| 2004 | $3,279 +67.3% | $178,411 +37.4% |
| 2003 | $1,959 +8.3% | $129,857 +2.4% |
| 2002 | $1,809 +3.5% | $126,813 +1.6% |
| 2001 | $1,748 +1.7% | $124,816 +3% |
| 2000 | $1,719 | $121,181 |
Find assessor info on the county website
Monthly payment
Est. payment
Payment breakdown
Explore the cost of this home by adjusting the details. Changes won't be saved.Climate risks
Neighborhood: 34210
Nearby schools
GreatSchools rating
- 4/10Sea Breeze Elementary SchoolGrades: PK-5Distance: 1.8 mi
- 2/10W. D. Sugg Middle SchoolGrades: 6-8Distance: 1.1 mi
- 2/10Bayshore High SchoolGrades: 8-12Distance: 1.3 mi
- $422,1003 bd2 ba1.6k sqft4809 50th Ave W, Bradenton, FL 34210Off Market
- $526,9004 bd2 ba2.1k sqft4819 50th Ave W, Bradenton, FL 34210Off Market
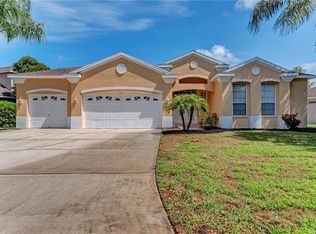
- $436,0003 bd2 ba1.7k sqft4907 50th Ct W, Bradenton, FL 34210Off Market
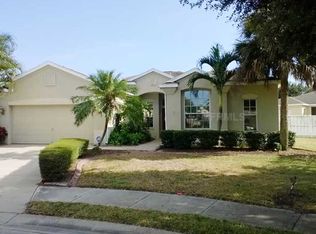
- $600,0003 bd3 ba1.8k sqft4805 50th Ave W, Bradenton, FL 34210For Sale

- $702,6004 bd3 ba2.6k sqft4907 50th Ave W, Bradenton, FL 34210Off Market
- $581,6003 bd2 ba2.1k sqft4814 50th Ave W, Bradenton, FL 34210Off Market
- $684,2005 bd3 ba2.7k sqft4818 50th Ave W, Bradenton, FL 34210Off Market
- $618,2004 bd2 ba2.1k sqft4810 50th Ave W, Bradenton, FL 34210Off Market
A local agent can set up tours, give advice and negotiate with sellers.
A local lender can help you make sure your offer is ready when you are.
Similar homes
- $419,0003 bd2 ba1.5k sqft4716 61st Avenue Ter W #4716, Bradenton, FL 34210For Sale

 MLS ID #A4697000, Betty Taverna, MARKEY REALTY & ASSOCIATES INC. Stellar MLS
 - $479,9003 bd2 ba2.1k sqft4675 32nd Ct E, Bradenton, FL 34203For Sale
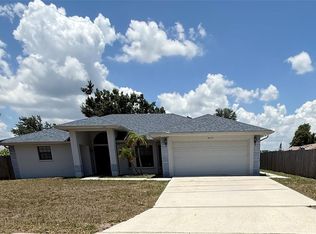 MLS ID #A4697752, Shelly Schinzel, MANATEE RIVER COMMUNITY REALTY. Stellar MLS
 - $549,9904 bd2 ba2.2k sqft1417 27th St W, Bradenton, FL 34205For Sale
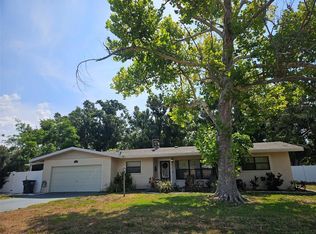 MLS ID #TB8526312, Michele Martinez, GREAT AMERICAN REALTY. Stellar MLS
 - $339,9003 bd2 ba1.9k sqft621 Spring Lakes Blvd #621, Bradenton, FL 34210For Sale
 MLS ID #A4669076, Daniel Tremblay, DALTON WADE INC. Stellar MLS
 - $285,0003 bd3 ba1.2k sqft3603 45th Ter W Unit 101, Bradenton, FL 34210For SaleMLS ID #TB8524812, Adriana Ortega De Quagliato, FINE PROPERTIES. Stellar MLS
- $349,5553 bd2 ba1.8k sqft3426 Wood Owl Cir #73B, Bradenton, FL 34210For SaleMLS ID #A4699193, Judy Hoover, BAYSHORE REALTY INC. Stellar MLS
- $499,0004 bd2 ba1.8k sqft5711 Arbor Wood Ct, Bradenton, FL 34203For SaleMLS ID #A4695196, Artab Pangallo, LOKATION. Stellar MLS
- $279,9993 bd2 ba1.4k sqft135 Wild Palm Dr, Bradenton, FL 34210For SaleMLS ID #A4691575, Ryan Copeman, FINE PROPERTIES. Stellar MLS
- $424,0003 bd2 ba1.4k sqft4826 11th Avenue Cir E, Bradenton, FL 34208For SaleMLS ID #TB8523695, Camilo Perez, HOME SOLD REALTY LLC. Stellar MLS
- $449,0004 bd2 ba1.9k sqft4530 19th Street Cir W, Bradenton, FL 34207For SaleMLS ID #TB8452996, Dan Lanhaus, DALTON WADE INC. Stellar MLS
- $515,0003 bd2 ba2.3k sqft1601 Stephens Rd, Ruskin, FL 33570For SaleMLS ID #TB8529281, Rebecca Fields, FUTURE HOME REALTY INC. Stellar MLS
- $389,0003 bd3 ba1.4k sqft3701 54th Dr W Unit 201, Bradenton, FL 34210For SaleMLS ID #A4684491, Adam Cuffaro, MICHAEL SAUNDERS & COMPANY. Stellar MLS
- $450,0003 bd2 ba1.8k sqft4319 15th Way, Palmetto, FL 34221For SaleMLS ID #A4698810, David Leventhal, COLDWELL BANKER REALTY. Stellar MLS
- $435,0002 bd2 ba1.1k sqft3604 54th Dr W Unit 103, Bradenton, FL 34210For SaleMLS ID #A4673951, Kenia Rivas, PREFERRED SHORE LLC. Stellar MLS
- $411,0004 bd2 ba1.7k sqft907 Fruitland Ave, Bradenton, FL 34207For SaleMLS ID #A4696554, Moe Mossa, SAVVY AVENUE, LLC. Stellar MLS
- $439,0005 bd4 ba2.3k sqft1808 36th Ave E, Bradenton, FL 34208For SaleMLS ID #A4692528, Maritza Coronado, DALTON WADE INC. Stellar MLS
- $325,0004 bd2 ba1.3k sqft3305 13th Ave W, Bradenton, FL 34205For SaleMLS ID #A4700391, Kay Winefordner, DALTON WADE INC. Stellar MLS
- $359,0002 bd2 ba1.5k sqft1612 S Elmwood Dr, Bradenton, FL 34208For SaleMLS ID #TB8531477, Gerald Johnson, CHARLES RUTENBERG REALTY INC. Stellar MLS
- $386,0003 bd2 ba1.3k sqft3430 55th Dr E, Bradenton, FL 34203For SaleMLS ID #O6423661, Karen Albright, OPENDOOR BROKERAGE LLC. Stellar MLS
- $269,9003 bd2 ba1.7k sqft3502 57th Avenue Cir W, Bradenton, FL 34210For SaleMLS ID #A4683716, Carri Schoeller, DALTON WADE INC. Stellar MLS
