Amazing Opportunity in the heart of Bradenton. This property can be two separate units by a little hallway - both are totally renovated. Two kitchens. Live in one side and rent out the other part of the home, or share with your family. Investors will have a great opportunity here to rent out both. Discover your dream multigenerational living space, where comfort, style, and functionality come together in perfect harmony. This updated pool property is ideal for families seeking a shared living arrangement or an investment opportunity. This house is a spacious 4-bedroom plus office/playroom space, 2-bathroom sanctuary, encompassing 2,532 square feet of thoughtfully designed space. The interior and exterior have been freshly painted, providing a vibrant and welcoming atmosphere. The renovated kitchen and both bathrooms serve as the heart of the home, featuring newer appliances and beautiful quartz extremely hard countertops that cater to both everyday meals and entertaining. Whether you're whipping up a quick breakfast or hosting a dinner party, this kitchen is sure to impress. The updated bathrooms have a touch of luxury, complete with contemporary finishes. Additionally, the home boasts brand new luxury unique designed ceramic flooring that flows seamlessly throughout the space, making every room a very special, complemented by modern lighting fixtures that enhance each room's ambiance. Split plan of this home layout making a lot's of more options than a regular family home. This space features two bedrooms and one bathroom, complete with new flooring, fresh paint inside and out and a nice practical kitchen designed for comfort and ease. The updated bath's incorporates contemporary fixtures for a refreshing experience. The outdoor area of the property is designed for enjoyment and relaxation. A spacious backyard is perfect for gatherings, barbecues, and quality time with loved ones. The recently builded new pool provides a serene escape for unwinding after a long day. This property presents endless possibilities, whether you seek a multigenerational living solution or a lucrative investment. With its thoughtful updates and versatile spaces, it is ready to meet your needs and exceed your expectations. Explore the potential of this unique property and envision the lifestyle it can provide for you and your loved ones. Just a short drive takes you to world-renowned Gulf beaches like Anna Maria Island, Longboat Key, and Siesta Key, making this home a perfect blend of comfort, convenience, a nd lifestyle. With its prime location and versatility, it also presents incredible investment potential. Don’t miss the opportunity to own this very unique property with so many options to provide a very comfortable home for a large family with their parents or grandparents, or it is perfect for investors, snowbirds, or 1031 exchange buyers seeking a well-maintained, income-producing property close to beaches, shopping, and dining. Google MAP - from this HOME to Beaches =15 min (7.8 miles) via FL-684/Cortez Rd W. Fastest route, the usual traffic
For sale
$449,000
4530 19th Street Cir W, Bradenton, FL 34207
4beds
1,904sqft
:
Get pre-qualified$2,883/mo
Single Family Residence
Built in 1959
8,925 Square Feet Lot
$441,200 Zestimate®
$236/sqft
$-- HOA
What's special
Modern lighting fixturesRenovated kitchenBoth are totally renovatedNewer appliancesUpdated pool propertyTwo kitchensNew flooring
- 232 days |
- 553 |
- 51 |
Zillow last checked:
Listing updated:
Listed by:
Dan Lanhaus 727-992-3435,
DALTON WADE INC 888-668-8283
Source: Stellar MLS,MLS#: TB8452996 Originating MLS: Suncoast Tampa
Originating MLS: Suncoast Tampa
Facts & features
Interior
Bedrooms & bathrooms
- Bedrooms: 4
- Bathrooms: 2
- Full bathrooms: 2
Primary bedroom
- Features: Built-in Closet
- Level: First
- Area: 224 Square Feet
- Dimensions: 14x16
Bedroom 1
- Features: Built-in Closet
- Level: First
- Area: 165 Square Feet
- Dimensions: 11x15
Bedroom 2
- Features: Built-in Closet
- Level: First
- Area: 168 Square Feet
- Dimensions: 12x14
Bedroom 3
- Features: Built-in Closet
- Level: First
- Area: 196 Square Feet
- Dimensions: 14x14
Bedroom 4
- Features: Linen Closet
- Level: First
- Area: 312 Square Feet
- Dimensions: 12x26
Primary bathroom
- Level: First
- Area: 88 Square Feet
- Dimensions: 8x11
Kitchen
- Features: No Closet
- Level: First
- Area: 120 Square Feet
- Dimensions: 10x12
Living room
- Level: First
- Area: 252 Square Feet
- Dimensions: 14x18
Heating
- Central
Cooling
- Central Air
Appliances
- Included: Convection Oven, Dishwasher, Dryer, Electric Water Heater, Freezer, Microwave, Range, Refrigerator, Washer
- Laundry: Inside
Features
- Ceiling Fan(s), Open Floorplan, Split Bedroom, Thermostat
- Flooring: Ceramic Tile
- Doors: Outdoor Grill, Outdoor Shower, Sliding Doors
- Has fireplace: No
Interior area
- Total structure area: 2,532
- Total interior livable area: 1,904 sqft
Video & virtual tour
Property
Parking
- Total spaces: 2
- Parking features: Carport
- Carport spaces: 2
Accessibility
- Accessibility features: Accessible Bedroom, Accessible Doors, Accessible Full Bath
Features
- Levels: One
- Stories: 1
- Exterior features: Lighting, Outdoor Grill, Outdoor Shower
- Has private pool: Yes
- Pool features: In Ground, Lighting, Salt Water
- Has view: Yes
- View description: Pool
Lot
- Size: 8,925 Square Feet
- Features: Landscaped
Details
- Parcel number: 5192800000
- Zoning: RDD6
- Special conditions: None
Construction
Type & style
- Home type: SingleFamily
- Property subtype: Single Family Residence
Materials
- Block
- Foundation: Slab
- Roof: Roof Over,Shingle
Condition
- Completed
- New construction: No
- Year built: 1959
Utilities & green energy
- Sewer: Public Sewer
- Water: Public
- Utilities for property: Cable Connected, Electricity Connected, Public, Street Lights, Water Connected
Community & HOA
Community
- Pet fee: $0 monthly
- Subdivision: WORNS PARK
HOA
- Has HOA: No
Location
- Region: Bradenton
Financial & listing details
- Price per square foot: $236/sqft
- Tax assessed value: $247,220
- Annual tax amount: $4,134
- Date on market: 12/4/2025
- Cumulative days on market: 232 days
- Listing terms: Cash,Conventional,FHA,Private Financing Available,USDA Loan,VA Loan
- Ownership: Fee Simple
- Total actual rent: 0
- Electric utility on property: Yes
- Road surface type: Asphalt
Estimated market value
$441,200
$419,000 - $463,000
$2,539/mo
Price history
| Date | Event | Price |
|---|---|---|
| 1/26/2026 | Price change | $449,000-2.2%$236/sqft |
Source:  Stellar MLS #TB8452996 Report a problem Stellar MLS #TB8452996 Report a problem | ||
| 1/12/2026 | Price change | $459,000-0.2%$241/sqft |
Source: Stellar MLS #TB8452996 Report a problem | ||
| 1/5/2026 | Price change | $460,000-1.9%$242/sqft |
Source: Stellar MLS #TB8452996 Report a problem | ||
| 12/13/2025 | Price change | $469,000-2.1%$246/sqft |
Source: Stellar MLS #TB8452996 Report a problem | ||
| 12/4/2025 | Listed for sale | $479,000+72.9%$252/sqft |
Source: Stellar MLS #TB8452996 Report a problem | ||
| 3/6/2023 | Sold | $277,000+0.7%$145/sqft |
Source: Public Record Report a problem | ||
| 2/15/2023 | Pending sale | $275,000$144/sqft |
Source: Stellar MLS #A4560520 Report a problem | ||
| 2/11/2023 | Listed for sale | $275,000+61.7%$144/sqft |
Source: Stellar MLS #A4560520 Report a problem | ||
| 8/15/2018 | Sold | $170,100+100.1%$89/sqft |
Source: Public Record Report a problem | ||
| 5/25/2018 | Sold | $85,000$45/sqft |
Source: Public Record Report a problem | ||
Public tax history
| Year | Property taxes | Tax assessment |
|---|---|---|
| 2025 | $3,904 -5.6% | $247,220 -6.1% |
| 2024 | $4,134 -1.6% | $263,288 +22.3% |
| 2023 | $4,203 +10.6% | $215,329 +10% |
| 2022 | $3,802 +25.6% | $195,754 +10% |
| 2021 | $3,028 +9.6% | $177,958 +10% |
| 2020 | $2,763 +7.5% | $161,780 +8.8% |
| 2019 | $2,571 | $148,651 +82.9% |
| 2018 | $2,571 +193% | $81,295 +2.1% |
| 2017 | $877 +6.1% | $79,623 +2.1% |
| 2016 | $827 | $77,985 +0.7% |
| 2015 | $827 | $77,443 -2.9% |
| 2014 | $827 +2.5% | $79,718 +1.5% |
| 2013 | $807 +80613% | $78,540 +1.7% |
| 2012 | $1 | $77,227 -16% |
| 2011 | $1 | $91,942 -5.5% |
| 2010 | -- | $97,245 +2.7% |
| 2009 | $1,052 -9.6% | $94,688 +0.1% |
| 2008 | $1,163 +6.5% | $94,593 +3% |
| 2007 | $1,092 -3.8% | $91,838 +2.5% |
| 2006 | $1,136 +1.1% | $89,598 +3% |
| 2005 | $1,123 +2.8% | $86,988 +3% |
| 2004 | $1,093 +1% | $84,454 +1.9% |
| 2003 | $1,082 +8.8% | $82,879 +2.4% |
| 2002 | $994 +3.8% | $80,937 +1.6% |
| 2001 | $957 +2.3% | $79,662 +3% |
| 2000 | $935 | $77,342 |
Find assessor info on the county website
Monthly payment
Est. payment
Payment breakdown
Explore the cost of this home by adjusting the details. Changes won't be saved.Climate risks
Neighborhood: South Bradenton
Nearby schools
GreatSchools rating
- 4/10H. S. Moody Elementary SchoolGrades: PK-5Distance: 2.4 mi
- 3/10Southeast High SchoolGrades: 8-12Distance: 1.9 mi
- 2/10W. D. Sugg Middle SchoolGrades: 6-8Distance: 2.4 mi
Schools provided by the listing agent
- Elementary: Moody Elementary
- Middle: W.D. Sugg Middle
- High: Southeast High
Source: Stellar MLS. This data may not be complete. We recommend contacting the local school district to confirm school assignments for this home.
- $75,4004 bd2 ba1.5k sqft4532 19th Street Cir W #A, Bradenton, FL 34207Off Market
- $301,4004 bd-- ba1.5k sqft4532 19th Street Cir W, Bradenton, FL 34207Off Market
- $75,400-- bd-- ba1.4k sqft4528 19th Street Cir W #A, Bradenton, FL 34207Off Market

- $281,4002 bd2 ba1.4k sqft4528 19th Street Cir W, Bradenton, FL 34207Off Market
- $--2 bd1 ba800 sqft4528 19th Street Cir W APT B, Bradenton, FL 34207Off Market
- $281,2995 bd3 ba2k sqft4534 19th Street Cir W #A, Bradenton, FL 34207Off Market
- $--2 bd1 ba750 sqft4534 19th Street Cir W APT B, Bradenton, FL 34207Off Market
- $343,1004 bd2 ba1.5k sqft4526 19th Street Cir W #A, Bradenton, FL 34207Off Market
A local agent can set up tours, give advice and negotiate with sellers.
Similar homes
- $411,0004 bd2 ba1.7k sqft907 Fruitland Ave, Bradenton, FL 34207For Sale

 MLS ID #A4696554, Moe Mossa, SAVVY AVENUE, LLC. Stellar MLS
 - $419,9004 bd2 ba1.5k sqft714 60th Ave W, Bradenton, FL 34207For Sale
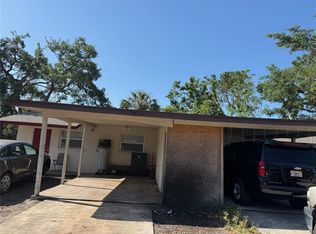 MLS ID #A4700813, Patricia Ronderos, FINE PROPERTIES. Stellar MLS
 - $425,0004 bd3 ba1.1k sqft715 65th Avenue Dr W, Bradenton, FL 34207For Sale
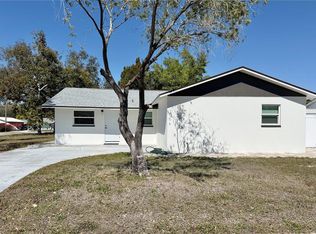 MLS ID #A4684244, Jose Ramirez Hernandez, FIDATA REAL ESTATE LLC. Stellar MLS
 - $299,0002 bd2 ba1.1k sqft4409 19th Street Cir W, Bradenton, FL 34207For Sale
 MLS ID #A4692559, Moe Mossa, SAVVY AVENUE, LLC. Stellar MLS
 - $439,0005 bd4 ba2.3k sqft1808 36th Ave E, Bradenton, FL 34208For SaleMLS ID #A4692528, Maritza Coronado, DALTON WADE INC. Stellar MLS
- $549,9904 bd2 ba2.2k sqft1417 27th St W, Bradenton, FL 34205For SaleMLS ID #TB8526312, Michele Martinez, GREAT AMERICAN REALTY. Stellar MLS
- $479,9003 bd2 ba2.1k sqft4675 32nd Ct E, Bradenton, FL 34203For SaleMLS ID #A4697752, Shelly Schinzel, MANATEE RIVER COMMUNITY REALTY. Stellar MLS
- $424,0003 bd2 ba1.4k sqft4826 11th Avenue Cir E, Bradenton, FL 34208For SaleMLS ID #TB8523695, Camilo Perez, HOME SOLD REALTY LLC. Stellar MLS
- $325,0004 bd2 ba1.3k sqft3305 13th Ave W, Bradenton, FL 34205For SaleMLS ID #A4700391, Kay Winefordner, DALTON WADE INC. Stellar MLS
- $375,0003 bd2 ba1.4k sqft3110 22nd Ave W, Bradenton, FL 34205For SaleMLS ID #TB8514255, Trinh Pham, BRODERICK & ASSOCIATES INC. Stellar MLS
- $510,0003 bd2 ba1.6k sqft4815 50th Ave W, Bradenton, FL 34210For SaleMLS ID #A4697663, David DeNardo, COLDWELL BANKER REALTY. Stellar MLS
- $450,0003 bd2 ba1.8k sqft4319 15th Way, Palmetto, FL 34221For SaleMLS ID #A4698810, David Leventhal, COLDWELL BANKER REALTY. Stellar MLS
- $419,0003 bd2 ba1.5k sqft4716 61st Avenue Ter W #4716, Bradenton, FL 34210For SaleMLS ID #A4697000, Betty Taverna, MARKEY REALTY & ASSOCIATES INC. Stellar MLS
- $409,9004 bd2 ba1.3k sqft3988 San Luis Dr, Sarasota, FL 34235For SaleMLS ID #A4698438, Paula Orjuela, WORLD CAPITAL REALTY LLC. Stellar MLS
- $359,0002 bd2 ba1.5k sqft1612 S Elmwood Dr, Bradenton, FL 34208For SaleMLS ID #TB8531477, Gerald Johnson, CHARLES RUTENBERG REALTY INC. Stellar MLS
- $439,9004 bd2 ba2.1k sqft537 Melody Cir, Sarasota, FL 34237For SaleMLS ID #A4699486, Hector Gomez, LLC, DALTON WADE INC. Stellar MLS
- $458,0005 bd3 ba2.4k sqft5150 San Palermo Dr, Bradenton, FL 34208For SaleMLS ID #O6372932, Alin Zdroba, PROPERTIO. Stellar MLS
- $420,0004 bd3 ba2.2k sqft5330 San Palermo Dr, Bradenton, FL 34208For SaleMLS ID #A4672215, Kenia Rivas, PREFERRED SHORE LLC. Stellar MLS
- $439,0003 bd2 ba1k sqft3440 Chapel Dr, Sarasota, FL 34234For SaleMLS ID #A4694145, Marni Hayden, CHROME REALTY LLC. Stellar MLS
- $360,0003 bd6 ba2.2k sqft3607 Avenida Madera #B, Bradenton, FL 34210For SaleMLS ID #A4693505, William Wu, KW SUNCOAST. Stellar MLS
