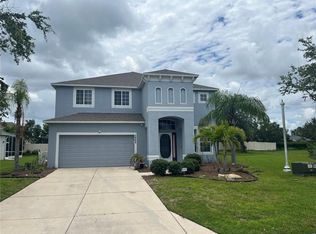
Welcome to 5150 San Palermo Dr, a stunning 5-bedroom, 3-bathroom home located in the desirable city of Bradenton, FL. Close to downtown and Interstate 75.This exquisite property offers a perfect blend of luxury, comfort, and functionality, making it an ideal place to call home. As you approach the residence, you are greeted by a beautifully landscaped front yard and a charming exterior that exudes curb appeal. The home boasts a spacious layout with 2439 square feet of living space, providing ample room for you and your family to spread out and enjoy. Upon entering the home, you are immediately struck by the attention to detail and high-end finishes throughout. The open-concept floor plan seamlessly connects the living room, dining area, and gourmet kitchen, creating a perfect space for entertaining guests or relaxing with loved ones. The kitchen is featuring granite countertops, stainless steel appliances, a large island with seating, and plenty of cabinet storage. Whether you're preparing a casual weeknight dinner or hosting a formal gathering, this kitchen has everything you need to create delicious meals. The master suite is a true retreat, offering a spacious bedroom, a walk-in closet, and a luxurious bathroom with dual sinks. NEW roof and repaint exterior in 2025. Fully fenced rear yard and paver terrace with preserve view and pond.
For sale
$458,000
5150 SAN PALERMO DRIVE, BRADENTON, FL 34208
5beds
2,439sqft
Single Family Residence
Built in 2018
5,937 Square Feet Lot
$445,600 Zestimate®
$188/sqft
$145/mo HOA
What's special
Spacious bedroomLarge island with seatingGranite countertopsPlenty of cabinet storageStainless steel appliancesBeautifully landscaped front yardFully fenced rear yard
- 222 days |
- 164 |
- 12 |
Zillow last checked:
Listing updated:
Listed by:
Alin Zdroba 888-817-3383,
PROPERTIO 888-817-3383
Source: Stellar MLS,MLS#: O6372932 Originating MLS: Orlando Regional
Originating MLS: Orlando Regional
Facts & features
Interior
Bedrooms & bathrooms
- Bedrooms: 5
- Bathrooms: 3
- Full bathrooms: 3
Primary bedroom
- Features: Walk-In Closet(s)
- Level: Second
- Area: 228 Square Feet
- Dimensions: 12x19
Kitchen
- Level: First
- Area: 154 Square Feet
- Dimensions: 11x14
Living room
- Level: First
- Area: 165 Square Feet
- Dimensions: 11x15
Heating
- Central
Cooling
- Central Air
Appliances
- Included: Convection Oven, Dishwasher, Dryer, Electric Water Heater, Microwave, Range, Refrigerator, Washer
- Laundry: Other
Features
- Open Floorplan, PrimaryBedroom Upstairs, Thermostat, Walk-In Closet(s)
- Flooring: Carpet, Laminate, Tile
- Doors: Sliding Doors
- Windows: Hurricane Shutters
- Has fireplace: No
- Furnished: Yes
Interior area
- Total structure area: 2,950
- Total interior livable area: 2,439 sqft
Property
Parking
- Total spaces: 2
- Parking features: Garage - Attached
- Attached garage spaces: 2
Features
- Levels: Two
- Stories: 2
- Patio & porch: Porch
- Exterior features: Irrigation System, Sidewalk
- Has view: Yes
- View description: Pond
- Has water view: Yes
- Water view: Pond
- Waterfront features: Pond, Pond Access, Powerboats – None Allowed
Lot
- Size: 5,937 Square Feet
- Residential vegetation: Trees/Landscaped
Details
- Parcel number: 1123702959
- Zoning: R1
- Special conditions: None
Construction
Type & style
- Home type: SingleFamily
- Property subtype: Single Family Residence
Materials
- Concrete, Stucco
- Foundation: Slab
- Roof: Shingle
Condition
- New construction: No
- Year built: 2018
Utilities & green energy
- Sewer: Public Sewer
- Water: Public
- Utilities for property: Electricity Connected
Community & HOA
Community
- Pet fee: $0 monthly
- Subdivision: COTTAGES AT SAN LORENZO
HOA
- Has HOA: Yes
- HOA fee: $145 monthly
- HOA name: Judi Morrison
Location
- Region: Bradenton
Financial & listing details
- Price per square foot: $188/sqft
- Tax assessed value: $387,743
- Annual tax amount: $4,200
- Date on market: 1/12/2026
- Cumulative days on market: 361 days
- Listing terms: Cash,Conventional
- Ownership: Fee Simple
- Total actual rent: 0
- Electric utility on property: Yes
- Road surface type: Asphalt
Estimated market value
$445,600
$423,000 - $468,000
$3,452/mo
Price history
| Date | Event | Price |
|---|---|---|
| 4/27/2026 | Price change | $458,000-0.2%$188/sqft |
Source:  Stellar MLS #O6372932 Report a problem Stellar MLS #O6372932 Report a problem | ||
| 1/12/2026 | Listed for sale | $459,000$188/sqft |
Source: Stellar MLS #O6372932 Report a problem | ||
| 1/4/2026 | Listing removed | $459,000$188/sqft |
Source: Stellar MLS #A4672333 Report a problem | ||
| 11/17/2025 | Listed for sale | $459,000$188/sqft |
Source: Stellar MLS #A4672333 Report a problem | ||
| 11/17/2025 | Listing removed | $459,000$188/sqft |
Source: Stellar MLS #O6318221 Report a problem | ||
| 6/13/2025 | Listed for sale | $459,000+62.2%$188/sqft |
Source: Stellar MLS #O6318221 Report a problem | ||
| 11/1/2018 | Sold | $282,990$116/sqft |
Source: Public Record Report a problem | ||
Public tax history
| Year | Property taxes | Tax assessment |
|---|---|---|
| 2025 | $4,487 +2.9% | $285,644 +2.9% |
| 2024 | $4,361 +1.4% | $277,594 +3% |
| 2023 | $4,303 +2.5% | $269,509 +3% |
| 2022 | $4,196 +0.4% | $261,659 +3% |
| 2021 | $4,181 +1% | $254,038 +1.4% |
| 2020 | $4,138 -3.5% | $250,531 -2.2% |
| 2019 | $4,288 | $256,047 +502.5% |
| 2018 | $4,288 +400.6% | $42,500 |
| 2017 | $857 | $42,500 +470% |
| 2016 | -- | $7,456 |
Find assessor info on the county website
Monthly payment
Est. payment
Payment breakdown
Explore the cost of this home by adjusting the details. Changes won't be saved.Climate risks
Neighborhood: 34208
Nearby schools
GreatSchools rating
- 3/10William H. Bashaw Elementary SchoolGrades: PK-5Distance: 2.6 mi
- 8/10Carlos E. Haile Middle SchoolGrades: 6-8Distance: 3.3 mi
- 4/10Braden River High SchoolGrades: 9-12Distance: 3.9 mi
- $355,0004 bd3 ba2k sqft5146 San Palermo Dr, Bradenton, FL 34208Off Market

- $416,3004 bd3 ba2.2k sqft5202 San Palermo Dr, Bradenton, FL 34208Off Market
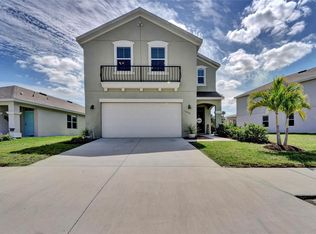
- $315,0003 bd2 ba1.5k sqft5142 San Palermo Dr, Bradenton, FL 34208Off Market
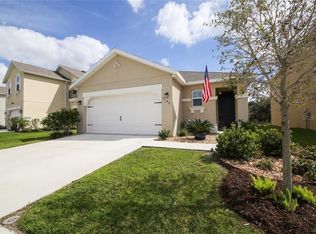
- $315,6003 bd2 ba1.5k sqft5206 San Palermo Dr, Bradenton, FL 34208Off Market
- $372,6004 bd3 ba2.2k sqft5151 San Palermo Dr, Bradenton, FL 34208Off Market
- $394,4005 bd3 ba2.4k sqft5147 San Palermo Dr, Bradenton, FL 34208Off Market
- $407,4005 bd3 ba2.4k sqft5138 San Palermo Dr, Bradenton, FL 34208Off Market
- $369,9004 bd2 ba2.2k sqft5210 San Palermo Dr, Bradenton, FL 34208Off Market
A local agent can set up tours, give advice and negotiate with sellers.
Similar homes
- $410,0004 bd3 ba2.2k sqft5330 SAN PALERMO DRIVE, BRADENTON, FL 34208For Sale

 MLS ID #A4672215, Kenia Rivas, PREFERRED SHORE LLC. Stellar MLS
 - $385,0003 bd2 ba1.9k sqft207 39TH STREET E, BRADENTON, FL 34208For Sale
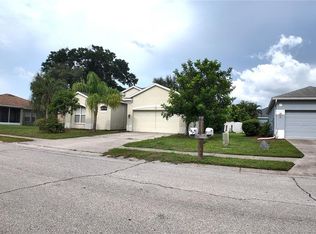 MLS ID #A4703124, Raphael Hoang, BRIGHT REALTY. Stellar MLS
 - $415,0004 bd3 ba2.5k sqft109 TIERRA VERDE WAY, BRADENTON, FL 34212For Sale
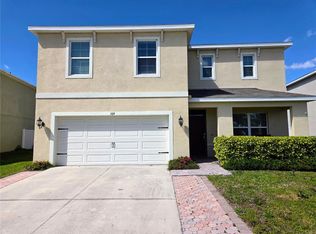 MLS ID #TB8488789, Drew Carlyle, Jr, KELLER WILLIAMS GULF BEACHES. Stellar MLS
 - $449,9004 bd4 ba2.9k sqft5966 WILLOWS BRIDGE LOOP, ELLENTON, FL 34222For Sale
 MLS ID #N6138942, Rob Pillsbury, III, EXIT KING REALTY. Stellar MLS
 - $346,6003 bd2 ba1.4k sqft908 45TH STREET E, BRADENTON, FL 34208For SaleMLS ID #TB8521562, Lisandro Lacayo, LOKATION. Stellar MLS
- $499,0004 bd2 ba1.8k sqft5711 ARBOR WOOD COURT, BRADENTON, FL 34203For SaleMLS ID #A4695196, Artab Pangallo, LOKATION. Stellar MLS
- $411,0004 bd2 ba1.7k sqft907 FRUITLAND AVENUE, BRADENTON, FL 34207For SaleMLS ID #A4696554, Moe Mossa, SAVVY AVENUE, LLC. Stellar MLS
- $429,0003 bd3 ba2.1k sqft6222 LAUREL CREEK TRAIL, ELLENTON, FL 34222For SaleMLS ID #TB8434573, Jennifer Laihuyen, FUTURE HOME REALTY INC. Stellar MLS
- $429,9004 bd3 ba2.1k sqft14415 20TH STREET E, PARRISH, FL 34219For SaleMLS ID #TB8505202, Jason Cunningham, YOUR FLORIDA REAL ESTATE CO. Stellar MLS
- $449,0004 bd3 ba2.1k sqft8323 REEFBAY COVE, PARRISH, FL 34219For SaleMLS ID #A4683443, Mary Solis Diaz, PURSUE OVERTAKE & RECOVER REALTY INC. Stellar MLS
- $549,9904 bd2 ba2.2k sqft1417 27TH STREET W, BRADENTON, FL 34205For SaleMLS ID #TB8526312, Michele Martinez, GREAT AMERICAN REALTY. Stellar MLS
- $360,0003 bd6 ba2.2k sqft3607 AVENIDA MADERA #B, BRADENTON, FL 34210For SaleMLS ID #A4693505, William Wu, KW SUNCOAST. Stellar MLS
- $594,9004 bd4 ba2.9k sqft118 PEONY COURT, BRADENTON, FL 34212For SaleMLS ID #A4694374, Adrian Alanis Arredondo, THE ORANGE REAL ESTATE GROUP. Stellar MLS
- $649,9953 bd2 ba1.8k sqft1003 134TH STREET E, BRADENTON, FL 34212For SaleMLS ID #A4701755, Steven Pimlott, HORIZON REALTY INTERNATIONAL. Stellar MLS
- $605,0004 bd4 ba2.8k sqft924 BUTTERCUP GLEN, BRADENTON, FL 34212For SaleMLS ID #A4696105, Adrian Alanis Arredondo, THE ORANGE REAL ESTATE GROUP. Stellar MLS
- $665,0003 bd2 ba2.5k sqft5092 KILTY COURT E, BRADENTON, FL 34203For SaleMLS ID #TB8532702, Jean Wielgolinski, FLAMINGO SKY REALTY. Stellar MLS
- $469,0004 bd2 ba1.8k sqft802 FERN LEAF DRIVE, RUSKIN, FL 33570For SaleMLS ID #A4703092, Moe Mossa, SAVVY AVENUE, LLC. Stellar MLS
- $454,0003 bd2 ba1.7k sqft6207 TUPELO TRAIL, LAKEWOOD RANCH, FL 34202For SaleMLS ID #A4691001, Moe Mossa, SAVVY AVENUE, LLC. Stellar MLS
- $515,0003 bd2 ba2k sqft6828 WINSLOW STREET, SARASOTA, FL 34243For SaleMLS ID #TB8526907, Mary Messina, PA, FUTURE HOME REALTY INC. Stellar MLS
- $519,9003 bd3 ba2k sqft6346 BOBBY JONES COURT, PALMETTO, FL 34221For SaleMLS ID #TB8437045, Marvis Aguilar, REALTY BLU. Stellar MLS
