This spacious 4-bedroom, 3.5-bath home with a 3-car tandem garage sits in one of Lakewood Ranch's most sought-after school zones and is loaded with thoughtful, high-end finishes throughout. The custom details set this home apart: a brand-new AC (2026), tankless water heater, floor-to-ceiling custom cabinetry, under and over cabinet lighting, contemporary beadboard and shiplap on walls and ceilings, crown molding, built-in closet systems, and designer paint. For movie nights or game day, a mounted projector and 135" screen are included with the home. The flexible layout offers something for everyone. The den/office features custom built-in cabinets and sliding pocket doors, making conversion to a fifth bedroom straightforward. One of the secondary bedrooms functions beautifully as a second primary or private guest suite, complete with a large sitting area, en-suite bath, and walk-in closet. Out back, the home borders a conservation area — a permanent wooded backdrop with no rear neighbors. Greyhawk Landing delivers resort-style amenities: two pools, a fitness center, basketball and tennis courts, a playground, a stocked fishing pond, and miles of walking and hiking trails. At this price per square foot, the value here is hard to beat.
For sale
Price cut: $10K (7/27)
$630,000
924 BUTTERCUP GLEN, BRADENTON, FL 34212
4beds
2,822sqft
:
Get pre-qualified$4,047/mo
Single Family Residence
Built in 2014
8,713 Square Feet Lot
$616,500 Zestimate®
$223/sqft
$6/mo HOA
What's special
En-suite bathFlexible layoutFloor-to-ceiling custom cabinetryCrown moldingDesigner paintBuilt-in closet systemsThoughtful high-end finishes throughout
- 58 days |
- 372 |
- 15 |
Zillow last checked:
Listing updated:
Listed by:
Adrian Alanis Arredondo 941-345-0141,
THE ORANGE REAL ESTATE GROUP 941-500-4091
Source: Stellar MLS,MLS#: A4696105 Originating MLS: Sarasota - Manatee
Originating MLS: Sarasota - Manatee
Facts & features
Interior
Bedrooms & bathrooms
- Bedrooms: 4
- Bathrooms: 4
- Full bathrooms: 3
- 1/2 bathrooms: 1
Primary bedroom
- Features: Walk-In Closet(s)
- Level: First
- Area: 208 Square Feet
- Dimensions: 13x16
Bathroom 1
- Level: First
- Area: 120 Square Feet
- Dimensions: 10x12
Bathroom 2
- Level: First
- Area: 120 Square Feet
- Dimensions: 10x12
Bathroom 3
- Level: First
- Area: 120 Square Feet
- Dimensions: 10x12
Dining room
- Level: First
- Area: 144 Square Feet
- Dimensions: 12x12
Kitchen
- Level: First
- Area: 195 Square Feet
- Dimensions: 13x15
Living room
- Level: First
- Area: 320 Square Feet
- Dimensions: 16x20
Office
- Level: First
- Area: 154 Square Feet
- Dimensions: 11x14
Heating
- Central
Cooling
- Central Air
Appliances
- Included: Convection Oven, Dishwasher, Disposal, Microwave, Range, Range Hood, Refrigerator
- Laundry: Laundry Room
Features
- Eating Space In Kitchen, High Ceilings, Kitchen/Family Room Combo, Open Floorplan, Stone Counters, Thermostat, Tray Ceiling(s)
- Flooring: Carpet, Tile
- Windows: Hurricane Shutters
- Has fireplace: No
Interior area
- Total structure area: 3,778
- Total interior livable area: 2,822 sqft
Video & virtual tour
Property
Parking
- Total spaces: 2
- Parking features: Garage - Attached
- Attached garage spaces: 2
- Details: Garage Dimensions: 19X20
Features
- Levels: One
- Stories: 1
- Patio & porch: Covered, Screened
- Exterior features: Irrigation System
- Has view: Yes
- View description: Trees/Woods
Lot
- Size: 8,713 Square Feet
- Features: Conservation Area
Details
- Parcel number: 564422809
- Zoning: PDR
- Special conditions: None
Construction
Type & style
- Home type: SingleFamily
- Property subtype: Single Family Residence
Materials
- Block, Stone
- Foundation: Slab
- Roof: Shingle
Condition
- New construction: No
- Year built: 2014
Utilities & green energy
- Sewer: Public Sewer
- Water: Public
- Utilities for property: BB/HS Internet Available, Cable Connected, Electricity Connected, Natural Gas Connected, Sewer Connected, Sprinkler Recycled, Street Lights
Community & HOA
Community
- Features: Fishing, Deed Restrictions, Fitness Center, Golf Carts OK, Irrigation-Reclaimed Water, Park, Playground, Pool, Sidewalks
- Security: Gated Community, Security System
- Pet fee: $0 monthly
- Subdivision: GREYHAWK LANDING WEST PH I
HOA
- Has HOA: Yes
- Amenities included: Clubhouse, Gated, Pool
- Services included: 24-Hour Guard, Community Pool, Manager, Recreational Facilities, Security
- HOA fee: $6 monthly
- HOA name: Argus Property Management
- HOA phone: 941-927-6464
Location
- Region: Bradenton
Financial & listing details
- Price per square foot: $223/sqft
- Tax assessed value: $624,296
- Annual tax amount: $11,160
- Date on market: 6/10/2026
- Cumulative days on market: 59 days
- Listing terms: Cash,Conventional,FHA,VA Loan
- Ownership: Fee Simple
- Total actual rent: 0
- Electric utility on property: Yes
- Road surface type: Asphalt, Concrete
Estimated market value
$616,500
$586,000 - $647,000
$3,592/mo
Price history
| Date | Event | Price |
|---|---|---|
| 7/27/2026 | Price change | $630,000-1.6%$223/sqft |
Source:  Stellar MLS #A4696105 Report a problem Stellar MLS #A4696105 Report a problem | ||
| 6/25/2026 | Price change | $640,000-1.5%$227/sqft |
Source: Stellar MLS #A4696105 Report a problem | ||
| 6/10/2026 | Listed for sale | $649,800+73.3%$230/sqft |
Source: Stellar MLS #A4696105 Report a problem | ||
| 11/19/2019 | Sold | $375,000-1.3%$133/sqft |
Source: Public Record Report a problem | ||
| 10/16/2019 | Pending sale | $379,900$135/sqft |
Source: RENTAL MARKETING SOLUTIONS LLC #U8057392 Report a problem | ||
| 10/15/2019 | Listed for sale | $379,900$135/sqft |
Source: RENTAL MARKETING SOLUTIONS LLC #U8057392 Report a problem | ||
| 10/15/2019 | Pending sale | $379,900$135/sqft |
Source: RENTAL MARKETING SOLUTIONS LLC #U8057392 Report a problem | ||
| 10/4/2019 | Price change | $379,900-5%$135/sqft |
Source: RENTAL MARKETING SOLUTIONS LLC #U8057392 Report a problem | ||
| 9/9/2019 | Price change | $399,900-5.9%$142/sqft |
Source: RENTAL MARKETING SOLUTIONS LLC #U8057392 Report a problem | ||
| 8/30/2019 | Listed for sale | $425,000+24.3%$151/sqft |
Source: RENTAL MARKETING SOLUTIONS LLC #U8057392 Report a problem | ||
| 5/2/2014 | Sold | $342,000$121/sqft |
Source: Public Record Report a problem | ||
Public tax history
| Year | Property taxes | Tax assessment |
|---|---|---|
| 2025 | $11,350 +1.7% | $597,291 +10% |
| 2024 | $11,160 +6% | $542,992 +10% |
| 2023 | $10,528 +4.4% | $493,629 +10% |
| 2022 | $10,086 +15.8% | $448,754 +10% |
| 2021 | $8,707 +7.6% | $407,958 +7.1% |
| 2020 | $8,089 +12.1% | $381,077 +4.8% |
| 2019 | $7,217 | $363,575 +1.9% |
| 2018 | $7,217 +2.2% | $356,796 +2.1% |
| 2017 | $7,062 +136% | $349,457 +2.1% |
| 2016 | $2,992 | $342,269 +0.7% |
| 2015 | $2,992 | $339,890 +481% |
| 2014 | $2,992 +1406.5% | $58,500 +390.1% |
| 2013 | $199 | $11,937 |
Find assessor info on the county website
Monthly payment
Est. payment
Payment breakdown
Explore the cost of this home by adjusting the details. Changes won't be saved.Climate risks
Neighborhood: Greyhawk Landing
Nearby schools
GreatSchools rating
- 7/10Freedom Elementary SchoolGrades: PK-5Distance: 1.9 mi
- 8/10Dr Mona Jain Middle SchoolGrades: 6-8Distance: 2 mi
- 6/10Lakewood Ranch High SchoolGrades: PK,9-12Distance: 3.5 mi
Schools provided by the listing agent
- Elementary: Gullett Elementary
- Middle: Dr Mona Jain Middle
- High: Lakewood Ranch High
Source: Stellar MLS. This data may not be complete. We recommend contacting the local school district to confirm school assignments for this home.
- $475,8004 bd2 ba1.8k sqft920 Buttercup Gln, Bradenton, FL 34212Off Market

- $558,6004 bd3 ba2.4k sqft932 Buttercup Gln, Bradenton, FL 34212Off Market
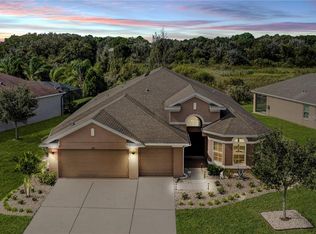
- $672,9005 bd3 ba2.8k sqft916 Buttercup Gln, Bradenton, FL 34212Off Market
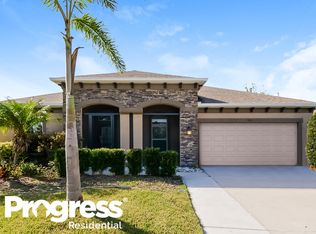
- $632,2004 bd3 ba2.6k sqft938 Buttercup Gln, Bradenton, FL 34212Off Market
- $571,9003 bd2 ba2.4k sqft925 Buttercup Gln, Bradenton, FL 34212Off Market
- $596,4004 bd3 ba2.6k sqft933 Buttercup Gln, Bradenton, FL 34212Off Market
- $576,9004 bd3 ba2.6k sqft929 Buttercup Gln, Bradenton, FL 34212Off Market
- $640,0004 bd4 ba2.8k sqft912 Buttercup Gln, Bradenton, FL 34212Sold
A local agent can set up tours, give advice and negotiate with sellers.
Similar homes
- $604,9004 bd4 ba2.9k sqft118 PEONY COURT, BRADENTON, FL 34212For Sale

 MLS ID #A4694374, Adrian Alanis Arredondo, THE ORANGE REAL ESTATE GROUP. Stellar MLS
 - $420,0004 bd3 ba2.5k sqft109 TIERRA VERDE WAY, BRADENTON, FL 34212For Sale
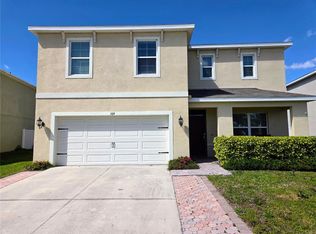 MLS ID #TB8488789, Drew Carlyle, Jr, KELLER WILLIAMS GULF BEACHES. Stellar MLS
 - $637,7004 bd3 ba2.3k sqft6374 GRANDVIEW HILL COURT, BRADENTON, FL 34203For Sale
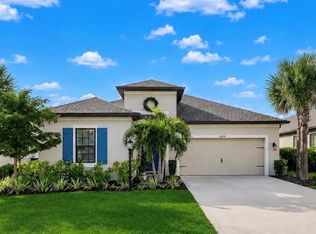 MLS ID #A4694409, Viktoriia Popova, CORE REALTY ASSOCIATES, INC. Stellar MLS
 - $879,5004 bd3 ba2.9k sqft7709 RIVER PRESERVE DRIVE, BRADENTON, FL 34212For Sale
 MLS ID #A4682716, Jim Wolcott, FINE PROPERTIES. Stellar MLS
 - $485,0003 bd2 ba2.1k sqft11406 BELVEDERE TERRACE, BRADENTON, FL 34211For SaleMLS ID #A4700392, David Anthony, MICHAEL SAUNDERS & COMPANY. Stellar MLS
- $619,0003 bd3 ba2.2k sqft4811 SILVERMOSS DRIVE, SARASOTA, FL 34243For SaleMLS ID #R4911494, Mark Parisi, MARK J. PARISI, LIC RE BROKER. Stellar MLS
- $759,0004 bd3 ba2.5k sqft1539 ORMOND TERRACE, PARRISH, FL 34219For SaleMLS ID #A4688634, Horst Luhn, FLORIDA FIRST GROUND REALTY. Stellar MLS
- $750,0004 bd5 ba3.3k sqft12822 DEL CORSO LOOP, BRADENTON, FL 34211For SaleMLS ID #A4683334, Daniela Madrid-Bermejo, DALTON WADE INC. Stellar MLS
- $725,0004 bd3 ba2k sqft5132 CORAL REEF WAY, BRADENTON, FL 34211For SaleMLS ID #A4696856, Colbey Amspaugh, COLBEY AMSPAUGH LICENSED REAL ESTATE BROKER. Stellar MLS
- $579,0005 bd3 ba2.6k sqft9126 ROYAL RIVER CIRCLE, PARRISH, FL 34219For SaleMLS ID #TB8521458, Kenneth Jewett, EMPIRE REAL ESTATE LLC. Stellar MLS
- $499,9002 bd2 ba1.6k sqft13119 Prima Dr, Bradenton, FL 34202For Sale By Owner
- $549,9904 bd2 ba2.2k sqft1417 27TH STREET W, BRADENTON, FL 34205For SaleMLS ID #TB8526312, Michele Martinez, GREAT AMERICAN REALTY. Stellar MLS
- $635,0004 bd4 ba3.4k sqft10563 PIEDRA DR, PALMETTO, FL 34221For SaleMLS ID #A4691124, Korey Dye, UKEEPCOMMISSION REAL ESTATE. Stellar MLS
- $585,0004 bd3 ba3k sqft2515 63RD TERRACE E, ELLENTON, FL 34222For SaleMLS ID #TB8468762, Donna Faison, BHHS FLORIDA PROPERTIES GROUP. Stellar MLS
- $919,9995 bd4 ba3.3k sqft10310 EASTWOOD DRIVE, BRADENTON, FL 34211For SaleMLS ID #TB8480313, Camilo Perez, HOME SOLD REALTY LLC. Stellar MLS
- $465,0004 bd3 ba2.7k sqft4020 LIVELY CORAL PLACE, BRADENTON, FL 34208For SaleMLS ID #A4696689, Heather Palo, REAL BROKER, LLC. Stellar MLS
- $435,0004 bd3 ba2.6k sqft6031 100TH AVENUE E, PARRISH, FL 34219For SaleMLS ID #A4701259, Matt Berg, BERG REALTY LLC. Stellar MLS
- $589,9004 bd3 ba2.7k sqft2296 MIDNIGHT PEARL DRIVE, SARASOTA, FL 34240For SaleMLS ID #TB8522844, Stephen Hachey, FLAT FEE MLS REALTY. Stellar MLS
- $760,0004 bd3 ba2.5k sqft5322 124TH AVENUE E, PARRISH, FL 34219For SaleMLS ID #A4696886, Robert Lunt, III, REALTY ONE GROUP MVP. Stellar MLS
- $494,9994 bd3 ba2.3k sqft17111 BARNWOOD PLACE, BRADENTON, FL 34211For SaleMLS ID #A4697205, Bradley Levinson, WEICHERT REALTORS HALLMARK PRO. Stellar MLS
