Skip main navigation
For sale
  • $585,000

    2515 63rd Ter E, Ellenton, FL 34222

    4beds
    3,027sqft
    : 
    Loading
    Get pre-qualified
    Single Family Residence
    Built in 2019
    6,416 Square Feet Lot
    $559,400 Zestimate®
    $193/sqft
    $436/mo HOA

    What's special

    Resort-style poolScreened lanaiAbundant natural lightQuartz countertopsMassive bonus roomTouchless faucetPremium corner lot
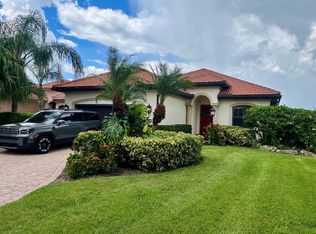
    ATTENTION BUYERS: RATE BUY-DOWN AND AWESOME FINANCING OPTIONS AVAILABLE NOW!!! Why wait to build when this BETTER-THAN-NEW home is ready today? Located on a PREMIUM CORNER LOT in the GATED, MAINTENANCE-FREE COMMUNITY of Bougainvillea Place, this FULLY UPGRADED TILE-ROOF SMART HOME offers over 3,000 square feet of stylish, turnkey living—perfect for buyers who want luxury, convenience, and value without delays. From the moment you arrive, you’ll notice the UPGRADES, UPGRADES, UPGRADES —including a PAVER DRIVEWAY, CUSTOM GLASS ENTRY DOOR, PORCELAIN WOOD-LOOK TILE FLOORING, CROWN MOLDING, and DESIGNER LIGHTING throughout. A flexible front space easily functions as a home office, formal dining room, gym, or optional 4th bedroom. The CHEF'S KITCHEN anchors the home with QUARTZ COUNTERTOPS, SOFT-CLOSE CABINETRY, TOUCHLESS FAUCET, CAFE KEURIG K-CUP REFRIGERATOR - perfect for fresh coffee or tea at the touch of a button, and upgraded lighting, opening seamlessly to the dining and living areas with TRAY CEILINGS AND ABUNDANT NATURAL LIGHT. Step outside to a SCREENED LANAI ALREADY PLUMBED FOR AN OUTDOOR KITCHEN, ideal for entertaining or relaxing year-round. The PRIVATE PRIMARY SUITE is tucked away and features a SPA-INSPIRED BATH WITH DUAL VANITIES, SOAKING TUB, WALK-IN SHOWER WITH BENCH, AND CUSTOM WALK-IN CLOSET, plus a VERSATILE SITTING AREA. Two additional bedrooms, laundry room with upgraded cabinetry, utility sink, and a full bath are thoughtfully positioned on the opposite side of the home. Upstairs, a MASSIVE BONUS ROOM STEALS THE SPOTLIGHT—complete with a CUSTOM WET BAR, BEVERAGE REFRIGERATOR, SINK, AND NEARBY THIRD FULL BATHROOM - perfect for entertaining, guests, a media room, or multi-generational living. Enjoy TRUE LOCK-AND-LEAVE LIVING, with the LOW HOA COVERING EXTERIOR MAINTENANCE, LAWN CARE, AND PEST CONTROL. Community amenities include a RESORT-STYLE POOL, CLUBHOUSE, FITNESS CENTER, AND DOG PARK. Ideally located near I-75, Ellenton Premium Outlets, popular restaurants, everyday shopping, beaches, golf, airports, Sarasota, Tampa, St. Petersburg, and area theme park attractions—this home offers LOCATION, LIFESTYLE, AND IMMEDIATE AVAILABILITY.  MOVE-IN READY | NO CONSTRUCTION DELAYS | UPGRADES COMPLETED | Call us now to schedule your private showing today and experience Florida living from day one!
    166 days
    |
    296
    |
    19
    |

    Zillow last checked:

    Listing updated:

    Listed by:

    Donna Faison 813-370-9291,

    BHHS FLORIDA PROPERTIES GROUP 813-907-8200,

    Carla Gant 813-670-4055,

    BHHS FLORIDA PROPERTIES GROUP

    Source: Stellar MLS,MLS#: TB8468762MLS LogoOriginating MLS: Suncoast Tampa

    Loading...

      Facts & features

      Interior

      Bedrooms & bathrooms
      • Bedrooms: 4
      • Bathrooms: 3
      • Full bathrooms: 3
      Rooms
      • Room types: Bonus Room, Den/Library/Office, Utility Room
      Primary bedroom
      • Features: Built-In Shower Bench, Ceiling Fan(s), Dual Sinks, En Suite Bathroom, Makeup/Vanity Space, Tub with Separate Shower Stall, Water Closet/Priv Toilet, Walk-In Closet(s)
      • Level: First
      • Area: 208 Square Feet
      • Dimensions: 16x13
      Bonus room
      • Features: Bar, Built-In Shelving, Ceiling Fan(s), Tub With Shower, Storage Closet
      • Level: Second
      • Area: 1032.4 Square Feet
      • Dimensions: 29x35.6
      Kitchen
      • Level: First
      • Area: 221 Square Feet
      • Dimensions: 17x13
      Living room
      • Level: First
      • Area: 255 Square Feet
      • Dimensions: 15x17
      Heating
      • Central
      Cooling
      • Central Air
      Appliances
      • Included: Dishwasher, Disposal, Microwave, Range, Range Hood, Refrigerator
      • Laundry: Inside
      Features
      • Ceiling Fan(s), Crown Molding, High Ceilings, Living Room/Dining Room Combo, Open Floorplan, Primary Bedroom Main Floor, Smart Home, Solid Surface Counters, Solid Wood Cabinets, Split Bedroom, Tray Ceiling(s), Walk-In Closet(s)
      • Flooring: Carpet, Tile
      • Doors: Sliding Doors
      • Windows: Window Treatments, Hurricane Shutters
      • Has fireplace: No
      • Furnished: Yes
      Interior area
      • Total structure area: 3,595
      • Total interior livable area: 3,027 sqft

      Property

      Parking
      • Total spaces: 2
      • Parking features: Garage - Attached
      • Attached garage spaces: 2
      Features
      • Levels: Two
      • Stories: 2
      • Patio & porch: Covered, Enclosed, Patio, Screened
      • Exterior features: Irrigation System, Sidewalk
      Lot
      • Size: 6,416 Square Feet
      • Features: Corner Lot, Landscaped, Sidewalk
      • Residential vegetation: Mature Landscaping, Trees/Landscaped
      Details
      • Parcel number: 812507619
      • Zoning: RES
      • Special conditions: None

      Construction

      Type & style
      • Home type: SingleFamily
      • Property subtype: Single Family Residence
      Materials
      • Block, Stucco
      • Foundation: Slab
      • Roof: Concrete,Tile
      Condition
      • New construction: No
      • Year built: 2019

      Utilities & green energy

      • Sewer: Public Sewer
      • Water: Public
      • Utilities for property: Public, Sewer Connected, Street Lights, Underground Utilities

      Community & HOA

      Community
      • Features: Clubhouse, Dog Park, Fitness Center, Gated Community - No Guard, Golf Carts OK, Pool, Sidewalks
      • Pet fee: $0 monthly
      • Subdivision: BOUGAINVILLEA PLACE
      HOA
      • Has HOA: Yes
      • Services included: Community Pool, Maintenance Structure, Maintenance Grounds, Pest Control, Pool Maintenance, Recreational Facilities
      • HOA fee: $436 monthly
      • HOA name: Inframark Community Management
      • HOA phone: 281-870-0585
      Location
      • Region: Ellenton

      Financial & listing details

      • Price per square foot: $193/sqft
      • Tax assessed value: $535,120
      • Annual tax amount: $3,648
      • Date on market: 1/26/2026
      • Cumulative days on market: 167 days
      • Listing terms: Cash,Conventional,FHA,VA Loan
      • Ownership: Fee Simple
      • Total actual rent: 0
      • Road surface type: Paved

        Estimated market value

        $559,400

        $531,000 - $587,000

        $3,467/mo

        Price history

        DateEventPrice
        1/27/2026Listed for sale$585,000-4.9%$193/sqft
        Source: Stellar MLS #TB8468762 Report a problem
        11/5/2025Listing removed$615,000$203/sqft
        Source: Stellar MLS #TB8387695 Report a problem
        8/24/2025Price change$615,000-1.6%$203/sqft
        Source: Stellar MLS #TB8387695 Report a problem
        5/19/2025Listed for sale$625,000+45.3%$206/sqft
        Source: Stellar MLS #TB8387695 Report a problem
        5/1/2019Sold$430,203$142/sqft
        Source: Public Record Report a problem

        Public tax history

        YearProperty taxesTax assessment
        2025$3,800 $300,018
        Find assessor info on the county website

        Monthly payment

        Est. payment

        Payment breakdown

        Explore the cost of this home by adjusting the details. Changes won't be saved.
        All calculations are estimates and provided by Zillow, Inc. for informational purposes only. Actual amounts may vary.
        HOA fees may include property taxes on listings classified as Co-Ops. Contact the listing agent and/or owner for fee details.
        Mortgage interest rates are dependent on a number of factors, including credit score, down payment, and repayment length. Interest rate data provided by Zillow Group Marketplace, Inc. as of 1/1/1970 from various mortgage lenders with which we have lead or other similar arrangements; the Estimated Payment is an average of those rates.
        See how much you could borrow to make a competitive offer.

        Climate risks

        Neighborhood: 34222

        Getting around

        47 / 100
        Car-Dependent
        40 / 100
        Somewhat Bikeable

        Nearby schools

        GreatSchools rating

        A local agent can set up tours, give advice and negotiate with sellers.

        Browse local experts

        Similar homes