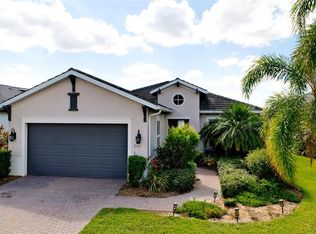
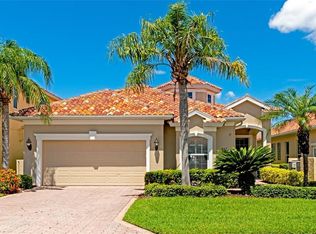
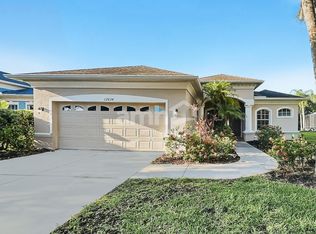
JUST HIT THE MARKET!! (For annual lease!) THIS 3/2/2 PEACEFUL OASIS AWAITS IN DESIRABLE GATED COMMUNITY!! This beautifully updated three bedroom, two bath home with a dedicated den or office at the front of the home welcomes you with fine finishes, high ceilings and updated architecture. Two bedrooms are at the front of the home with a full bathroom, an extremely open floor plan, situated on an oversized lot in the intimate gated community of Bougainville Place. Enjoy lush landscaping, tranquil lake views, a spacious screened patio, and an additional open patio with a fenced yard. Two sets of sliding doors pocket and open the entire home to the outside on beautiful Florida days. Inside, elevated coffered ceilings with recessed lighting enhance the main living spaces. The kitchen features quartz countertops and new appliances. Inside laundry adds convenience. All major interior updates have been completed within the past two years. Residents enjoy a clubhouse with dual fitness rooms, meeting space, and a pool with cabanas, at no charge to the tenants. All wrapped in a boutique community feel, quiet, yet conveniently located to SRQ, Bradenton, St. Petersburg and Tampa!
House for rent
Singlefamily
Available now
Cats, small dogs OK
Air conditioner, central air
Electric dryer hookup laundry
2 Attached garage spaces parking
Central, wood
What's special
Tranquil lake viewsFine finishesHigh ceilingsExtremely open floor planOversized lotUpdated architectureSpacious screened patio
- 31 days |
- -- |
- -- |
Zillow last checked:
Listing updated:
Travel times

Let’s turn your rent into credit progress
Build credit history with every on-time payment and get credit for the payment you’re already making.
Facts & features
Interior
Bedrooms & bathrooms
- Bedrooms: 3
- Bathrooms: 2
- Full bathrooms: 2
Heating
- Central, Wood
Cooling
- Air Conditioner, Central Air
Appliances
- Included: Dishwasher, Dryer, Electric Water Heater, Exhaust Fan, Freezer, Garbage Disposal, Ice Maker, Microwave Oven, Oven, Range, Range Hood, Refrigerator, Stove, Washer
- Laundry: Electric Dryer Hookup, In Unit, Laundry Room, Washer Hookup
Features
- Coffered Ceiling(s), Crown Molding, Exhaust Fan, High Ceilings, In Wall Pest System, Kitchen/Family Room Combo, Living Room/Dining Room Combo, Open Floorplan, Primary Bedroom Main Floor, Solid Wood Cabinets, Split Bedroom, Stone Counters, Thermostat, Tray Ceiling(s), Walk-In Closet(s)
- Flooring: Engineered Hardwood, Tile
Interior area
- Total interior livable area: 2,141 sqft
Video & virtual tour
Property
Parking
- Total spaces: 2
- Parking features: Attached, Driveway, Garage, Open
- Has attached garage: Yes
- Has uncovered spaces: Yes
- Details: Contact manager
Features
- Stories: 1
- Exterior features: In Wall Pest System, Irrigation System, Kitchen/Family Room Combo, Lighting, Living Room/Dining Room Combo, Oversized Lot, Primary Bedroom Main Floor, Rain Gutters, Sidewalk, Split Bedroom, Thermostat
- Has private pool: Yes
- Pool features: Pool
- Has view: Yes
- View description: Water View
Lot
- Features: Landscaped
Details
- Additional structures: Garage(s)
- Parcel number: 812507679
Construction
Type & style
- Home type: SingleFamily
- Property subtype: SingleFamily
Condition
- Year built: 2010
Community & HOA
Community
- Features: Pool
Location
- Region: Ellenton
Financial & listing details
- Lease term: 12 Months
Nearby apartments for rent

Price history
| Date | Event | Price |
|---|---|---|
| 9/9/2026 | Listed for rent | $3,600$2/sqft |
Source: Stellar MLS #A4705562 Report a problem | ||
| 6/24/2024 | Sold | $429,000$200/sqft |
Source:  Stellar MLS #A4599589 Report a problem Stellar MLS #A4599589 Report a problem | ||
| 5/26/2024 | Pending sale | $429,000$200/sqft |
Source: Stellar MLS #A4599589 Report a problem | ||
| 5/17/2024 | Price change | $429,000-4.5%$200/sqft |
Source: Stellar MLS #A4599589 Report a problem | ||
| 5/13/2024 | Price change | $449,000-2.2%$210/sqft |
Source: Stellar MLS #A4599589 Report a problem | ||
| 4/11/2024 | Price change | $459,000-5.8%$214/sqft |
Source: Stellar MLS #A4599589 Report a problem | ||
| 3/22/2024 | Listed for sale | $487,500$228/sqft |
Source: Stellar MLS #A4599589 Report a problem | ||
| 3/18/2024 | Pending sale | $487,500$228/sqft |
Source: Stellar MLS #A4599589 Report a problem | ||
| 3/3/2024 | Listed for sale | $487,500+926.3%$228/sqft |
Source: Stellar MLS #A4599589 Report a problem | ||
| 2/22/2010 | Sold | $47,500$22/sqft |
Source: Public Record Report a problem | ||