Looking for a super location, trying to get into Woodbrook, a comfortable gated community, close to everything? Well, here is your opportunity. This one owner pool home has it all and has been meticulously maintained since being built. This Starlight model, NEAL home, has 3Br with a den that could easily be a fourth bedroom and 2.5 baths with all of the features you are searching for. Shows like a model and has so many features you can’t list them all here but come and experience this one, you won’t regret it. Some of the features are as follows: Plantation shutters, recessed lighting and ceiling fans throughout the house. Entering the home, the Foyer-Gallery area features porcelain tile which extends into the guest bath, laundry room, and second full guest bathroom. Coming into the Kitchen and open LR and Dining room area you see Granite countertops, A walk-in pantry area, 36” upper cabinets, tiled backsplash, an island and sit able bar area which conveniently doubles as a workspace, SS GE profile appliance package and crown molding. For our cooks, there is GAS. For those eco-minded amongst us, there is gas for the grill, stove, dryer, hot water heater, pool heater, and the recently installed whole house Generac Guardian 18kW Generator which kicks on to keep you comfortable during any electrical interruptions due to those pesky wind events we get from time to time. The flooring is a waterproof Rigid Core Luxury Vinyl laminate in the kitchen, dining room and Great Room, with the Great room featuring trey ceilings with a tasteful inset of grass cloth and crown molding. The flooring in the rest of the house is a combination of porcelain tile, wood laminate and carpet. The Office/Den/potential fourth bedroom, is a larger room and has a set of French doors that accents its entry and Crown Moulding as well. There is a surround sound speaker system built into the ceiling, which is also associated with the owned security system, and allows music to play in the Great room and Lanai area. Moving into the Master Bedroom you will see trey ceilings, crown molding, wall to wall carpeting, two walk-in closets, porcelain tile in the bathroom, a Roman shower, and Corian countertops with double sinks so you don’t have to share in the morning. Did I say plantation shutters all the way through, I think I did. As you move outside, the lanai was extended during the heated pool/spa construction so you will have more space to relax and enjoy this beautiful home. The owner even tied the gutter and downspout system into an underground French drain system that was added to help direct water to the appropriate places for great drainage. Simply thought of everything. Come and see this one, it shouldn’t last long.
For sale
$619,000
4811 SILVERMOSS DRIVE, SARASOTA, FL 34243
3beds
2,222sqft
:
Get pre-qualified$4,163/mo
Single Family Residence
Built in 2012
8,616 Square Feet Lot
$597,800 Zestimate®
$279/sqft
$192/mo HOA
What's special
Granite countertopsPlantation shuttersCrown moldingRecessed lightingTiled backsplashWalk-in pantry area
- 37 days |
- 556 |
- 29 |
Likely to sell faster than
Zillow last checked:
Listing updated:
Listed by:
Mark Parisi 941-323-1966,
MARK J. PARISI, LIC RE BROKER 941-323-1966
Source: Stellar MLS,MLS#: R4911494 Originating MLS: Other
Originating MLS: Other
Facts & features
Interior
Bedrooms & bathrooms
- Bedrooms: 3
- Bathrooms: 3
- Full bathrooms: 2
- 1/2 bathrooms: 1
Rooms
- Room types: Den/Library/Office, Dining Room, Great Room
Primary bedroom
- Features: Ceiling Fan(s), Other, Dual Closets
- Level: First
- Area: 194.58 Square Feet
- Dimensions: 14.1x13.8
Bedroom 2
- Features: Ceiling Fan(s), Storage Closet
- Level: First
- Area: 123.2 Square Feet
- Dimensions: 11.2x11
Bedroom 3
- Features: Ceiling Fan(s), Storage Closet
- Level: First
- Area: 133.45 Square Feet
- Dimensions: 13.2x10.11
Primary bathroom
- Features: Dual Sinks, En Suite Bathroom, Exhaust Fan, Shower No Tub, Split Vanities, Water Closet/Priv Toilet
- Level: First
- Area: 75 Square Feet
- Dimensions: 10x7.5
Bathroom 2
- Features: Exhaust Fan, Single Vanity, Tub With Shower, Linen Closet
- Level: First
Bathroom 3
- Features: Exhaust Fan, No Closet
- Level: First
Den
- Features: Ceiling Fan(s)
- Level: First
- Area: 172.02 Square Feet
- Dimensions: 14.1x12.2
Dining room
- Level: First
- Area: 151.94 Square Feet
- Dimensions: 14.2x10.7
Foyer
- Level: First
Great room
- Features: Ceiling Fan(s), Other
- Level: First
- Area: 291.2 Square Feet
- Dimensions: 20.8x14
Kitchen
- Features: Breakfast Bar, Built-In Shelving, Pantry, Granite Counters, Kitchen Island, Walk-In Closet(s)
- Level: First
- Area: 173.34 Square Feet
- Dimensions: 16.2x10.7
Heating
- Central, Electric
Cooling
- Central Air
Appliances
- Included: Dishwasher, Disposal, Dryer, Exhaust Fan, Gas Water Heater, Ice Maker, Microwave, Range, Refrigerator, Washer
- Laundry: Inside, Laundry Room
Features
- Ceiling Fan(s), Crown Molding, Eating Space In Kitchen, High Ceilings, Living Room/Dining Room Combo, Open Floorplan, Primary Bedroom Main Floor, Solid Surface Counters, Solid Wood Cabinets, Stone Counters, Thermostat, Tray Ceiling(s), Walk-In Closet(s)
- Flooring: Carpet, Granite, Laminate, Porcelain Tile, Tile
- Doors: Outdoor Grill
- Windows: Window Treatments, Hurricane Shutters
- Has fireplace: No
Interior area
- Total structure area: 2,952
- Total interior livable area: 2,222 sqft
Video & virtual tour
Property
Parking
- Total spaces: 2
- Parking features: Garage Door Opener
- Attached garage spaces: 2
Features
- Levels: One
- Stories: 1
- Patio & porch: Covered, Front Porch
- Exterior features: Irrigation System, Outdoor Grill, Sidewalk
- Has private pool: Yes
- Pool features: Child Safety Fence, Heated, In Ground, Screen Enclosure
- Has spa: Yes
- Spa features: Heated, In Ground
Lot
- Size: 8,616 Square Feet
- Dimensions: 44 x 154 x 79 x 134
- Features: Landscaped, Near Public Transit
- Residential vegetation: Oak Trees, Trees/Landscaped
Details
- Parcel number: 1878927859
- Zoning: PDR/WPE/
- Special conditions: None
Construction
Type & style
- Home type: SingleFamily
- Property subtype: Single Family Residence
Materials
- Block, Concrete, Stucco
- Foundation: Slab
- Roof: Shingle
Condition
- Completed
- New construction: No
- Year built: 2012
Utilities & green energy
- Sewer: Public Sewer
- Water: Public
- Utilities for property: Fiber Optics, Natural Gas Connected, Sewer Connected, Underground Utilities, Water Connected
Community & HOA
Community
- Security: Gated Community, Security System, Security System Owned
- Pet fee: $0 monthly
- Subdivision: WOODBROOK PH II-A
HOA
- Has HOA: Yes
- HOA fee: $192 monthly
- HOA name: Julie Rose
- HOA phone: 941-359-1134
Location
- Region: Sarasota
Financial & listing details
- Price per square foot: $279/sqft
- Tax assessed value: $489,266
- Annual tax amount: $4,082
- Date on market: 7/2/2026
- Cumulative days on market: 37 days
- Listing terms: Cash,Conventional,FHA
- Ownership: Fee Simple
- Total actual rent: 0
- Road surface type: Paved, Asphalt
Estimated market value
$597,800
$568,000 - $628,000
$4,256/mo
Price history
| Date | Event | Price |
|---|---|---|
| 7/2/2026 | Listed for sale | $619,000+99.1%$279/sqft |
Source:  Stellar MLS #R4911494 Report a problem Stellar MLS #R4911494 Report a problem | ||
| 10/2/2012 | Sold | $310,907$140/sqft |
Source: Public Record Report a problem | ||
Public tax history
| Year | Property taxes | Tax assessment |
|---|---|---|
| 2025 | $4,083 +3.2% | $294,526 +2.9% |
| 2024 | $3,956 +1.7% | $286,225 +3% |
| 2023 | $3,889 +3% | $277,888 +3% |
| 2022 | $3,777 +0.4% | $269,794 +3% |
| 2021 | $3,761 +1.2% | $261,936 +1.4% |
| 2020 | $3,717 +1.8% | $258,320 +2.3% |
| 2019 | $3,651 | $252,512 +1.9% |
| 2018 | $3,651 +1.2% | $247,804 +2.1% |
| 2017 | $3,609 +8.2% | $242,707 +2.1% |
| 2016 | $3,337 | $237,715 +0.7% |
| 2015 | $3,337 | $236,063 +1.6% |
| 2014 | $3,337 +1.5% | $232,235 +1.5% |
| 2013 | $3,289 | $228,803 |
Find assessor info on the county website
Monthly payment
Est. payment
Payment breakdown
Explore the cost of this home by adjusting the details. Changes won't be saved.Climate risks
Neighborhood: 34243
Nearby schools
GreatSchools rating
- 10/10Robert Willis Elementary SchoolGrades: PK-5Distance: 6.9 mi
- 4/10Braden River Middle SchoolGrades: 6-8Distance: 4 mi
- 4/10Braden River High SchoolGrades: 9-12Distance: 2.1 mi
Schools provided by the listing agent
- Elementary: Braden River Elementary
- Middle: Braden River Middle
- High: Braden River High
Source: Stellar MLS. This data may not be complete. We recommend contacting the local school district to confirm school assignments for this home.
- $558,2003 bd2 ba2.2k sqft4815 Silvermoss Dr, Sarasota, FL 34243Off Market
- $522,1003 bd2 ba1.9k sqft4807 Silvermoss Dr, Sarasota, FL 34243Off Market
- $619,0003 bd3 ba2.2k sqft4803 Silvermoss Dr, Sarasota, FL 34243Off Market
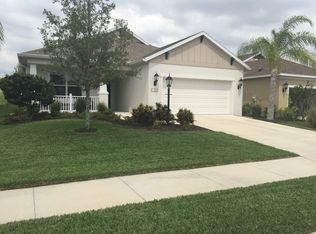
- $530,9003 bd2 ba2.1k sqft4819 Silvermoss Dr, Sarasota, FL 34243Off Market
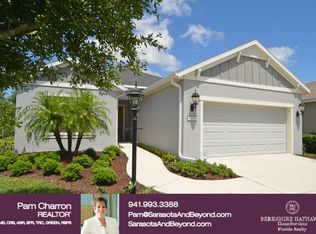
- $499,8003 bd2 ba2.2k sqft4745 Silvermoss Dr, Sarasota, FL 34243Off Market
- $564,4003 bd3 ba2.2k sqft4823 Silvermoss Dr, Sarasota, FL 34243Off Market
- $460,0003 bd2 ba1.7k sqft4812 Silvermoss Dr, Sarasota, FL 34243Sold
- $383,1003 bd2 ba1.5k sqft4808 Silvermoss Dr, Sarasota, FL 34243Off Market
A local agent can set up tours, give advice and negotiate with sellers.
Similar homes
- $574,9904 bd3 ba2.2k sqft7207 39TH LANE E, SARASOTA, FL 34243For Sale
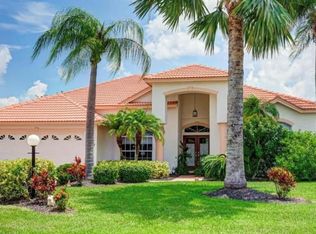
 MLS ID #A4684258, Stephen Pileggi, PILEGGI REALTY GROUP LLC. Stellar MLS
 - $515,0003 bd2 ba2k sqft6828 WINSLOW STREET, SARASOTA, FL 34243For Sale
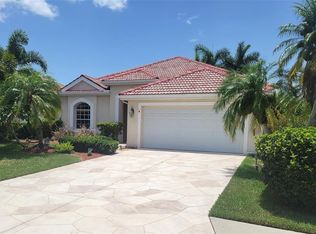 MLS ID #TB8526907, Mary Messina, PA, FUTURE HOME REALTY INC. Stellar MLS
 - $695,0004 bd3 ba2.2k sqft329 BERNARD AVENUE, SARASOTA, FL 34243For Sale
 MLS ID #A4697412, Marni Hayden, CHROME REALTY LLC. Stellar MLS
 - $465,0003 bd2 ba1.5k sqft4907 82ND PLACE E, SARASOTA, FL 34243For Sale
 MLS ID #A4699515, Karin Robison, STRINGER MANAGEMENT INC. Stellar MLS
 - $485,0005 bd3 ba2.7k sqft5224 58TH TERRACE E, BRADENTON, FL 34203For SaleMLS ID #A4699997, Arlene Buckmaster, HOUSEMAX REALTY LLC. Stellar MLS
- $445,0003 bd2 ba1.6k sqft5406 83RD TERRACE E, SARASOTA, FL 34243For SaleMLS ID #A4696432, Chris Rubal, WHITE SANDS REALTY GROUP FL. Stellar MLS
- $539,9003 bd2 ba1.6k sqft98 DADE AVENUE, SARASOTA, FL 34232For SaleMLS ID #TB8491097, Roger King, ROGER G KING. Stellar MLS
- $725,0003 bd2 ba2.3k sqft6416 18TH AVENUE E, BRADENTON, FL 34208For SaleMLS ID #TB8527250, Jenine Loche, EPIQUE REALTY INC.. Stellar MLS
- $499,0004 bd2 ba1.8k sqft5711 ARBOR WOOD COURT, BRADENTON, FL 34203For SaleMLS ID #A4695196, Artab Pangallo, LOKATION. Stellar MLS
- $649,9003 bd2 ba1.9k sqft5102 SAVONA RUN, BRADENTON, FL 34211For SaleMLS ID #TB8499214, Amber Perkerson, AMETHYST PROPERTY ADVISORS LLC. Stellar MLS
- $630,0004 bd4 ba2.8k sqft924 BUTTERCUP GLEN, BRADENTON, FL 34212For SaleMLS ID #A4696105, Adrian Alanis Arredondo, THE ORANGE REAL ESTATE GROUP. Stellar MLS
- $575,0004 bd3 ba2.2k sqft9011 PROVINCE STREET, SARASOTA, FL 34240For SaleMLS ID #TB8486094, Joo Song, REALNET FLORIDA REAL ESTATE. Stellar MLS
- $650,0003 bd3 ba1.7k sqft1160 MILL CREEK, BRADENTON, FL 34212For SaleMLS ID #A4693007, Meriem Hameur Lain, PREFERRED SHORE LLC. Stellar MLS
- $399,5003 bd2 ba1.2k sqft7801 ONTARIO STREET CIRCLE, SARASOTA, FL 34243For SaleMLS ID #A4676752, Linda Ivell, WAGNER REALTY. Stellar MLS
- $463,7503 bd2 ba1.6k sqft4236 PRO AM AVE E, BRADENTON, FL 34203For SaleMLS ID #A4700335, Beth M Hocking, FIRST IMPRESSION REALTY FL LLC. Stellar MLS
- $789,0004 bd3 ba2.8k sqft7468 ROXYE LANE, SARASOTA, FL 34240For SaleMLS ID #O6430438, Steven Koleno, BEYCOME OF FLORIDA LLC. Stellar MLS
- $604,9004 bd4 ba2.9k sqft118 PEONY COURT, BRADENTON, FL 34212For SaleMLS ID #A4694374, Adrian Alanis Arredondo, THE ORANGE REAL ESTATE GROUP. Stellar MLS
- $549,9904 bd2 ba2.2k sqft1417 27TH STREET W, BRADENTON, FL 34205For SaleMLS ID #TB8526312, Michele Martinez, GREAT AMERICAN REALTY. Stellar MLS
- $557,9003 bd2 ba1.4k sqft660 SUNDANCE TRAIL, WIMAUMA, FL 33598For SaleMLS ID #A4701384, Spencer Hanly, HANLY ASSOCIATES REALTY. Stellar MLS
- $494,9004 bd3 ba2.1k sqft6889 74TH STREET CIRCLE E, BRADENTON, FL 34203For SaleMLS ID #A4659681, Jessica Espinoza Luna, SRQ INTERNATIONAL REALTY LLC. Stellar MLS
