Beautifully updated lakefront pool home in sought-after Greyhawk Landing offering 4 bedrooms plus an office, bonus room, and possible 5th bedroom, with 3.5 baths and a 3-car garage. Positioned on a premium waterfront lot, this home showcases peaceful lake views from the screened paver lanai and private pool with a 7-foot deep end. Inside, a spacious foyer opens to a formal dining room with tray ceiling and a dedicated office with French doors. The fully equipped kitchen is designed for both everyday living and entertaining, featuring stainless steel appliances, granite countertops, tile backsplash, LED lighting, upgraded cabinetry with crown molding, abundant prep space, and an electric range already connected for gas if desired. The great room offers generous living space with direct views of the lanai and pool area. The primary suite features a tray ceiling, custom walk-in closet built-ins, and a spacious bath with dual vanities, upgraded tile, and a relaxing garden tub. Four bedrooms and two full baths are located on the main floor, while upstairs includes a large bonus room with closet space that can easily function as a 5th bedroom, media room, or guest retreat. Additional upgrades include newer flooring throughout, an upgraded laundry room with cabinetry and granite counters, designer lighting and fans, gutters, and a newer AC system. Residents of Greyhawk Landing enjoy resort-style amenities including two community pools, a fitness center, tennis and basketball courts, a fishing pier, clubhouse, baseball and soccer fields, volleyball courts, miles of walking and biking trails, plus a splash park with a water slide, mushroom fountain, and lap lanes. Rarely does a home combine this level of space, upgrades, views, and community amenities in one package. Some images in this listing have been virtually staged
For sale
Price cut: $15K (8/2)
$604,900
118 PEONY COURT, BRADENTON, FL 34212
4beds
2,948sqft
:
Get pre-qualified$3,932/mo
Single Family Residence
Built in 2010
8,059 Square Feet Lot
$-- Zestimate®
$205/sqft
$6/mo HOA
What's special
Premium waterfront lotPeaceful lake viewsAbundant prep spaceGranite countertopsScreened paver lanaiUpgraded tileRelaxing garden tub
- 73 days |
- 1,541 |
- 82 |
Likely to sell faster than
Zillow last checked:
Listing updated:
Listed by:
Adrian Alanis Arredondo 941-345-0141,
THE ORANGE REAL ESTATE GROUP 941-500-4091
Source: Stellar MLS,MLS#: A4694374 Originating MLS: Sarasota - Manatee
Originating MLS: Sarasota - Manatee
Facts & features
Interior
Bedrooms & bathrooms
- Bedrooms: 4
- Bathrooms: 4
- Full bathrooms: 3
- 1/2 bathrooms: 1
Rooms
- Room types: Bonus Room, Den/Library/Office, Family Room, Dining Room, Great Room, Utility Room
Primary bedroom
- Features: Walk-In Closet(s)
- Level: First
- Area: 208 Square Feet
- Dimensions: 13x16
Bedroom 2
- Features: Walk-In Closet(s)
- Level: First
- Area: 132 Square Feet
- Dimensions: 12x11
Bedroom 3
- Features: Built-in Closet
- Level: First
- Area: 110 Square Feet
- Dimensions: 10x11
Bedroom 4
- Features: Built-in Closet
- Level: First
- Area: 140 Square Feet
- Dimensions: 14x10
Bedroom 5
- Features: Built-in Closet
- Level: First
- Area: 120 Square Feet
- Dimensions: 10x12
Primary bathroom
- Features: Dual Sinks, Garden Bath, Tub with Separate Shower Stall
- Level: First
Bonus room
- Features: Built-in Closet
- Level: Second
- Area: 168 Square Feet
- Dimensions: 14x12
Dining room
- Level: First
- Area: 132 Square Feet
- Dimensions: 11x12
Great room
- Level: First
- Area: 408 Square Feet
- Dimensions: 17x24
Kitchen
- Features: Kitchen Island, Pantry
- Level: First
- Area: 160 Square Feet
- Dimensions: 10x16
Office
- Level: First
- Area: 120 Square Feet
- Dimensions: 12x10
Heating
- Central
Cooling
- Central Air
Appliances
- Included: Dishwasher, Disposal, Microwave, Range, Refrigerator
- Laundry: Laundry Room
Features
- Built-in Features, Ceiling Fan(s), Eating Space In Kitchen, Open Floorplan, Primary Bedroom Main Floor, Solid Wood Cabinets, Split Bedroom, Stone Counters, Tray Ceiling(s), Walk-In Closet(s)
- Flooring: Ceramic Tile, Engineered Hardwood, Laminate
- Doors: Sliding Doors
- Windows: Window Treatments, Hurricane Shutters, Hurricane Shutters/Windows
- Has fireplace: No
Interior area
- Total structure area: 3,815
- Total interior livable area: 2,948 sqft
Property
Parking
- Total spaces: 3
- Parking features: Garage Door Opener
- Attached garage spaces: 3
Features
- Levels: Two
- Stories: 2
- Patio & porch: Covered, Deck, Patio, Porch, Screened
- Exterior features: Irrigation System, Rain Gutters
- Has private pool: Yes
- Pool features: In Ground, Screen Enclosure
- Has view: Yes
- View description: Garden, Pool, Trees/Woods, Water, Lake, Pond
- Has water view: Yes
- Water view: Water,Lake,Pond
- Waterfront features: Lake Front, Lake - Chain of Lakes, Pond
Lot
- Size: 8,059 Square Feet
- Features: Cul-De-Sac, In County, Sidewalk
- Residential vegetation: Mature Landscaping, Trees/Landscaped
Details
- Parcel number: 554827019
- Zoning: PDR
- Special conditions: None
Construction
Type & style
- Home type: SingleFamily
- Property subtype: Single Family Residence
Materials
- Block, Stucco
- Foundation: Slab
- Roof: Shingle
Condition
- New construction: No
- Year built: 2010
Utilities & green energy
- Sewer: Public Sewer
- Water: Public
- Utilities for property: Cable Available, Electricity Connected, Public, Street Lights, Underground Utilities
Community & HOA
Community
- Features: Association Recreation - Owned, Deed Restrictions, Fitness Center, Gated Community - Guard, Park, Playground, Pool, Racquetball, Sidewalks, Tennis Court(s)
- Security: Gated Community, Smoke Detector(s)
- Pet fee: $0 monthly
- Subdivision: GREYHAWK LANDING PH 3
HOA
- Has HOA: Yes
- Amenities included: Basketball Court, Fence Restrictions, Fitness Center, Gated, Park, Playground, Pool, Racquetball, Recreation Facilities, Tennis Court(s), Trail(s)
- Services included: 24-Hour Guard, Common Area Taxes, Community Pool, Maintenance Grounds, Manager, Private Road, Recreational Facilities, Security
- HOA fee: $6 monthly
- HOA name: Jessica Mundy
- HOA phone: 866-473-2573
Location
- Region: Bradenton
Financial & listing details
- Price per square foot: $205/sqft
- Tax assessed value: $570,684
- Annual tax amount: $10,188
- Date on market: 5/20/2026
- Cumulative days on market: 74 days
- Listing terms: Cash,Conventional,FHA,USDA Loan,VA Loan
- Ownership: Fee Simple
- Total actual rent: 0
- Electric utility on property: Yes
- Road surface type: Paved, Concrete
Estimated market value
Not available
Estimated sales range
Not available
Not available
Price history
| Date | Event | Price |
|---|---|---|
| 8/2/2026 | Price change | $604,900-2.4%$205/sqft |
Source:  Stellar MLS #A4694374 Report a problem Stellar MLS #A4694374 Report a problem | ||
| 7/23/2026 | Price change | $619,900-1.6%$210/sqft |
Source: Stellar MLS #A4694374 Report a problem | ||
| 7/9/2026 | Price change | $629,900-2.6%$214/sqft |
Source: Stellar MLS #A4694374 Report a problem | ||
| 6/18/2026 | Price change | $646,900-1.5%$219/sqft |
Source: Stellar MLS #A4694374 Report a problem | ||
| 6/3/2026 | Price change | $656,900-1.5%$223/sqft |
Source: Stellar MLS #A4694374 Report a problem | ||
| 5/21/2026 | Listed for sale | $666,900+63.9%$226/sqft |
Source: Stellar MLS #A4694374 Report a problem | ||
| 7/27/2023 | Listing removed | -- |
Source: Zillow Rentals Report a problem | ||
| 7/24/2023 | Listed for rent | $4,095+2.5%$1/sqft |
Source: Zillow Rentals Report a problem | ||
| 8/3/2022 | Listing removed | -- |
Source: Zillow Rental Network Premium Report a problem | ||
| 6/30/2022 | Listed for rent | $3,995+35.7%$1/sqft |
Source: Zillow Rental Network Premium Report a problem | ||
| 8/9/2019 | Listing removed | $2,945$1/sqft |
Source: EZ Choice Realty Report a problem | ||
| 7/1/2019 | Listed for rent | $2,945$1/sqft |
Source: EZ Choice Realty Report a problem | ||
| 8/28/2018 | Sold | $407,000-3.1%$138/sqft |
Source: Public Record Report a problem | ||
| 7/30/2018 | Pending sale | $419,900$142/sqft |
Source: Coldwell Banker Residential Real Estate - Lakewood Ranch #A4212473 Report a problem | ||
| 7/10/2018 | Listed for sale | $419,900$142/sqft |
Source: Coldwell Banker Residential Real Estate - Lakewood Ranch #A4212473 Report a problem | ||
| 5/25/2018 | Pending sale | $419,900$142/sqft |
Source: Coldwell Banker Residential Real Estate - Lakewood Ranch #A4212473 Report a problem | ||
| 5/23/2018 | Price change | $419,900-4.5%$142/sqft |
Source: Coldwell Banker Residential Real Estate - Lakewood Ranch #A4212473 Report a problem | ||
| 5/2/2018 | Price change | $439,900-4.3%$149/sqft |
Source: Coldwell Banker Residential Real Estate - Lakewood Ranch #A4212473 Report a problem | ||
| 4/18/2018 | Price change | $459,900-2.1%$156/sqft |
Source: Coldwell Banker Residential Real Estate - Lakewood Ranch #A4212473 Report a problem | ||
| 4/4/2018 | Price change | $469,900-2.1%$159/sqft |
Source: Coldwell Banker Residential Real Estate - Lakewood Ranch #A4212473 Report a problem | ||
| 3/6/2018 | Listed for sale | $479,900+39.1%$163/sqft |
Source: Coldwell Banker Residential Real Estate - Lakewood Ranch #A4212473 Report a problem | ||
| 9/18/2013 | Sold | $345,000-2.8%$117/sqft |
Source: Public Record Report a problem | ||
| 7/11/2013 | Price change | $354,900-1.4%$120/sqft |
Source: Atchley International Realty, Inc. #A3978117 Report a problem | ||
| 6/13/2013 | Price change | $359,900-2.7%$122/sqft |
Source: Atchley International Realty, Inc. #A3978117 Report a problem | ||
| 5/25/2013 | Listed for sale | $369,900+38.8%$125/sqft |
Source: Atchley International Realty, Inc. #A3978117 Report a problem | ||
| 12/15/2010 | Sold | $266,490$90/sqft |
Source: Public Record Report a problem | ||
Public tax history
| Year | Property taxes | Tax assessment |
|---|---|---|
| 2025 | $10,188 +1.4% | $526,264 +10% |
| 2024 | $10,045 -0.9% | $478,422 +10% |
| 2023 | $10,132 +9.7% | $434,929 +10% |
| 2022 | $9,236 +21.8% | $395,390 +10% |
| 2021 | $7,580 +5.8% | $359,445 +6.3% |
| 2020 | $7,165 +0.5% | $338,254 +0.3% |
| 2019 | $7,133 | $337,126 -5.3% |
| 2018 | $7,133 -3.3% | $355,822 +3.6% |
| 2017 | $7,377 +23.7% | $343,337 +8.2% |
| 2016 | $5,962 | $317,204 +0.7% |
| 2015 | $5,962 | $315,149 +19.3% |
| 2014 | $5,962 +37.9% | $264,244 +31.3% |
| 2013 | $4,325 +432379% | $201,197 +1.7% |
| 2012 | $1 | $197,834 -6.4% |
| 2011 | $1 | $211,380 +720.9% |
| 2010 | -- | $25,750 -22% |
| 2009 | $2,179 +166.7% | $33,000 -35.9% |
| 2008 | $817 -8.8% | $51,500 |
| 2006 | $895 +7.4% | $51,500 +10.8% |
| 2005 | $833 +266.8% | $46,500 +272% |
| 2004 | $227 +69% | $12,500 +64.5% |
| 2003 | $134 | $7,600 |
Find assessor info on the county website
Monthly payment
Est. payment
Payment breakdown
Explore the cost of this home by adjusting the details. Changes won't be saved.Climate risks
Neighborhood: Greyhawk Landing
Nearby schools
GreatSchools rating
- 7/10Freedom Elementary SchoolGrades: PK-5Distance: 1.9 mi
- 8/10Dr Mona Jain Middle SchoolGrades: 6-8Distance: 3.2 mi
- 6/10Lakewood Ranch High SchoolGrades: PK,9-12Distance: 4.6 mi
Schools provided by the listing agent
- Elementary: Gullett Elementary
- Middle: Carlos E. Haile Middle
- High: Lakewood Ranch High
Source: Stellar MLS. This data may not be complete. We recommend contacting the local school district to confirm school assignments for this home.
- $452,0003 bd2 ba1.8k sqft122 Peony Ct, Bradenton, FL 34212Sold

- $513,8003 bd2 ba2.1k sqft114 Peony Ct, Bradenton, FL 34212Off Market
- $669,0005 bd3 ba3.3k sqft110 Peony Ct, Bradenton, FL 34212Off Market
- $667,2004 bd4 ba2.8k sqft126 Peony Ct, Bradenton, FL 34212Off Market
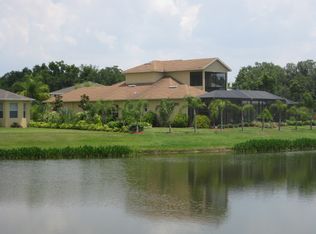
- $518,7003 bd2 ba2.1k sqft117 Peony Ct, Bradenton, FL 34212Off Market
- $558,9003 bd3 ba2.3k sqft121 Peony Ct, Bradenton, FL 34212Off Market
- $428,8003 bd2 ba1.9k sqft102 Peony Ct, Bradenton, FL 34212Off Market
- $500,5003 bd3 ba2.1k sqft12254 Lavender Loop, Bradenton, FL 34212Off Market
A local agent can set up tours, give advice and negotiate with sellers.
Similar homes
- $600,0003 bd3 ba2.1k sqft518 129TH STREET NE, BRADENTON, FL 34212For Sale

 MLS ID #A4692109, Shannon Dodge, WAGNER REALTY. Stellar MLS
 - $630,0004 bd4 ba2.8k sqft924 BUTTERCUP GLEN, BRADENTON, FL 34212For Sale
 MLS ID #A4696105, Adrian Alanis Arredondo, THE ORANGE REAL ESTATE GROUP. Stellar MLS
 - $599,9003 bd2 ba1.5k sqft601 136TH COURT E, BRADENTON, FL 34212For Sale
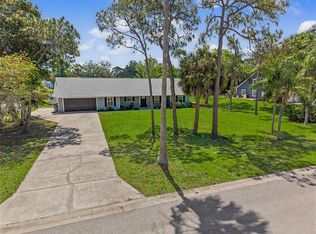 MLS ID #A4694042, Jeff Cashmore, LOYD ROBBINS & CO. LLC. Stellar MLS
 - $420,0004 bd3 ba2.5k sqft109 TIERRA VERDE WAY, BRADENTON, FL 34212For Sale
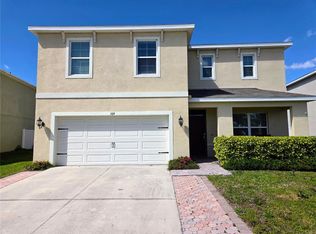 MLS ID #TB8488789, Drew Carlyle, Jr, KELLER WILLIAMS GULF BEACHES. Stellar MLS
 - $825,0004 bd4 ba2.8k sqft15410 21ST AVENUE E, BRADENTON, FL 34212For SaleMLS ID #A4700127, Jim Schatz, CENTURY 21 INTEGRA. Stellar MLS
- $879,5004 bd3 ba2.9k sqft7709 RIVER PRESERVE DRIVE, BRADENTON, FL 34212For SaleMLS ID #A4682716, Jim Wolcott, FINE PROPERTIES. Stellar MLS
- $574,9004 bd3 ba2.8k sqft5518 72ND TERRACE E, ELLENTON, FL 34222For SaleMLS ID #A4698368, Eugene Petrusha, AMERICAS BEST REALTY FL LLC. Stellar MLS
- $579,0005 bd3 ba2.6k sqft9126 ROYAL RIVER CIRCLE, PARRISH, FL 34219For SaleMLS ID #TB8521458, Kenneth Jewett, EMPIRE REAL ESTATE LLC. Stellar MLS
- $485,0003 bd2 ba2.1k sqft11406 BELVEDERE TERRACE, BRADENTON, FL 34211For SaleMLS ID #A4700392, David Anthony, MICHAEL SAUNDERS & COMPANY. Stellar MLS
- $435,0004 bd3 ba2.6k sqft6031 100TH AVENUE E, PARRISH, FL 34219For SaleMLS ID #A4701259, Matt Berg, BERG REALTY LLC. Stellar MLS
- $615,0004 bd3 ba1.8k sqft2805 105TH STREET E, PALMETTO, FL 34221For SaleMLS ID #O6423662, Karen Albright, OPENDOOR BROKERAGE LLC. Stellar MLS
- $585,0004 bd3 ba3k sqft2515 63RD TERRACE E, ELLENTON, FL 34222For SaleMLS ID #TB8468762, Donna Faison, BHHS FLORIDA PROPERTIES GROUP. Stellar MLS
- $759,0004 bd3 ba2.5k sqft1539 ORMOND TERRACE, PARRISH, FL 34219For SaleMLS ID #A4688634, Horst Luhn, FLORIDA FIRST GROUND REALTY. Stellar MLS
- $619,0003 bd3 ba2.2k sqft4811 SILVERMOSS DRIVE, SARASOTA, FL 34243For SaleMLS ID #R4911494, Mark Parisi, MARK J. PARISI, LIC RE BROKER. Stellar MLS
- $549,9904 bd2 ba2.2k sqft1417 27TH STREET W, BRADENTON, FL 34205For SaleMLS ID #TB8526312, Michele Martinez, GREAT AMERICAN REALTY. Stellar MLS
- $624,9004 bd3 ba2.3k sqft26013 81ST DRIVE E, MYAKKA CITY, FL 34251For SaleMLS ID #A4691266, Tory Uccello, Jr, BETTER HOMES AND GARDENS REAL ESTATE ATCHLEY PROPE. Stellar MLS
- $750,0004 bd5 ba3.3k sqft12822 DEL CORSO LOOP, BRADENTON, FL 34211For SaleMLS ID #A4683334, Daniela Madrid-Bermejo, DALTON WADE INC. Stellar MLS
- $640,0003 bd3 ba2.2k sqft15045 SERENE SHORES LOOP, BRADENTON, FL 34211For SaleMLS ID #A4698279, Tina Caton, EXP REALTY LLC. Stellar MLS
- $450,0004 bd3 ba2.2k sqft11323 80TH STREET E, PARRISH, FL 34219For SaleMLS ID #A4700421, Gina Sanborn, PREMIER SOTHEBY'S INTERNATIONAL REALTY. Stellar MLS
- $465,0004 bd3 ba2.7k sqft4020 LIVELY CORAL PLACE, BRADENTON, FL 34208For SaleMLS ID #A4696689, Heather Palo, REAL BROKER, LLC. Stellar MLS
