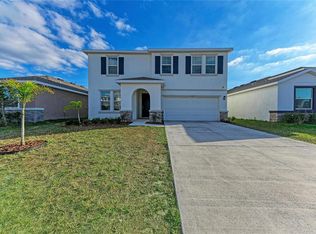
Virtually Staged. Welcome to Evergreen Estates, where comfort, space, and scenic views come together in this beautifully maintained 4-bedroom, 3-bath home with a dedicated den, perfectly positioned on a quiet cul-de-sac lot overlooking a tranquil pond. Designed with both everyday living and entertaining in mind, this spacious residence offers an open-concept floor plan filled with natural light and thoughtfully designed living spaces. The kitchen serves as the heart of the home, featuring ample cabinetry, generous counter space, and a seamless flow into the dining and living areas. The versatile den provides the perfect space for a home office, playroom, fitness room, or guest retreat. The split-bedroom layout offers privacy for family and visitors alike, while the spacious primary suite serves as a relaxing escape with pond views and a well-appointed en-suite bath. Step outside to enjoy Florida living at its finest. The covered lanai overlooks the peaceful water view, creating the ideal setting for morning coffee, evening sunsets, or weekend gatherings with family and friends. Located within the gated community of Evergreen Estates, residents enjoy a sense of privacy while remaining conveniently close to shopping, dining, schools, parks, and major commuting routes. This is your opportunity to own a spacious home with a desirable floor plan, picturesque pond views, and a premium cul-de-sac location in one of the area's sought-after gated communities. Schedule your private showing today.
For sale
Price cut: $10K (7/17)
$465,000
4020 LIVELY CORAL PLACE, BRADENTON, FL 34208
4beds
2,738sqft
Single Family Residence
Built in 2021
8,773 Square Feet Lot
$455,000 Zestimate®
$170/sqft
$157/mo HOA
What's special
Dedicated denOverlooking a tranquil pondVersatile denPremium cul-de-sac locationSpacious primary suitePond viewsPicturesque pond views
- 67 days |
- 348 |
- 22 |
Zillow last checked:
Listing updated:
Listed by:
Heather Palo 941-374-2154,
REAL BROKER, LLC 855-450-0442
Source: Stellar MLS,MLS#: A4696689 Originating MLS: Orlando Regional
Originating MLS: Orlando Regional
Facts & features
Interior
Bedrooms & bathrooms
- Bedrooms: 4
- Bathrooms: 3
- Full bathrooms: 3
Primary bedroom
- Features: Walk-In Closet(s)
- Level: Second
- Area: 267.84 Square Feet
- Dimensions: 14.4x18.6
Bedroom 1
- Features: Built-in Closet
- Level: First
- Area: 141 Square Feet
- Dimensions: 10x14.1
Bedroom 2
- Features: Built-in Closet
- Level: Second
- Area: 136.8 Square Feet
- Dimensions: 12x11.4
Bedroom 3
- Features: Built-in Closet
- Level: Second
- Area: 149.6 Square Feet
- Dimensions: 13.6x11
Den
- Level: First
- Area: 133.92 Square Feet
- Dimensions: 12.4x10.8
Kitchen
- Level: First
- Area: 156.22 Square Feet
- Dimensions: 12.9x12.11
Living room
- Level: First
- Area: 250.34 Square Feet
- Dimensions: 13.1x19.11
Loft
- Level: Second
- Area: 332 Square Feet
- Dimensions: 16.6x20
Heating
- Central
Cooling
- Central Air
Appliances
- Included: Dishwasher, Disposal, Dryer, Microwave, Range, Refrigerator, Washer
- Laundry: Laundry Room
Features
- Kitchen/Family Room Combo, Open Floorplan, PrimaryBedroom Upstairs
- Flooring: Carpet, Ceramic Tile, Vinyl
- Windows: Hurricane Shutters
- Has fireplace: No
Interior area
- Total structure area: 2,738
- Total interior livable area: 2,738 sqft
Video & virtual tour
Property
Parking
- Total spaces: 2
- Parking features: Garage - Attached
- Attached garage spaces: 2
Features
- Levels: Two
- Stories: 2
- Has view: Yes
- View description: Water, Pond
- Has water view: Yes
- Water view: Water,Pond
Lot
- Size: 8,773 Square Feet
- Features: Cul-De-Sac
Details
- Parcel number: 1418602109
- Zoning: SFH-01
- Special conditions: None
Construction
Type & style
- Home type: SingleFamily
- Property subtype: Single Family Residence
Materials
- Block
- Foundation: Slab
- Roof: Shingle
Condition
- New construction: No
- Year built: 2021
Utilities & green energy
- Sewer: Public Sewer
- Water: Public
- Utilities for property: Electricity Connected, Sewer Connected, Water Connected
Community & HOA
Community
- Features: Clubhouse, Gated Community - No Guard, Pool
- Pet fee: $0 monthly
- Subdivision: EVERGREEN PH I
HOA
- Has HOA: Yes
- Amenities included: Clubhouse, Gated, Pool
- Services included: Community Pool, Pool Maintenance
- HOA fee: $157 monthly
- HOA name: Jami Herter
- HOA phone: 888-813-3435
Location
- Region: Bradenton
Financial & listing details
- Price per square foot: $170/sqft
- Tax assessed value: $434,672
- Annual tax amount: $8,082
- Date on market: 6/11/2026
- Cumulative days on market: 175 days
- Listing terms: Cash,Conventional,FHA,VA Loan
- Ownership: Fee Simple
- Total actual rent: 0
- Electric utility on property: Yes
- Road surface type: Asphalt
Estimated market value
$455,000
$432,000 - $478,000
$3,543/mo
Price history
| Date | Event | Price |
|---|---|---|
| 7/17/2026 | Price change | $465,000-2.1%$170/sqft |
Source:  Stellar MLS #A4696689 Report a problem Stellar MLS #A4696689 Report a problem | ||
| 6/11/2026 | Listed for sale | $474,990-2.1%$173/sqft |
Source: Stellar MLS #A4696689 Report a problem | ||
| 6/3/2026 | Listing removed | $485,000$177/sqft |
Source: Stellar MLS #A4679155 Report a problem | ||
| 5/22/2026 | Price change | $485,000-2.2%$177/sqft |
Source: Stellar MLS #A4679155 Report a problem | ||
| 3/24/2026 | Price change | $496,000-2%$181/sqft |
Source: Stellar MLS #A4679155 Report a problem | ||
| 2/15/2026 | Price change | $506,000-2.3%$185/sqft |
Source: Stellar MLS #A4679155 Report a problem | ||
| 1/22/2026 | Listed for sale | $518,000+51.1%$189/sqft |
Source: Stellar MLS #A4679155 Report a problem | ||
| 10/4/2021 | Sold | $342,720$125/sqft |
Source: Public Record Report a problem | ||
Public tax history
| Year | Property taxes | Tax assessment |
|---|---|---|
| 2025 | $8,082 +2.3% | $432,813 +2.9% |
| 2024 | $7,904 +1.1% | $420,615 +3% |
| 2023 | $7,821 +2.3% | $408,364 +3% |
| 2022 | $7,645 +207.6% | $396,470 +2790.6% |
| 2021 | $2,486 +14.5% | $13,716 |
| 2020 | $2,170 | $13,716 |
Find assessor info on the county website
Monthly payment
Est. payment
Payment breakdown
Explore the cost of this home by adjusting the details. Changes won't be saved.Climate risks
Neighborhood: Elwood Park
Nearby schools
GreatSchools rating
- 3/10William H. Bashaw Elementary SchoolGrades: PK-5Distance: 1.7 mi
- 4/10Braden River Middle SchoolGrades: 6-8Distance: 5.8 mi
- 4/10Braden River High SchoolGrades: 9-12Distance: 2.8 mi
- $565,6004 bd3 ba2.7k sqft4016 Lively Coral Pl, Bradenton, FL 34208Off Market
- $557,3005 bd3 ba3.5k sqft4012 Lively Coral Pl, Bradenton, FL 34208Off Market
- $390,6004 bd2 ba2k sqft4008 Lively Coral Pl, Bradenton, FL 34208Off Market
- $390,2004 bd2 ba2k sqft4017 Lively Coral Pl, Bradenton, FL 34208Off Market
- $400,8003 bd2 ba2k sqft4004 Lively Coral Pl, Bradenton, FL 34208Off Market
- $449,9004 bd3 ba2k sqft4013 Lively Coral Pl, Bradenton, FL 34208For Sale
- $455,9904 bd3 ba2.2k sqft3129 Silken Peacock Ct, Bradenton, FL 34208Sold
- $433,7004 bd3 ba2k sqft4009 Lively Coral Pl, Bradenton, FL 34208Off Market
A local agent can set up tours, give advice and negotiate with sellers.
Similar homes
- $485,0005 bd3 ba2.9k sqft3804 TURNING TIDES TERRACE, BRADENTON, FL 34208For Sale
 MLS ID #TB8480205, Sang Nguyen, HOME TOWN REALTY, INC.. Stellar MLS
 - $595,0005 bd3 ba3.2k sqft2230 MARSH HARBOUR LOOP, BRADENTON, FL 34208For Sale
 MLS ID #A4698946, Janelle Mertins, COMPASS FLORIDA LLC. Stellar MLS
 - $448,0005 bd3 ba2.4k sqft3117 ROCK SOUND STREET, BRADENTON, FL 34208For Sale
 MLS ID #TB8500857, Martha Lopez Alvarez, LPT REALTY, LLC. Stellar MLS
 - $469,0003 bd2 ba2k sqft4907 58TH TERRACE E, BRADENTON, FL 34203For Sale
 MLS ID #A4698329, Kodi Sells, EXIT KING REALTY. Stellar MLS
 - $515,0004 bd3 ba2.5k sqft6413 114TH AVENUE E, PARRISH, FL 34219For SaleMLS ID #A4702841, Brandi Furlan, KW COASTAL LIVING III. Stellar MLS
- $465,0003 bd2 ba2.2k sqft4910 60TH AVENUE CIRCLE E, ELLENTON, FL 34222For SaleMLS ID #A4699664, Nancy Graham, LESLIE WELLS REALTY, INC.. Stellar MLS
- $450,0004 bd3 ba2.8k sqft5703 NEW PARIS WAY, ELLENTON, FL 34222For SaleMLS ID #A4698719, Maleah Richey, PREFERRED SHORE LLC. Stellar MLS
- $540,0005 bd4 ba3.6k sqft5715 HEVENA COURT, PALMETTO, FL 34221For SaleMLS ID #TB8537552, Jared Rutherford, KELLER WILLIAMS TAMPA PROPERTIES. Stellar MLS
- $485,0003 bd2 ba2.1k sqft11406 BELVEDERE TERRACE, BRADENTON, FL 34211For SaleMLS ID #A4700392, David Anthony, MICHAEL SAUNDERS & COMPANY. Stellar MLS
- $435,0004 bd3 ba2.6k sqft6031 100TH AVENUE E, PARRISH, FL 34219For SaleMLS ID #A4701259, Matt Berg, BERG REALTY LLC. Stellar MLS
- $458,0004 bd4 ba2.9k sqft3110 61ST DRIVE E, ELLENTON, FL 34222For SaleMLS ID #N6143901, Andrew Pepper, PLLC, KELLER WILLIAMS ON THE WATER S. Stellar MLS
- $425,0004 bd2 ba2.2k sqft5521 OLANO STREET, PALMETTO, FL 34221For SaleMLS ID #A4695744, Sha Bradley, ALIGN RIGHT REALTY SRQ OPULENCE. Stellar MLS
- $499,0005 bd3 ba2.5k sqft10816 79TH STREET E, PARRISH, FL 34219For SaleMLS ID #A4701534, Abigail Lange, HOUSE MATCH. Stellar MLS
- $480,0005 bd3 ba2.5k sqft17448 HARVEST MOON WAY, BRADENTON, FL 34211For SaleMLS ID #A4694801, Rory McDonald, PREFERRED SHORE LLC. Stellar MLS
- $449,9004 bd2 ba1.7k sqft14210 59TH CIRCLE E, BRADENTON, FL 34211For SaleMLS ID #A4700814, Lynne Dowd, MEDWAY REALTY. Stellar MLS
- $450,0004 bd3 ba2.2k sqft11323 80TH STREET E, PARRISH, FL 34219For SaleMLS ID #A4700421, Gina Sanborn, PREMIER SOTHEBY'S INTERNATIONAL REALTY. Stellar MLS
- $549,9004 bd3 ba2.8k sqft5518 72ND TERRACE E, ELLENTON, FL 34222For SaleMLS ID #A4698368, Eugene Petrusha, AMERICAS BEST REALTY FL LLC. Stellar MLS
- $405,0004 bd3 ba2.1k sqft5435 BUNGALOW GROVE COURT, PALMETTO, FL 34221For SaleMLS ID #TB8536028, Kelvin Brown, REALTY HUB. Stellar MLS
- $419,9904 bd2 ba2k sqft5907 114TH AVENUE E, PARRISH, FL 34219For SaleMLS ID #A4698190, Brooke Rowe, CHARLES RUTENBERG REALTY INC. Stellar MLS
- $525,0004 bd3 ba2.5k sqft6421 114TH AVENUE E, PARRISH, FL 34219For SaleMLS ID #A4697034, Nathan Mathers, PREMIER SOTHEBY'S INTERNATIONAL REALTY. Stellar MLS
