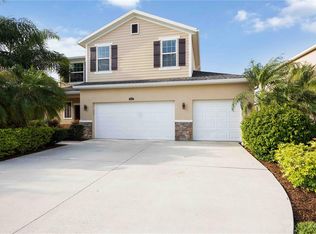
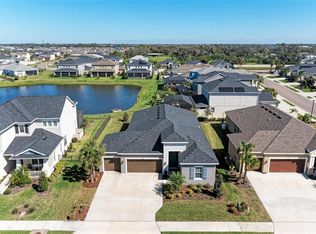
Short Sale. 4-bedroom, 2-bathroom home with a 3-car garage, situated in the highly sought-after Trevesta community in Palmetto, Florida. This residence boasts an open-concept floor plan, perfect for modern living and entertaining. The spacious master suite is thoughtfully located on the opposite side of the home, offering privacy and tranquility. The well-appointed kitchen features a large center island, ideal for meal preparation and casual dining. The home is complemented by a fenced-in backyard, providing a secure space for relaxation and outdoor activities. Residents of Trevesta enjoy access to exceptional amenities, including a resort-style zero-entry pool with cabanas, a splash pad, a 5,600 sq ft clubhouse, a 24-hour fitness center, scenic walking trails, and a dedicated lifestyle director who organizes community events and activities. This home offers a harmonious blend of comfort, convenience, and community, making it an ideal choice for those seeking a vibrant and active lifestyle.
For sale
$425,000
5521 OLANO STREET, PALMETTO, FL 34221
4beds
2,278sqft
:
Get pre-qualified$2,911/mo
Single Family Residence
Built in 2021
9,378 Square Feet Lot
$414,200 Zestimate®
$187/sqft
$153/mo HOA
What's special
Large center islandSpacious master suiteOpen-concept floor planFenced-in backyardWell-appointed kitchen
- 54 days |
- 409 |
- 19 |
Zillow last checked:
Listing updated:
Listed by:
Sha Bradley 941-315-5445,
ALIGN RIGHT REALTY SRQ OPULENCE 941-362-3300
Source: Stellar MLS,MLS#: A4695744 Originating MLS: Sarasota - Manatee
Originating MLS: Sarasota - Manatee
Facts & features
Interior
Bedrooms & bathrooms
- Bedrooms: 4
- Bathrooms: 2
- Full bathrooms: 2
Primary bedroom
- Features: Walk-In Closet(s)
- Level: First
- Area: 208 Square Feet
- Dimensions: 16x13
Bedroom 2
- Features: Walk-In Closet(s)
- Level: First
- Area: 121 Square Feet
- Dimensions: 11x11
Bedroom 3
- Features: Walk-In Closet(s)
- Level: First
- Area: 110 Square Feet
- Dimensions: 10x11
Bedroom 4
- Features: Walk-In Closet(s)
- Level: First
- Area: 121 Square Feet
- Dimensions: 11x11
Primary bathroom
- Features: Shower No Tub, Walk-In Closet(s)
- Level: First
Bathroom 2
- Features: Tub With Shower
- Level: First
Den
- Level: First
- Area: 132 Square Feet
- Dimensions: 12x11
Kitchen
- Level: First
Living room
- Level: First
- Area: 360 Square Feet
- Dimensions: 18x20
Heating
- Central
Cooling
- Central Air
Appliances
- Included: Dishwasher, Disposal, Dryer, Microwave, Range, Refrigerator, Washer
- Laundry: Laundry Room
Features
- Ceiling Fan(s), High Ceilings, Living Room/Dining Room Combo, Open Floorplan, Walk-In Closet(s)
- Flooring: Ceramic Tile
- Has fireplace: No
Interior area
- Total structure area: 2,600
- Total interior livable area: 2,278 sqft
Property
Parking
- Total spaces: 2
- Parking features: Garage - Attached
- Attached garage spaces: 2
Features
- Levels: One
- Stories: 1
- Exterior features: Irrigation System, Lighting
Lot
- Size: 9,378 Square Feet
Details
- Parcel number: 717621659
- Zoning: RESI
- Special conditions: Short Sale
Construction
Type & style
- Home type: SingleFamily
- Property subtype: Single Family Residence
Materials
- Block, Stucco
- Foundation: Slab
- Roof: Shingle
Condition
- New construction: No
- Year built: 2021
Utilities & green energy
- Sewer: Public Sewer
- Water: Public
- Utilities for property: Cable Available, Electricity Available, Water Connected
Community & HOA
Community
- Pet fee: $0 monthly
- Subdivision: TREVESTA PH IIB
HOA
- Has HOA: Yes
- HOA fee: $153 monthly
- HOA name: Rizzetta & Company
Location
- Region: Palmetto
Financial & listing details
- Price per square foot: $187/sqft
- Tax assessed value: $370,229
- Annual tax amount: $2,026
- Date on market: 6/3/2026
- Cumulative days on market: 55 days
- Listing terms: Cash,Conventional,FHA,VA Loan
- Ownership: Fee Simple
- Total actual rent: 0
- Electric utility on property: Yes
- Road surface type: Asphalt
Estimated market value
$414,200
$393,000 - $435,000
$2,942/mo
Price history
| Date | Event | Price |
|---|---|---|
| 6/3/2026 | Listed for sale | $425,000-2.3%$187/sqft |
Source:  Stellar MLS #A4695744 Report a problem Stellar MLS #A4695744 Report a problem | ||
| 12/20/2025 | Listing removed | $435,000$191/sqft |
Source: Stellar MLS #A4655705 Report a problem | ||
| 6/16/2025 | Listed for sale | $435,000+41.3%$191/sqft |
Source: Stellar MLS #A4655705 Report a problem | ||
| 7/12/2024 | Listing removed | $307,7950%$135/sqft |
Source: Stellar MLS #T3280509 Report a problem | ||
| 6/4/2021 | Sold | $307,800+0%$135/sqft |
Source: Public Record Report a problem | ||
| 1/19/2021 | Pending sale | $307,795$135/sqft |
Source: Stellar MLS #T3280509 Report a problem | ||
| 1/4/2021 | Listed for sale | $307,795$135/sqft |
Source: Lennar Report a problem | ||
Public tax history
| Year | Property taxes | Tax assessment |
|---|---|---|
| 2025 | $6,789 +5.9% | $349,578 +2.9% |
| 2024 | $6,411 +1.5% | $339,726 +3% |
| 2023 | $6,314 +3.4% | $329,831 +3% |
| 2022 | $6,106 +133.1% | $320,224 +885.3% |
| 2021 | $2,619 +6.8% | $32,500 |
| 2020 | $2,453 +3215.6% | $32,500 +731% |
| 2019 | $74 | $3,911 |
Find assessor info on the county website
Monthly payment
Est. payment
Payment breakdown
Explore the cost of this home by adjusting the details. Changes won't be saved.Climate risks
Neighborhood: 34221
Nearby schools
GreatSchools rating
- 7/10Virgil Mills Elementary SchoolGrades: PK-5Distance: 1.2 mi
- 5/10Buffalo Creek Middle SchoolGrades: 6-8Distance: 1.3 mi
- 2/10Palmetto High SchoolGrades: 8-12Distance: 5.1 mi
Schools provided by the listing agent
- Elementary: Palmetto Elementary-MN
- High: Palmetto High
Source: Stellar MLS. This data may not be complete. We recommend contacting the local school district to confirm school assignments for this home.
- $436,2005 bd3 ba2.8k sqft5525 Olano St, Palmetto, FL 34221Off Market
- $481,6004 bd3 ba2.5k sqft5513 Olano St, Palmetto, FL 34221Off Market
- $458,7004 bd2 ba2.8k sqft5529 Olano St, Palmetto, FL 34221Off Market
- $364,5004 bd2 ba1.9k sqft5509 Olano St, Palmetto, FL 34221Off Market
- $539,700-- bd-- ba-- sqft6012 Trevesta Pl, Palmetto, FL 34221Off Market
- $438,0004 bd2 ba2.8k sqft5533 Olano St, Palmetto, FL 34221Off Market
- $377,3005 bd2 ba2.2k sqft5526 Olano St, Palmetto, FL 34221Off Market
- $445,0004 bd2 ba2.2k sqft5505 Olano St, Palmetto, FL 34221Sold
A local agent can set up tours, give advice and negotiate with sellers.
Similar homes
- $635,0004 bd3 ba2.6k sqft5811 CAMPINA PLACE, PALMETTO, FL 34221For Sale

 MLS ID #A4692236, Matt Berg, BERG REALTY LLC. Stellar MLS
 - $409,0004 bd4 ba2.9k sqft8852 FOUNDERS CIRCLE, PALMETTO, FL 34221For Sale
 MLS ID #A4685276, Julie Franklin, FINE PROPERTIES. Stellar MLS
 - $425,0004 bd3 ba2.4k sqft3937 KING BRIDGE PLACE, ELLENTON, FL 34222For Sale
 MLS ID #A4686835, Johnny Hopper, PA, PREFERRED SHORE LLC. Stellar MLS
 - $479,0004 bd3 ba2.4k sqft10010 BUCKMAN HALLS DRIVE, PALMETTO, FL 34221For Sale
 MLS ID #A4687996, Lisa Shepard, BETTER HOMES AND GARDENS REAL ESTATE ATCHLEY PROPE. Stellar MLS
 - $449,9004 bd3 ba2.4k sqft5723 114TH DRIVE E, PARRISH, FL 34219For SaleMLS ID #A4700200, Jennifer Young, INNOVATE REAL ESTATE. Stellar MLS
- $439,9003 bd2 ba1.9k sqft9110 64TH COURT E, PARRISH, FL 34219For SaleMLS ID #A4698033, Eric Jarvis, COASTAL REAL ESTATE FLORIDA LLC. Stellar MLS
- $374,9993 bd2 ba1.9k sqft6508 ROCK BRIDGE LANE, ELLENTON, FL 34222For SaleMLS ID #A4697388, Doreen McCarthy, LESLIE WELLS REALTY, INC.. Stellar MLS
- $429,0004 bd3 ba2.2k sqft2910 127TH PLACE E, PARRISH, FL 34219For SaleMLS ID #TB8512597, Jennifer Velez, REDFIN CORPORATION. Stellar MLS
- $449,9005 bd4 ba2.7k sqft9027 WAXWING WAY, PARRISH, FL 34219For SaleMLS ID #A4697661, Judi Taulbee, FINE PROPERTIES. Stellar MLS
- $429,0004 bd3 ba2k sqft16478 WOODSIDE GLEN, PARRISH, FL 34219For SaleMLS ID #A4685844, Nazar Bas, COLDWELL BANKER REALTY. Stellar MLS
- $415,0004 bd3 ba2.4k sqft1565 COLDING DRIVE, RUSKIN, FL 33570For SaleMLS ID #TB8525150, Michael Holmes, LPT REALTY, LLC. Stellar MLS
- $389,0003 bd2 ba1.5k sqft11433 64TH STREET E, PARRISH, FL 34219For SaleMLS ID #A4697328, John Damato, II, SATO REAL ESTATE INC.. Stellar MLS
- $439,9994 bd2 ba1.9k sqft4642 RUNABOUT WAY, BRADENTON, FL 34203For SaleMLS ID #A4691200, George Scarpias, THE KEYES COMPANY - SARASOTA. Stellar MLS
- $495,0005 bd4 ba2.7k sqft9507 43RD COURT E, PARRISH, FL 34219For SaleMLS ID #A4698274, Roclin Hambrick, EXP REALTY LLC. Stellar MLS
- $416,0004 bd3 ba2.6k sqft5052 WHITE CHICORY DRIVE, APOLLO BEACH, FL 33572For SaleMLS ID #TB8512972, Steven Rosales, KELLER WILLIAMS SOUTH SHORE. Stellar MLS
- $525,0004 bd3 ba2.5k sqft6421 114TH AVENUE E, PARRISH, FL 34219For SaleMLS ID #A4697034, Nathan Mathers, PREMIER SOTHEBY'S INTERNATIONAL REALTY. Stellar MLS
- $439,9904 bd4 ba3.2k sqft6110 39TH COURT E, BRADENTON, FL 34203For SaleMLS ID #V4949827, Francesco Fassioli, KARIZA CAPITAL REALTY, LLC. Stellar MLS
- $369,9003 bd3 ba1.9k sqft11016 DAYBREAK GLEN, PARRISH, FL 34219For SaleMLS ID #A4688425, Paula McCabe, COMPASS FLORIDA LLC. Stellar MLS
- $359,0003 bd2 ba1.4k sqft5706 106TH AVENUE E, PARRISH, FL 34219For SaleMLS ID #A4695431, Matt Berg, BERG REALTY LLC. Stellar MLS
- $399,9994 bd3 ba2.5k sqft138 RAIN BERRY AVENUE, RUSKIN, FL 33570For SaleMLS ID #TB8507799, Joel Paredes, ARK REALTY. Stellar MLS
