NEW ROOF (2024)!!! Plus, enjoy peace of mind with numerous recent updates, including EXTERIOR PAINT (2025), NEW FRONT DOOR (2025), GUTTERS (2024), NEW LUXURY VINYL PLANK FLOORING (2026), all SMOKE DETECTORS REPLACED (2026), a NEWLY INSTALLED WATER HEATER, and BOTH AC UNITS UPGRADED WITH UV/FILTRATION SYSTEMS. Welcome to this spacious two-story home located in the desirable community of Fairways at Imperial Lakewoods in Palmetto. Designed for comfortable living and entertaining, the home features a functional floor plan with generous living spaces throughout. Upon entering, you'll find a large living and dining area showcasing the new LVP flooring, which flows seamlessly into the kitchen. The kitchen offers abundant countertop and cabinet space while overlooking the eat-in dining area and family room, creating the perfect gathering space. A convenient half bath completes the first floor. Upstairs, the oversized primary suite serves as a private retreat with a versatile bonus area ideal for a home office, reading nook, workout space, or sitting room. The ensuite bathroom features dual sinks, a soaking tub, walk-in shower, and two walk-in closets. Three additional bedrooms and two full bathrooms provide plenty of room for family and guests. Step outside to the covered and screened lanai overlooking a fenced backyard with a tree-lined backdrop, offering added privacy and a peaceful setting for relaxing or entertaining. Located in the deed-restricted community of Fairways at Imperial Lakewoods, residents enjoy a tranquil golf course setting while remaining just minutes from Interstate 75, providing convenient access to Tampa, St. Petersburg, Bradenton, Sarasota, shopping, dining, and the Gulf Coast's beautiful beaches.
For sale
Price cut: $16K (7/24)
$409,000
8852 FOUNDERS CIRCLE, PALMETTO, FL 34221
4beds
2,909sqft
:
Get pre-qualified$2,738/mo
Single Family Residence
Built in 2005
6,656 Square Feet Lot
$403,600 Zestimate®
$141/sqft
$58/mo HOA
What's special
Covered and screened lanaiFunctional floor planSpacious two-story homeEat-in dining areaNew lvp flooringGenerous living spaces throughout
- 142 days |
- 685 |
- 40 |
Zillow last checked:
Listing updated:
Listed by:
Julie Franklin 941-752-0887,
FINE PROPERTIES 941-782-0000
Source: Stellar MLS,MLS#: A4685276 Originating MLS: Sarasota - Manatee
Originating MLS: Sarasota - Manatee
Facts & features
Interior
Bedrooms & bathrooms
- Bedrooms: 4
- Bathrooms: 4
- Full bathrooms: 3
- 1/2 bathrooms: 1
Primary bedroom
- Features: Walk-In Closet(s)
- Level: Second
- Area: 266 Square Feet
- Dimensions: 19x14
Bedroom 2
- Features: Built-in Closet
- Level: Second
- Area: 132 Square Feet
- Dimensions: 12x11
Bedroom 3
- Features: Built-in Closet
- Level: Second
- Area: 144 Square Feet
- Dimensions: 12x12
Bedroom 4
- Features: Built-in Closet
- Level: Second
- Area: 182 Square Feet
- Dimensions: 13x14
Bonus room
- Features: No Closet
- Level: Second
- Area: 130 Square Feet
- Dimensions: 13x10
Dinette
- Level: First
- Area: 80 Square Feet
- Dimensions: 10x8
Family room
- Level: First
- Area: 240 Square Feet
- Dimensions: 16x15
Kitchen
- Level: First
- Area: 240 Square Feet
- Dimensions: 16x15
Living room
- Level: First
- Area: 322 Square Feet
- Dimensions: 14x23
Heating
- Central
Cooling
- Central Air
Appliances
- Included: Dishwasher, Disposal, Dryer, Microwave, Range, Refrigerator, Washer
- Laundry: Laundry Room
Features
- Ceiling Fan(s), Kitchen/Family Room Combo, Living Room/Dining Room Combo, Walk-In Closet(s)
- Flooring: Carpet, Luxury Vinyl, Tile
- Doors: Sliding Doors
- Has fireplace: No
Interior area
- Total structure area: 3,538
- Total interior livable area: 2,909 sqft
Video & virtual tour
Property
Parking
- Total spaces: 2
- Parking features: Garage - Attached
- Attached garage spaces: 2
- Details: Garage Dimensions: 20x20
Features
- Levels: Two
- Stories: 2
Lot
- Size: 6,656 Square Feet
Details
- Parcel number: 646923159
- Zoning: A1
- Special conditions: None
Construction
Type & style
- Home type: SingleFamily
- Property subtype: Single Family Residence
Materials
- Block
- Foundation: Slab
- Roof: Shingle
Condition
- New construction: No
- Year built: 2005
Utilities & green energy
- Sewer: Public Sewer
- Water: Public
- Utilities for property: Public
Community & HOA
Community
- Pet fee: $0 monthly
- Subdivision: FAIRWAYS AT IMPERIAL LAKEWOODS 3A
HOA
- Has HOA: Yes
- HOA fee: $58 monthly
- HOA name: Betty Davis
- HOA phone: 941-752-9454
Location
- Region: Palmetto
Financial & listing details
- Price per square foot: $141/sqft
- Tax assessed value: $357,766
- Annual tax amount: $4,667
- Date on market: 3/6/2026
- Cumulative days on market: 143 days
- Listing terms: Cash,Conventional,FHA,VA Loan
- Ownership: Fee Simple
- Total actual rent: 0
- Road surface type: Paved
Estimated market value
$403,600
$383,000 - $424,000
$2,734/mo
Price history
| Date | Event | Price |
|---|---|---|
| 7/24/2026 | Price change | $409,000-3.8%$141/sqft |
Source:  Stellar MLS #A4685276 Report a problem Stellar MLS #A4685276 Report a problem | ||
| 7/5/2026 | Price change | $425,000-0.9%$146/sqft |
Source: Stellar MLS #A4685276 Report a problem | ||
| 5/26/2026 | Price change | $429,000-2.5%$147/sqft |
Source: Stellar MLS #A4685276 Report a problem | ||
| 4/28/2026 | Price change | $439,900-2.2%$151/sqft |
Source: Stellar MLS #A4685276 Report a problem | ||
| 3/27/2026 | Price change | $449,900-3.2%$155/sqft |
Source: Stellar MLS #A4685276 Report a problem | ||
| 3/6/2026 | Listed for sale | $465,000+10.7%$160/sqft |
Source: Stellar MLS #A4685276 Report a problem | ||
| 4/29/2024 | Listing removed | $420,000+2.1%$144/sqft |
Source: Stellar MLS #A4512947 Report a problem | ||
| 11/1/2021 | Sold | $411,500-2%$141/sqft |
Source: Public Record Report a problem | ||
| 9/27/2021 | Pending sale | $420,000+50.6%$144/sqft |
Source: Stellar MLS #A4512947 Report a problem | ||
| 7/25/2019 | Sold | $278,900+1.5%$96/sqft |
Source: Public Record Report a problem | ||
| 6/12/2019 | Pending sale | $274,900$94/sqft |
Source: RE/MAX Alliance Group #A4404170 Report a problem | ||
| 6/12/2019 | Listed for sale | $274,900$94/sqft |
Source: RE/MAX ALLIANCE GROUP #A4404170 Report a problem | ||
| 6/12/2019 | Pending sale | $274,900$94/sqft |
Source: RE/MAX ALLIANCE GROUP #A4404170 Report a problem | ||
| 6/12/2019 | Pending sale | $274,900$94/sqft |
Source: RE/MAX ALLIANCE GROUP #A4404170 Report a problem | ||
| 6/5/2019 | Price change | $274,900-1.8%$94/sqft |
Source: RE/MAX ALLIANCE GROUP #A4404170 Report a problem | ||
| 5/10/2019 | Price change | $279,900-1.4%$96/sqft |
Source: RE/MAX ALLIANCE GROUP #A4404170 Report a problem | ||
| 4/19/2019 | Listed for sale | $284,000$98/sqft |
Source: RE/MAX ALLIANCE GROUP #A4404170 Report a problem | ||
| 3/5/2019 | Listing removed | $284,000$98/sqft |
Source: RE/MAX Alliance Group #A4404170 Report a problem | ||
| 3/4/2019 | Listed for sale | $284,000$98/sqft |
Source: RE/MAX ALLIANCE GROUP #A4404170 Report a problem | ||
| 3/4/2019 | Pending sale | $284,000$98/sqft |
Source: RE/MAX Alliance Group #A4404170 Report a problem | ||
| 3/4/2019 | Pending sale | $284,000$98/sqft |
Source: RE/MAX ALLIANCE GROUP #A4404170 Report a problem | ||
| 1/23/2019 | Price change | $284,000-2.1%$98/sqft |
Source: RE/MAX ALLIANCE GROUP #A4404170 Report a problem | ||
| 11/8/2018 | Price change | $290,000-1.7%$100/sqft |
Source: RE/MAX ALLIANCE GROUP #A4419640 Report a problem | ||
| 10/23/2018 | Listed for sale | $294,900-22.4%$101/sqft |
Source: RE/MAX ALLIANCE GROUP #A4419640 Report a problem | ||
| 6/17/2005 | Sold | $380,000$131/sqft |
Source: Public Record Report a problem | ||
Public tax history
| Year | Property taxes | Tax assessment |
|---|---|---|
| 2025 | $4,667 -4.6% | $357,766 -7.2% |
| 2024 | $4,890 +1.1% | $385,567 +3% |
| 2023 | $4,835 +2.6% | $374,337 +3% |
| 2022 | $4,713 +34.6% | $363,434 +35.8% |
| 2021 | $3,501 +1% | $267,686 +1.4% |
| 2020 | $3,466 -18.3% | $263,990 -4.6% |
| 2019 | $4,240 | $276,706 +5.5% |
| 2018 | $4,240 +4.4% | $262,382 +9.1% |
| 2017 | $4,062 +41.3% | $240,502 +8.9% |
| 2016 | $2,875 | $220,842 +5.5% |
| 2015 | $2,875 | $209,387 +12% |
| 2014 | $2,875 +9% | $187,025 +12% |
| 2013 | $2,638 +263733% | $166,987 +13.6% |
| 2012 | $1 | $146,967 -12% |
| 2011 | $1 | $166,961 -2.2% |
| 2010 | -- | $170,787 -18.8% |
| 2009 | $3,344 -12% | $210,419 -16.6% |
| 2008 | $3,798 -9.8% | $252,172 -15.8% |
| 2007 | $4,212 -5% | $299,528 +2.5% |
| 2006 | $4,432 +639.5% | $292,222 +734.9% |
| 2005 | $599 +762.2% | $35,000 +775% |
| 2004 | $70 | $4,000 |
Find assessor info on the county website
Monthly payment
Est. payment
Payment breakdown
Explore the cost of this home by adjusting the details. Changes won't be saved.Climate risks
Neighborhood: 34221
Nearby schools
GreatSchools rating
- 7/10Virgil Mills Elementary SchoolGrades: PK-5Distance: 1.1 mi
- 5/10Buffalo Creek Middle SchoolGrades: 6-8Distance: 1.1 mi
- 2/10Palmetto High SchoolGrades: 8-12Distance: 6.3 mi
Schools provided by the listing agent
- Elementary: Barbara A. Harvey Elementary
- Middle: Buffalo Creek Middle
- High: Palmetto High
Source: Stellar MLS. This data may not be complete. We recommend contacting the local school district to confirm school assignments for this home.
- $346,6004 bd2 ba2k sqft8848 Founders Cir, Palmetto, FL 34221Off Market

- $420,0002 bd2 ba1.5k sqft8856 Founders Cir, Palmetto, FL 34221Sold

- $330,0002 bd2 ba1.6k sqft8860 Founders Cir, Palmetto, FL 34221Sold

- $344,4003 bd2 ba2k sqft8844 Founders Cir, Palmetto, FL 34221Off Market
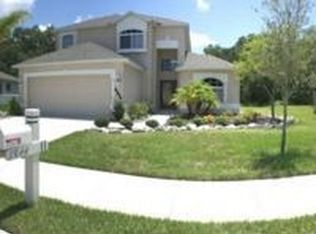
- $420,9004 bd3 ba2.9k sqft8843 Founders Cir, Palmetto, FL 34221Off Market
- $348,8003 bd3 ba2k sqft8864 Founders Cir, Palmetto, FL 34221Off Market
- $358,0003 bd2 ba1.5k sqft8840 Founders Cir, Palmetto, FL 34221Sold
- $313,0002 bd2 ba1.5k sqft8859 Founders Cir, Palmetto, FL 34221Sold
A local agent can set up tours, give advice and negotiate with sellers.
Similar homes
- $425,0004 bd2 ba2.2k sqft5521 OLANO STREET, PALMETTO, FL 34221For Sale

 MLS ID #A4695744, Sha Bradley, ALIGN RIGHT REALTY SRQ OPULENCE. Stellar MLS
 - $449,9004 bd3 ba2.4k sqft5723 114TH DRIVE E, PARRISH, FL 34219For Sale
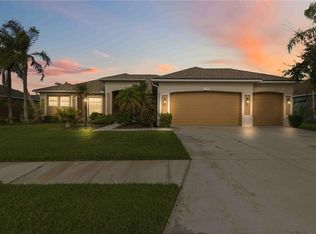 MLS ID #A4700200, Jennifer Young, INNOVATE REAL ESTATE. Stellar MLS
 - $350,0004 bd3 ba2.1k sqft4521 REISSWOOD LOOP, PALMETTO, FL 34221For Sale
 MLS ID #TB8499562, Nicholas Valeriano, CORCORAN DWELLINGS. Stellar MLS
 - $425,0004 bd3 ba2.3k sqft4817 11TH AVENUE CIRCLE E, BRADENTON, FL 34208For Sale
 MLS ID #A4699734, Christy Walters, REALTY BY DESIGN LLC. Stellar MLS
 - $439,9003 bd2 ba1.9k sqft9110 64TH COURT E, PARRISH, FL 34219For SaleMLS ID #A4698033, Eric Jarvis, COASTAL REAL ESTATE FLORIDA LLC. Stellar MLS
- $349,9003 bd2 ba1.6k sqft5018 33RD AVENUE E, PALMETTO, FL 34221For SaleMLS ID #TB8500453, William Glassner, AGILE GROUP REALTY. Stellar MLS
- $374,9993 bd2 ba1.9k sqft6508 ROCK BRIDGE LANE, ELLENTON, FL 34222For SaleMLS ID #A4697388, Doreen McCarthy, LESLIE WELLS REALTY, INC.. Stellar MLS
- $444,9004 bd4 ba2.6k sqft3439 101ST AVENUE E, PARRISH, FL 34219For SaleMLS ID #A4634313, Jamie Hegemier, LESLIE WELLS REALTY, INC.. Stellar MLS
- $429,0004 bd3 ba2.2k sqft2910 127TH PLACE E, PARRISH, FL 34219For SaleMLS ID #TB8512597, Jennifer Velez, REDFIN CORPORATION. Stellar MLS
- $355,0004 bd4 ba2.6k sqft(Undisclosed Address), PALMETTO, FL 34221For SaleMLS ID #A4696631, Karli Campbell, COMPASS FLORIDA LLC. Stellar MLS
- $489,0004 bd3 ba2.6k sqft11101 58TH STREET CIRCLE E, PARRISH, FL 34219For SaleMLS ID #A4698207, Melissa Velez, LPT REALTY, LLC. Stellar MLS
- $449,9005 bd4 ba2.7k sqft9027 WAXWING WAY, PARRISH, FL 34219For SaleMLS ID #A4697661, Judi Taulbee, FINE PROPERTIES. Stellar MLS
- $440,0004 bd2 ba1.9k sqft12530 ROCKROSE GLEN, BRADENTON, FL 34202For SaleMLS ID #A4700749, James Hirschman, SARASOTA LAND AND HOMES LLC. Stellar MLS
- $479,9003 bd2 ba1.9k sqft11851 69TH STREET E, PARRISH, FL 34219For SaleMLS ID #A4698302, Susanna Condon, WHITE SANDS REALTY GROUP FL. Stellar MLS
- $439,9904 bd4 ba3.2k sqft6110 39TH COURT E, BRADENTON, FL 34203For SaleMLS ID #V4949827, Francesco Fassioli, KARIZA CAPITAL REALTY, LLC. Stellar MLS
- $350,0004 bd2 ba1.6k sqft9882 50TH STREET CIRCLE E, PARRISH, FL 34219For SaleMLS ID #A4696894, Matt Berg, BERG REALTY LLC. Stellar MLS
- $425,0003 bd3 ba2.3k sqft6136 VOYAGERS PLACE, APOLLO BEACH, FL 33572For SaleMLS ID #TB8532247, Adam Landis, DALTON WADE INC. Stellar MLS
- $425,0004 bd3 ba1.9k sqft823 SEMINOLE SKY DRIVE, RUSKIN, FL 33570For SaleMLS ID #TB8461739, Turan Celiker, PA, KELLER WILLIAMS SUBURBAN TAMPA. Stellar MLS
- $389,0003 bd2 ba1.5k sqft11433 64TH STREET E, PARRISH, FL 34219For SaleMLS ID #A4697328, John Damato, II, SATO REAL ESTATE INC.. Stellar MLS
- $485,0005 bd3 ba2.7k sqft5224 58TH TERRACE E, BRADENTON, FL 34203For SaleMLS ID #A4699997, Arlene Buckmaster, HOUSEMAX REALTY LLC. Stellar MLS
