Big price improvement!!! Welcome to your dream home in the highly sought-after community of Summerwoods! Just minutes to the New Seaire Lagoon. This expansive 5-bedroom, 4-bathroom residence perfectly blends comfort, and functionality. As you step inside, you are greeted by an open floor plan that flows seamlessly into a massive upstairs loft—perfect for a game/playroom or additional living/workspace. The expansive primary suite features a HUGE walk-in closet. The heart of the home opens up to breathtaking, dual views of a serene, gorgeous pond and peaceful nature preserve, offering ultimate privacy and a stunning backdrop for everyday living. Step outside to your covered lanai, featuring a fully fenced-in backyard and beautifully updated landscaping, making it ideal for entertain offers an unparalleled lifestyling, pets, or relaxing in the Florida sunshine. With generous room sizes and premium lot positioning, this home has the size to meet your needs. Summerwoods has a beautiful community pool, splashpad, and playground. Convenient to grocery shopping and stores along with an easy drive to the areas gorgeous beaches.
For sale
Price cut: $20K (6/29)
$449,900
9027 WAXWING WAY, PARRISH, FL 34219
5beds
2,782sqft
Single Family Residence
Built in 2023
6,299 Square Feet Lot
$-- Zestimate®
$162/sqft
$14/mo HOA
What's special
Covered lanaiMassive upstairs loftOpen floor planExpansive primary suitePremium lot positioningGenerous room sizesBeautifully updated landscaping
- 63 days |
- 192 |
- 21 |
Zillow last checked:
Listing updated:
Listed by:
Judi Taulbee 941-544-6227,
FINE PROPERTIES 941-782-0000
Source: Stellar MLS,MLS#: A4697661 Originating MLS: Sarasota - Manatee
Originating MLS: Sarasota - Manatee
Facts & features
Interior
Bedrooms & bathrooms
- Bedrooms: 5
- Bathrooms: 4
- Full bathrooms: 4
Rooms
- Room types: Utility Room, Loft
Primary bedroom
- Features: Walk-In Closet(s)
- Level: Second
- Area: 266 Square Feet
- Dimensions: 19x14
Bedroom 2
- Features: Built-in Closet
- Level: First
- Area: 132 Square Feet
- Dimensions: 11x12
Bedroom 3
- Features: Built-in Closet
- Level: Second
- Area: 140 Square Feet
- Dimensions: 14x10
Bedroom 4
- Features: Built-in Closet
- Level: Second
- Area: 132 Square Feet
- Dimensions: 12x11
Bedroom 5
- Features: Built-in Closet
- Level: Second
- Area: 132 Square Feet
- Dimensions: 12x11
Kitchen
- Features: Breakfast Bar, Pantry, Stone Counters
- Level: First
- Dimensions: 15x12
Living room
- Level: First
Loft
- Level: Second
- Area: 208 Square Feet
- Dimensions: 16x13
Heating
- Central
Cooling
- Central Air
Appliances
- Included: Dishwasher, Disposal, Electric Water Heater, Microwave, Range, Refrigerator
- Laundry: Inside
Features
- Ceiling Fan(s), Open Floorplan, PrimaryBedroom Upstairs, Walk-In Closet(s)
- Flooring: Carpet, Luxury Vinyl
- Doors: Sliding Doors
- Windows: Hurricane Shutters
- Has fireplace: No
Interior area
- Total structure area: 3,362
- Total interior livable area: 2,782 sqft
Video & virtual tour
Property
Parking
- Total spaces: 2
- Parking features: Garage - Attached
- Attached garage spaces: 2
Features
- Levels: Two
- Stories: 2
- Fencing: Other
- Has view: Yes
- View description: Water, Pond
- Has water view: Yes
- Water view: Water,Pond
Lot
- Size: 6,299 Square Feet
Details
- Parcel number: 401639459
- Zoning: X
- Special conditions: None
Construction
Type & style
- Home type: SingleFamily
- Property subtype: Single Family Residence
Materials
- Block
- Foundation: Slab
- Roof: Shingle
Condition
- Completed
- New construction: No
- Year built: 2023
Utilities & green energy
- Sewer: Public Sewer
- Water: Public
- Utilities for property: Cable Connected, Electricity Connected
Community & HOA
Community
- Features: Pool, Sidewalks
- Pet fee: $0 monthly
- Subdivision: SUMMERWOODS PH IIIA & IVA
HOA
- Has HOA: Yes
- HOA fee: $14 monthly
- HOA name: Associa Gulf Coast
Location
- Region: Parrish
Financial & listing details
- Price per square foot: $162/sqft
- Tax assessed value: $349,359
- Annual tax amount: $7,087
- Date on market: 6/20/2026
- Cumulative days on market: 62 days
- Listing terms: Cash,Conventional,FHA,VA Loan
- Ownership: Fee Simple
- Total actual rent: 0
- Electric utility on property: Yes
- Road surface type: Paved
Estimated market value
Not available
Estimated sales range
Not available
Not available
Price history
| Date | Event | Price |
|---|---|---|
| 6/29/2026 | Price change | $449,900-4.3%$162/sqft |
Source:  Stellar MLS #A4697661 Report a problem Stellar MLS #A4697661 Report a problem | ||
| 6/20/2026 | Listed for sale | $469,900+13.2%$169/sqft |
Source: Stellar MLS #A4697661 Report a problem | ||
| 5/12/2023 | Sold | $414,990$149/sqft |
Source: Public Record Report a problem | ||
| 3/31/2023 | Pending sale | $414,990$149/sqft |
Source: Stellar MLS #O6091218 Report a problem | ||
| 3/27/2023 | Listed for sale | $414,990$149/sqft |
Source: Stellar MLS #O6091218 Report a problem | ||
| 2/27/2023 | Pending sale | $414,990$149/sqft |
Source: Stellar MLS #O6091218 Report a problem | ||
| 2/17/2023 | Price change | $414,990-1.2%$149/sqft |
Source: Stellar MLS #O6091218 Report a problem | ||
| 2/10/2023 | Listed for sale | $419,990$151/sqft |
Source:  Starlight Homes Report a problem Starlight Homes Report a problem | ||
Public tax history
| Year | Property taxes | Tax assessment |
|---|---|---|
| 2025 | $7,088 +4.2% | $349,359 +1.7% |
| 2024 | $6,804 +121.6% | $343,408 +1022.2% |
| 2023 | $3,070 +11.8% | $30,600 +132% |
| 2022 | $2,746 | $13,189 |
Find assessor info on the county website
Monthly payment
Est. payment
Payment breakdown
Explore the cost of this home by adjusting the details. Changes won't be saved.Climate risks
Neighborhood: 34219
Nearby schools
GreatSchools rating
- 7/10Virgil Mills Elementary SchoolGrades: PK-5Distance: 2.3 mi
- 5/10Buffalo Creek Middle SchoolGrades: 6-8Distance: 2.2 mi
- 5/10Parrish Community High SchoolGrades: 9-12Distance: 1.6 mi
Schools provided by the listing agent
- Elementary: Barbara A. Harvey Elementary
- Middle: Buffalo Creek Middle
- High: Parrish Community High
Source: Stellar MLS. This data may not be complete. We recommend contacting the local school district to confirm school assignments for this home.
- $300,3003 bd2 ba1.3k sqft9023 Waxwing Way, Parrish, FL 34219Off Market
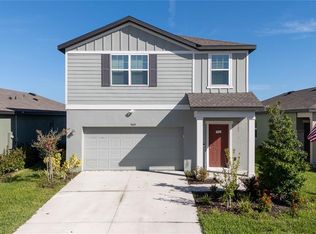
- $375,0003 bd3 ba1.8k sqft9019 Waxwing Way, Parrish, FL 34219For Sale
- $304,5003 bd2 ba1.3k sqft9015 Waxwing Way, Parrish, FL 34219Off Market
- $390,5004 bd3 ba2.2k sqft9020 Waxwing Way, Parrish, FL 34219Sold
- $305,9003 bd2 ba1.3k sqft9007 Waxwing Way, Parrish, FL 34219Off Market
- $318,0003 bd2 ba1.4k sqft9016 Waxwing Way, Parrish, FL 34219Sold
- $373,4903 bd3 ba1.8k sqft9028 Waxwing Way, Parrish, FL 34219Sold
- $377,9004 bd3 ba2.2k sqft8945 Waxwing Way, Parrish, FL 34219Off Market
A local agent can set up tours, give advice and negotiate with sellers.
Similar homes
- $435,0004 bd3 ba2.6k sqft6031 100TH AVENUE E, PARRISH, FL 34219For Sale

 MLS ID #A4701259, Matt Berg, BERG REALTY LLC. Stellar MLS
 - $484,0004 bd3 ba2.6k sqft11101 58TH STREET CIRCLE E, PARRISH, FL 34219For Sale
 MLS ID #A4698207, Melissa Velez, LPT REALTY, LLC. Stellar MLS
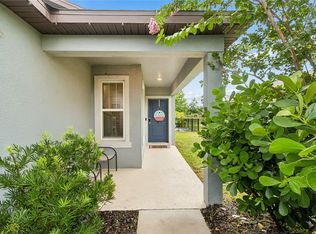
 - $425,0004 bd2 ba1.5k sqft9047 ROYAL RIVER CIRCLE, PARRISH, FL 34219For Sale
 MLS ID #TB8528244, Megan Ferguson, DALTON WADE INC. Stellar MLS
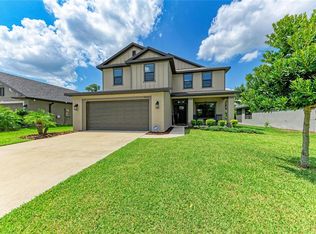
 - $494,0005 bd4 ba2.7k sqft9507 43RD COURT E, PARRISH, FL 34219For Sale
 MLS ID #A4698274, Roclin Hambrick, EXP REALTY LLC. Stellar MLS
 - $469,9003 bd2 ba1.9k sqft11851 69TH STREET E, PARRISH, FL 34219For SaleMLS ID #A4698302, Susanna Condon, WHITE SANDS REALTY GROUP FL. Stellar MLS
- $425,0004 bd3 ba2.8k sqft12703 BLUE REFLECTION AVENUE, PARRISH, FL 34219For SaleMLS ID #A4701559, Stacy Metz, DALTON WADE INC. Stellar MLS
- $392,0003 bd2 ba1.6k sqft10455 WET MARSH COVE, PARRISH, FL 34219For SaleMLS ID #A4702236, Kerry Langman, COLDWELL BANKER REALTY. Stellar MLS
- $434,9003 bd2 ba1.9k sqft9110 64TH COURT E, PARRISH, FL 34219For SaleMLS ID #A4698033, Eric Jarvis, COASTAL REAL ESTATE FLORIDA LLC. Stellar MLS
- $525,0004 bd3 ba2.5k sqft6421 114TH AVENUE E, PARRISH, FL 34219For SaleMLS ID #A4697034, Nathan Mathers, PREMIER SOTHEBY'S INTERNATIONAL REALTY. Stellar MLS
- $489,9004 bd3 ba3.3k sqft10815 CHARLOTTE DRIVE, PARRISH, FL 34219For SaleMLS ID #A4696056, Sharon Sprow, COLDWELL BANKER REALTY. Stellar MLS
- $515,0004 bd3 ba2.2k sqft9406 43RD COURT E, PARRISH, FL 34219For SaleMLS ID #A4700728, Julie Pieczonka, FINE PROPERTIES. Stellar MLS
- $389,0003 bd2 ba1.5k sqft11433 64TH STREET E, PARRISH, FL 34219For SaleMLS ID #A4697328, John Damato, II, SATO REAL ESTATE INC.. Stellar MLS
- $414,0004 bd3 ba2.2k sqft2910 127TH PLACE E, PARRISH, FL 34219For SaleMLS ID #TB8512597, Jennifer Velez, REDFIN CORPORATION. Stellar MLS
- $525,0004 bd2 ba2.3k sqft4714 ROYCROFT TERRACE, PARRISH, FL 34219For SaleMLS ID #A4693060, Julie Woodard, JULIA INT'L REAL ESTATE LLC. Stellar MLS
- $349,0003 bd3 ba1.9k sqft11016 DAYBREAK GLEN, PARRISH, FL 34219For SaleMLS ID #A4688425, Paula McCabe, COMPASS FLORIDA LLC. Stellar MLS
- $389,0003 bd2 ba2.1k sqft11763 FENNEMORE WAY, PARRISH, FL 34219For SaleMLS ID #A4695465, Matt Berg, BERG REALTY LLC. Stellar MLS
- $350,0004 bd2 ba1.6k sqft9882 50TH STREET CIRCLE E, PARRISH, FL 34219For SaleMLS ID #A4696894, Matt Berg, BERG REALTY LLC. Stellar MLS
- $436,0003 bd3 ba2.6k sqft5512 OLANO STREET, PALMETTO, FL 34221For SaleMLS ID #A4701863, Radinka Ilsink, RADINKA INTERNATIONAL RLTY LLC. Stellar MLS
- $325,0003 bd2 ba1.4k sqft10427 LADYBUG COVE, PARRISH, FL 34219For SaleMLS ID #A4681816, Maleah Richey, PREFERRED SHORE LLC. Stellar MLS
- $425,0004 bd2 ba2.2k sqft5521 OLANO STREET, PALMETTO, FL 34221For SaleMLS ID #A4695744, Sha Bradley, ALIGN RIGHT REALTY SRQ OPULENCE. Stellar MLS
