Looking for the perfect blend of modern luxury meets affordability? This open concept home offers a 3.25% ASSUMABLE FHA MORTGAGE! Step inside and discover this thoughtfully constructed, 2021 concrete-block beauty, located in a NON-FLOOD ZONE. Upgrades include, custom storage/built-ins throughout, quartz countertops, modern backsplash, stainless steel appliances, and not to mention, a fully fenced backyard with in-ground pool (2022), plus more! All major items including roof, water heater, electrical panel, and cooling/heating systems (2021). Can you say PEACE OF MIND? The sought after community of North River Ranch offers an array of amenities including; resort style pools, one with a double flume waterslide, fitness center, clubhouse, playground, fire pits, walking trails, bike park, tennis courts! So if you're ready to live a care free lifestyle, in a growing community just 30 minutes to downtown Tampa/St. Petersburg, schedule your tour today!
For sale
$425,000
9047 ROYAL RIVER CIRCLE, PARRISH, FL 34219
4beds
1,580sqft
Single Family Residence
Built in 2021
5,972 Square Feet Lot
$415,800 Zestimate®
$269/sqft
$9/mo HOA
What's special
Quartz countertopsOpen concept homeModern backsplashStainless steel appliancesFully fenced backyard
- 57 days
- 759
- 71
Zillow last checked:
Listing updated:
Listed by:
Megan Ferguson 561-945-4689,
DALTON WADE INC 888-668-8283
Source: Stellar MLS,MLS#: TB8528244 Originating MLS: Suncoast Tampa
Originating MLS: Suncoast Tampa
Facts & features
Interior
Bedrooms & bathrooms
- Bedrooms: 4
- Bathrooms: 2
- Full bathrooms: 2
Primary bedroom
- Features: Ceiling Fan(s), Dual Sinks, En Suite Bathroom, Stone Counters, Walk-In Closet(s)
- Level: First
- Area: 182 Square Feet
- Dimensions: 13x14
Bedroom 1
- Features: Ceiling Fan(s), Built-in Closet
- Level: First
- Area: 100 Square Feet
- Dimensions: 10x10
Bedroom 2
- Features: Ceiling Fan(s), Built-in Closet
- Level: First
- Area: 100 Square Feet
- Dimensions: 10x10
Bedroom 3
- Features: Ceiling Fan(s), Built-in Closet
- Level: First
- Area: 99 Square Feet
- Dimensions: 9x11
Dining room
- Level: First
- Area: 117 Square Feet
- Dimensions: 9x13
Kitchen
- Features: Kitchen Island, Stone Counters
- Level: First
- Area: 99 Square Feet
- Dimensions: 9x11
Living room
- Features: Ceiling Fan(s)
- Level: First
- Area: 169 Square Feet
- Dimensions: 13x13
Heating
- Central, Electric
Cooling
- Central Air
Appliances
- Included: Dishwasher, Disposal, Dryer, Microwave, Range, Refrigerator, Washer
- Laundry: Inside, Laundry Room
Features
- Ceiling Fan(s), Eating Space In Kitchen, Kitchen/Family Room Combo, Living Room/Dining Room Combo, Open Floorplan, Primary Bedroom Main Floor, Solid Wood Cabinets, Split Bedroom, Stone Counters, Thermostat, Walk-In Closet(s)
- Flooring: Carpet, Tile
- Doors: Sliding Doors
- Windows: Window Treatments
- Has fireplace: No
Interior area
- Total structure area: 2,265
- Total interior livable area: 1,580 sqft
Video & virtual tour
Property
Parking
- Total spaces: 2
- Parking features: Driveway, Garage Door Opener
- Attached garage spaces: 2
- Has uncovered spaces: Yes
Features
- Levels: One
- Stories: 1
- Patio & porch: Patio
- Exterior features: Irrigation System, Sidewalk
- Has private pool: Yes
- Pool features: Gunite, Heated, In Ground, Lighting
- Fencing: Fenced,Other
Lot
- Size: 5,972 Square Feet
Details
- Parcel number: 401911959
- Zoning: PD-MU
- Special conditions: None
Construction
Type & style
- Home type: SingleFamily
- Property subtype: Single Family Residence
Materials
- Concrete
- Foundation: Slab
- Roof: Shingle
Condition
- New construction: No
- Year built: 2021
Utilities & green energy
- Sewer: Public Sewer
- Water: Public
- Utilities for property: Cable Connected, Electricity Connected, Public, Sewer Connected, Street Lights, Water Connected
Community & HOA
Community
- Features: Clubhouse, Fitness Center, Golf Carts OK, Playground, Pool, Sidewalks, Tennis Court(s)
- Pet fee: $0 monthly
- Subdivision: NORTH RIVER RANCH PH IA-I
HOA
- Has HOA: Yes
- Amenities included: Clubhouse, Fence Restrictions, Fitness Center, Playground, Pool, Tennis Court(s)
- Services included: Common Area Taxes, Community Pool, Maintenance Grounds, Pool Maintenance, Recreational Facilities
- HOA fee: $9 monthly
- HOA name: Castle Group
- HOA phone: 954-792-6000
Location
- Region: Parrish
Financial & listing details
- Price per square foot: $269/sqft
- Tax assessed value: $306,751
- Annual tax amount: $6,224
- Date on market: 7/10/2026
- Cumulative days on market: 58 days
- Listing terms: Cash,Conventional,FHA,VA Loan
- Ownership: Fee Simple
- Total actual rent: 0
- Electric utility on property: Yes
- Road surface type: Asphalt
Estimated market value
$415,800
$395,000 - $437,000
$2,830/mo
Price history
| Date | Event | Price |
|---|---|---|
| 7/11/2026 | Listed for sale | $425,000+19.7%$269/sqft |
Source:  Stellar MLS #TB8528244 Report a problem Stellar MLS #TB8528244 Report a problem | ||
| 12/25/2024 | Listing removed | $355,000$225/sqft |
Source: Stellar MLS #A4514898 Report a problem | ||
| 12/25/2023 | Listing removed | -- |
Source: Stellar MLS #A4514898 Report a problem | ||
| 12/17/2021 | Sold | $355,000$225/sqft |
Source: Public Record Report a problem | ||
| 10/18/2021 | Pending sale | $355,000$225/sqft |
Source: Stellar MLS #A4514898 Report a problem | ||
| 10/12/2021 | Listed for sale | $355,000+32.8%$225/sqft |
Source: Stellar MLS #A4514898 Report a problem | ||
| 8/26/2021 | Sold | $267,400$169/sqft |
Source: Public Record Report a problem | ||
Public tax history
| Year | Property taxes | Tax assessment |
|---|---|---|
| 2025 | $6,224 +1.2% | $306,751 -4.2% |
| 2024 | $6,153 +0.2% | $320,259 +3% |
| 2023 | $6,141 +1.5% | $310,931 +1.4% |
| 2022 | $6,050 +119.6% | $306,521 +921.7% |
| 2021 | $2,755 +41.5% | $30,000 +145.1% |
| 2020 | $1,948 | $12,242 |
Find assessor info on the county website
Monthly payment
Est. payment
Payment breakdown
Explore the cost of this home by adjusting the details. Changes won't be saved.Climate risks
Neighborhood: 34219
Nearby schools
Schools provided by the listing agent
- Elementary: Barbara A. Harvey Elementary
- Middle: Buffalo Creek Middle
- High: Palmetto High
Source: Stellar MLS. This data may not be complete. We recommend contacting the local school district to confirm school assignments for this home.
Similar homes
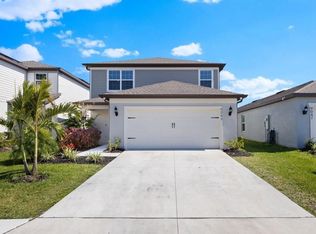
- $399,9004 bd3 ba2.2k sqft9109 ROYAL RIVER CIRCLE, PARRISH, FL 34219For Sale

 MLS ID #A4693549, Joseph Patoray, LLC, FINE PROPERTIES. Stellar MLS
 - $419,9003 bd2 ba2.1k sqft11237 ROLLING FORK TRAIL, PARRISH, FL 34219For Sale
 MLS ID #O6420918, Danny Fields, IVRE ORLANDO. Stellar MLS
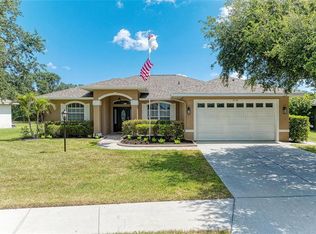
 - $419,9903 bd2 ba1.9k sqft9110 64TH COURT E, PARRISH, FL 34219For Sale
 MLS ID #A4698033, Eric Jarvis, COASTAL REAL ESTATE FLORIDA LLC. Stellar MLS
 - $350,0003 bd2 ba1.4k sqft7919 113TH AVE E AVENUE E, PARRISH, FL 34219For Sale
 MLS ID #A4704100, Jessica Bow, RE/MAX PALM. Stellar MLS
 - $424,0003 bd2 ba1.7k sqft10934 SAND PINE LANE, PARRISH, FL 34219For SaleMLS ID #A4683906, Kerry Hegarty, BRIGHT REALTY. Stellar MLS
- $414,0004 bd3 ba2.2k sqft2910 127TH PLACE E, PARRISH, FL 34219For SaleMLS ID #TB8512597, Jennifer Velez, REDFIN CORPORATION. Stellar MLS
- $435,0003 bd2 ba2.1k sqft11744 SHIRBURN CIRCLE, PARRISH, FL 34219For SaleMLS ID #A4693110, Sylvia Abdelsalam, KW SUNCOAST. Stellar MLS
- $379,0004 bd3 ba2k sqft12357 NANTAHALA RUN, PARRISH, FL 34219For SaleMLS ID #TB8494647, Dayna McCormick, DALTON WADE INC. Stellar MLS
- $359,9003 bd2 ba1.8k sqft9916 DAYBREAK GLEN, PARRISH, FL 34219For SaleMLS ID #A4701822, Heather Wallace, HOOVER REALTY LLC. Stellar MLS
- $349,0003 bd3 ba1.9k sqft11016 DAYBREAK GLEN, PARRISH, FL 34219For SaleMLS ID #A4688425, Paula McCabe, COMPASS FLORIDA LLC. Stellar MLS
- $395,0003 bd2 ba2.1k sqft4213 PINE MEADOW DRIVE, PARRISH, FL 34219For SaleMLS ID #A4688075, Joey Lamielle, RE/MAX ALLIANCE GROUP. Stellar MLS
- $399,9992 bd2 ba1.4k sqft9454 BALLASTER POINTE LOOP, PARRISH, FL 34219For SaleMLS ID #TB8516699, Valerie McClary, EXP REALTY LLC. Stellar MLS
- $360,0003 bd2 ba1.6k sqft7017 FEATHER RIVER PLACE, PARRISH, FL 34219For SaleMLS ID #TB8533606, Cecilia Weber, DALTON WADE INC. Stellar MLS
- $370,0003 bd2 ba2.1k sqft5539 107TH TERRACE E, PARRISH, FL 34219For SaleMLS ID #A4684936, Toni Zarghami, KW COASTAL LIVING III. Stellar MLS
- $525,0004 bd2 ba2.3k sqft4714 ROYCROFT TERRACE, PARRISH, FL 34219For SaleMLS ID #A4693060, Julie Woodard, JULIA INT'L REAL ESTATE LLC. Stellar MLS
- $325,0003 bd2 ba1.4k sqft10427 LADYBUG COVE, PARRISH, FL 34219For SaleMLS ID #A4681816, Maleah Richey, PREFERRED SHORE LLC. Stellar MLS
- $487,5003 bd2 ba2k sqft4369 85TH AVENUE CIRCLE E, PARRISH, FL 34219For SaleMLS ID #TB8511275, Kathleen Brengle, GULF SHORES REALTY ERA POWERED LLC. Stellar MLS
- $399,9004 bd3 ba2.3k sqft5951 MAIDENSTONE WAY, PALMETTO, FL 34221For SaleMLS ID #TB8518430, Leah Herzwurm, COMPASS FLORIDA LLC. Stellar MLS
- $449,5003 bd3 ba2.1k sqft14281 17TH COURT E, PARRISH, FL 34219For SaleMLS ID #A4690590, Patricia Baker, RE/MAX ALLIANCE GROUP. Stellar MLS
- $349,9003 bd2 ba2.1k sqft11855 ARMADA WAY, PARRISH, FL 34219For SaleMLS ID #TB8474614, Jenny Gray, MAR-KEY PROPERTY SERVICES LLC. Stellar MLS
