Welcome to your stunning new residence in the growing city of Parrish! This luxurious pool home offers a 2020 roof, over 2,000 square feet, all nestled within the sought-after gated community of Creekside Oaks. Step inside to an expansive, light-filled open concept floor plan, perfect for entertaining and daily life. The home features three spacious bedrooms, two full bathrooms, and a dedicated private office, ideal for remote work or a den. The main living area is seamlessly connected to the outdoors by sliding glass doors that open the entire back wall to the pool, creating a true indoor-outdoor living experience. The true heart of this property is the incredible outdoor living space. Escape to your private, heated, saltwater pool oasis, complete with elegant waterfalls and enveloped by mature, lush greenery for ultimate tranquility and seclusion. Convenience is paramount with a well-appointed indoor laundry room and a two-car garage. Designed for modern Florida living and offering unparalleled privacy and comfort. Low HOA fee includes gated community, pond water for irrigation, and fiber optic high-speed internet. This location is excellent, 1.3 miles and only 4 minutes to grocery stores, restaurants, gyms, and all of the wonderful stores of Creekside Commons. 3 miles and less than 10 minutes to the Outlet Mall of Ellenton. 9 miles and less than 20 minutes to hospitals. 18 miles or 30 minutes to the beach! Don't miss this opportunity!
For sale
$487,500
4369 85TH AVENUE CIRCLE E, PARRISH, FL 34219
3beds
2,098sqft
:
Get pre-qualified$3,307/mo
Single Family Residence
Built in 2005
7,762 Square Feet Lot
$-- Zestimate®
$232/sqft
$143/mo HOA
What's special
Two-car garageThree spacious bedroomsDedicated private officeElegant waterfallsWell-appointed indoor laundry roomIncredible outdoor living space
- 71 days |
- 985 |
- 78 |
Likely to sell faster than
Zillow last checked:
Listing updated:
Listed by:
Kathleen Brengle 253-334-5095,
GULF SHORES REALTY ERA POWERED LLC 813-636-0700
Source: Stellar MLS,MLS#: TB8511275 Originating MLS: Suncoast Tampa
Originating MLS: Suncoast Tampa
Facts & features
Interior
Bedrooms & bathrooms
- Bedrooms: 3
- Bathrooms: 2
- Full bathrooms: 2
Rooms
- Room types: Breakfast Room Separate, Den/Library/Office, Family Room, Great Room, Utility Room
Primary bedroom
- Features: Ceiling Fan(s), En Suite Bathroom, Walk-In Closet(s)
- Level: First
- Area: 273 Square Feet
- Dimensions: 13x21
Bedroom 2
- Features: Ceiling Fan(s), Built-in Closet
- Level: First
- Area: 132 Square Feet
- Dimensions: 11x12
Bedroom 3
- Features: Ceiling Fan(s), Built-in Closet
- Level: First
- Area: 130 Square Feet
- Dimensions: 10x13
Primary bathroom
- Features: Dual Sinks, En Suite Bathroom, Tub with Separate Shower Stall, Water Closet/Priv Toilet
- Level: First
- Area: 110 Square Feet
- Dimensions: 10x11
Bathroom 2
- Features: Tub With Shower
- Level: First
- Area: 54 Square Feet
- Dimensions: 9x6
Dinette
- Level: First
- Area: 81 Square Feet
- Dimensions: 9x9
Dining room
- Level: First
- Area: 120 Square Feet
- Dimensions: 10x12
Family room
- Level: First
- Area: 144 Square Feet
- Dimensions: 12x12
Great room
- Features: Ceiling Fan(s)
- Level: First
- Area: 320 Square Feet
- Dimensions: 20x16
Kitchen
- Features: Breakfast Bar, Pantry
- Level: First
- Area: 160 Square Feet
- Dimensions: 10x16
Office
- Features: Ceiling Fan(s)
- Level: First
- Area: 144 Square Feet
- Dimensions: 12x12
Heating
- Central, Heat Pump
Cooling
- Central Air
Appliances
- Included: Oven, Cooktop, Dishwasher, Disposal, Dryer, Electric Water Heater, Microwave, Refrigerator, Washer
- Laundry: Inside, Laundry Room
Features
- Ceiling Fan(s), High Ceilings, Kitchen/Family Room Combo, Living Room/Dining Room Combo, Open Floorplan, Primary Bedroom Main Floor, Split Bedroom
- Flooring: Carpet, Ceramic Tile, Laminate
- Windows: Blinds, Window Treatments
- Has fireplace: No
Interior area
- Total structure area: 2,770
- Total interior livable area: 2,098 sqft
Video & virtual tour
Property
Parking
- Total spaces: 2
- Parking features: Garage - Attached
- Attached garage spaces: 2
- Details: Garage Dimensions: 20x20
Features
- Levels: One
- Stories: 1
- Patio & porch: Screened
- Exterior features: Irrigation System, Sidewalk
- Has private pool: Yes
- Pool features: In Ground
- Has view: Yes
- View description: Pool
Lot
- Size: 7,762 Square Feet
Details
- Parcel number: 741003759
- Zoning: PDR
- Special conditions: None
Construction
Type & style
- Home type: SingleFamily
- Architectural style: Contemporary,Florida
- Property subtype: Single Family Residence
Materials
- Block, Stucco
- Foundation: Slab
- Roof: Shingle
Condition
- Completed
- New construction: No
- Year built: 2005
Utilities & green energy
- Sewer: Public Sewer
- Water: Public
- Utilities for property: Cable Connected, Electricity Connected, Fiber Optics, Sewer Connected, Underground Utilities, Water Connected
Community & HOA
Community
- Features: Deed Restrictions, Irrigation-Reclaimed Water, Park, Playground
- Security: Security System Owned
- Pet fee: $0 monthly
- Subdivision: CREEKSIDE OAKS PH I
HOA
- Has HOA: Yes
- Amenities included: Gated
- Services included: Internet
- HOA fee: $143 monthly
- HOA name: Charmae Billingham
- HOA phone: 941-554-8838
Location
- Region: Parrish
Financial & listing details
- Price per square foot: $232/sqft
- Tax assessed value: $430,432
- Annual tax amount: $5,443
- Date on market: 5/21/2026
- Cumulative days on market: 72 days
- Listing terms: Cash,Conventional,FHA,VA Loan
- Ownership: Fee Simple
- Total actual rent: 0
- Electric utility on property: Yes
- Road surface type: Asphalt
Estimated market value
Not available
Estimated sales range
Not available
Not available
Price history
| Date | Event | Price |
|---|---|---|
| 5/22/2026 | Listed for sale | $487,500+15.5%$232/sqft |
Source:  Stellar MLS #TB8511275 Report a problem Stellar MLS #TB8511275 Report a problem | ||
| 11/2/2024 | Listing removed | $421,900-20.4%$201/sqft |
Source: Stellar MLS #W7836553 Report a problem | ||
| 11/2/2023 | Listing removed | -- |
Source: Stellar MLS #W7836553 Report a problem | ||
| 4/3/2023 | Sold | $530,000-1.7%$253/sqft |
Source: Public Record Report a problem | ||
| 2/22/2023 | Pending sale | $539,000$257/sqft |
Source: Stellar MLS #T3427795 Report a problem | ||
| 2/10/2023 | Listed for sale | $539,000+21.4%$257/sqft |
Source: Stellar MLS #T3427795 Report a problem | ||
| 10/29/2021 | Sold | $443,989+5.2%$212/sqft |
Source: Public Record Report a problem | ||
| 9/22/2021 | Pending sale | $421,900$201/sqft |
Source: Zillow Offers Report a problem | ||
| 9/14/2021 | Listed for sale | $421,900$201/sqft |
Source: Zillow Offers Report a problem | ||
| 8/13/2021 | Pending sale | $421,900$201/sqft |
Source: Zillow Offers Report a problem | ||
| 8/4/2021 | Listed for sale | $421,900+7.3%$201/sqft |
Source: Zillow Offers Report a problem | ||
| 7/1/2021 | Sold | $393,300+15.7%$187/sqft |
Source: Public Record Report a problem | ||
| 1/19/2006 | Sold | $339,800$162/sqft |
Source: Public Record Report a problem | ||
Public tax history
| Year | Property taxes | Tax assessment |
|---|---|---|
| 2025 | $5,670 +2.8% | $430,432 -0.4% |
| 2024 | $5,514 +13.8% | $432,193 +15.2% |
| 2023 | $4,847 +2.6% | $375,189 +3% |
| 2022 | $4,724 +87.9% | $364,261 +83% |
| 2021 | $2,515 +1.2% | $199,033 +1.4% |
| 2020 | $2,485 +1.8% | $196,285 +2.3% |
| 2019 | $2,442 | $191,872 +1.9% |
| 2018 | $2,442 +1.1% | $188,294 +2.1% |
| 2017 | $2,415 +33.1% | $184,421 +2.1% |
| 2016 | $1,815 | $180,628 +13.4% |
| 2015 | $1,815 | $159,260 +8.7% |
| 2014 | $1,815 +9.3% | $146,454 +6.6% |
| 2013 | $1,662 +166050% | $137,427 +1.7% |
| 2012 | $1 | $135,130 -1.8% |
| 2011 | $1 | $137,553 -2% |
| 2010 | -- | $140,414 -13.5% |
| 2009 | $2,037 -32% | $162,338 -28% |
| 2008 | $2,995 -5.4% | $225,574 -2.5% |
| 2007 | $3,167 -19.1% | $231,450 -1.9% |
| 2006 | $3,914 +526.2% | $235,998 +546.6% |
| 2005 | $625 +359.7% | $36,500 +366.5% |
| 2004 | $136 | $7,824 |
Find assessor info on the county website
Monthly payment
Est. payment
Payment breakdown
Explore the cost of this home by adjusting the details. Changes won't be saved.Climate risks
Neighborhood: 34219
Nearby schools
GreatSchools rating
- 2/10Blackburn Elementary SchoolGrades: PK-5Distance: 3.2 mi
- 5/10Buffalo Creek Middle SchoolGrades: 6-8Distance: 1.9 mi
- 5/10Parrish Community High SchoolGrades: 9-12Distance: 3.3 mi
Schools provided by the listing agent
- Elementary: Virgil Mills Elementary
- Middle: Buffalo Creek Middle
- High: Parrish Community High
Source: Stellar MLS. This data may not be complete. We recommend contacting the local school district to confirm school assignments for this home.
- $346,9003 bd2 ba1.8k sqft4365 85th Avenue Cir E, Parrish, FL 34219Off Market

- $588,9006 bd4 ba3.3k sqft4373 85th Avenue Cir E, Parrish, FL 34219Off Market

- $491,1004 bd3 ba2.6k sqft4361 85th Avenue Cir E, Parrish, FL 34219Off Market
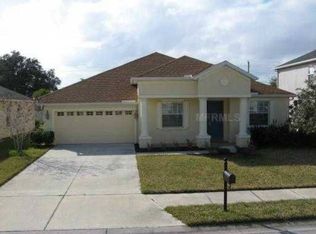
- $420,1004 bd3 ba2.6k sqft4368 85th Avenue Cir E, Parrish, FL 34219Off Market
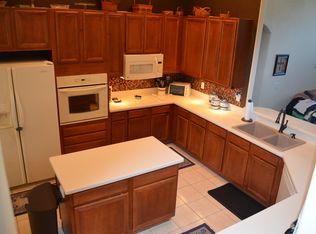
- $542,9005 bd3 ba2.8k sqft4381 85th Avenue Cir E, Parrish, FL 34219Off Market
- $550,4005 bd4 ba2.9k sqft4364 85th Avenue Cir E, Parrish, FL 34219Off Market
- $501,5005 bd3 ba2.9k sqft4357 85th Avenue Cir E, Parrish, FL 34219Off Market
- $390,0004 bd3 ba2.4k sqft4360 85th Avenue Cir E, Parrish, FL 34219Sold
A local agent can set up tours, give advice and negotiate with sellers.
Similar homes
- $469,9003 bd2 ba1.9k sqft11851 69TH STREET E, PARRISH, FL 34219For Sale
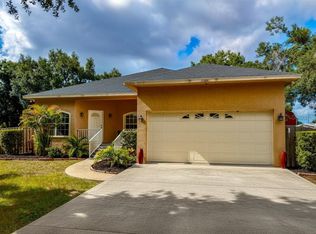
 MLS ID #A4698302, Susanna Condon, WHITE SANDS REALTY GROUP FL. Stellar MLS
 - $419,9003 bd2 ba1.6k sqft12807 24TH STREET CIRCLE E, PARRISH, FL 34219For Sale
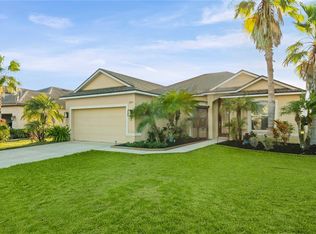 MLS ID #A4684498, Jordan Chancey, PA, MATTHEW GUTHRIE AND ASSOCIATES REALTY LLC. Stellar MLS
 - $429,9004 bd2 ba1.9k sqft9023 41ST STREET E, PARRISH, FL 34219For Sale
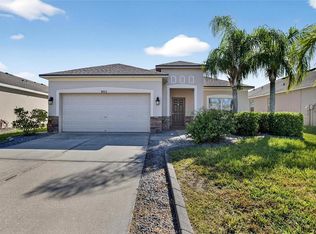 MLS ID #TB8449261, Selyna Taddigs, TURNING LEAF REALTY. Stellar MLS
 - $442,5003 bd2 ba2k sqft12506 25TH COURT E, PARRISH, FL 34219For Sale
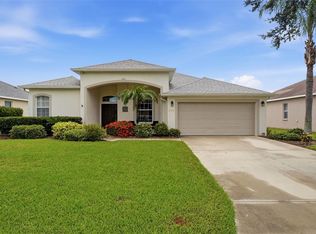 MLS ID #A4699029, Paula McCabe, COMPASS FLORIDA LLC. Stellar MLS
 - $497,5003 bd2 ba1.8k sqft13860 OLD CREEK COURT, PARRISH, FL 34219For SaleMLS ID #TB8497560, Jennifer Hernandez, KELLER WILLIAMS TAMPA PROPERTIES. Stellar MLS
- $445,0003 bd2 ba2.1k sqft8348 47TH STREET CIRCLE E, PALMETTO, FL 34221For SaleMLS ID #A4682409, Elise Jakub, MARCUS & COMPANY REALTY. Stellar MLS
- $479,0003 bd2 ba1.9k sqft4527 FERRYS MILL PLACE, ELLENTON, FL 34222For SaleMLS ID #A4697012, Judi Taulbee, FINE PROPERTIES. Stellar MLS
- $369,9003 bd2 ba1.4k sqft11802 CRAWFORD PARRISH LANE, PARRISH, FL 34219For SaleMLS ID #A4701073, Jeanine Colavecchi, PA, PREMIERE PLUS REALTY COMPANY. Stellar MLS
- $395,0003 bd2 ba2.1k sqft4213 PINE MEADOW DRIVE, PARRISH, FL 34219For SaleMLS ID #A4688075, Joey Lamielle, RE/MAX ALLIANCE GROUP. Stellar MLS
- $475,0003 bd3 ba2.3k sqft6311 HORSE MILL PLACE, PALMETTO, FL 34221For SaleMLS ID #A4693350, Abigail Altier, ALTIER & COMPANY. Stellar MLS
- $699,0003 bd3 ba2.5k sqft15425 29TH LANE E, PARRISH, FL 34219For SaleMLS ID #A4701243, Kenia Rivas, PREFERRED SHORE LLC. Stellar MLS
- $499,9004 bd3 ba2.4k sqft5514 69TH PLACE E, ELLENTON, FL 34222For SaleMLS ID #A4685816, Brenda Wilson, FINE PROPERTIES. Stellar MLS
- $489,9004 bd2 ba2k sqft5056 LAKEHURST COURT, PALMETTO, FL 34221For SaleMLS ID #A4688779, Tim Lester, TIM LESTER INTERNAT'L REALTY. Stellar MLS
- $399,9004 bd3 ba2.3k sqft5220 119TH TERRACE E, PARRISH, FL 34219For SaleMLS ID #A4676769, Vicki Marsh, BERKSHIRE HATHAWAY HOMESERVICE. Stellar MLS
- $670,0004 bd4 ba3.1k sqft11384 WALDEN LOOP, PARRISH, FL 34219For SaleMLS ID #TB8516463, Patrick DeFeo, II, EXP REALTY LLC. Stellar MLS
- $635,0004 bd3 ba2.7k sqft5319 120TH AVENUE E, PARRISH, FL 34219For SaleMLS ID #A4695379, Meghan Keever, PREFERRED SHORE LLC. Stellar MLS
- $376,0004 bd3 ba2k sqft7020 49TH PLACE E, PALMETTO, FL 34221For SaleMLS ID #A4701179, Rachel Woodruff, PA, HOUSE MATCH. Stellar MLS
- $325,0002 bd2 ba1.5k sqft4504 DEEP CREEK TERRACE, PARRISH, FL 34219For SaleMLS ID #A4695615, Amanda Alligood, LESLIE WELLS REALTY, INC.. Stellar MLS
- $495,0003 bd2 ba1.9k sqft11960 FOREST PARK CIRCLE, BRADENTON, FL 34211For SaleMLS ID #S5150394, Jannette Figueroa-Torres, LA ROSA REALTY LLC. Stellar MLS
- $574,9004 bd3 ba2.8k sqft5518 72ND TERRACE E, ELLENTON, FL 34222For SaleMLS ID #A4698368, Eugene Petrusha, AMERICAS BEST REALTY FL LLC. Stellar MLS
