Under contract-accepting backup offers. From the moment you arrive at Whitney Meadows, this home feels like pure Florida summer—bright, breezy, and ready for fun. The fresh new roof, new A/C, and hurricane-impact windows mean the big stuff is already done, so you can spend your days enjoying the sunshine instead of worrying about maintenance. A screened entry and the shade of a beautiful oak welcome you inside, where the whole home opens to a sparkling pool that becomes the heart of your summer. Morning coffee, weekend floats, sunset swims—the backyard is built for easy living. With Belgian block pavers, a screened enclosure, and an Astroturf yard, it stays gorgeous with almost no upkeep, leaving more time for the things you love. Inside, the bright great room and high ceilings create an open, cheerful space where everyone naturally gathers. The kitchen—granite counters, walk-in pantry, and an oversized breakfast bar—was made for real life: cooking, laughing, celebrating, and connecting. The flexible fourth bedroom makes the perfect office, hobby room, or guest space, complete with its own slider to the pool. The primary suite is your private retreat. Enjoy a quiet evening swim, then unwind in the spa-style wet room featuring a claw-foot tub and a stunning walk-in shower wrapped in 48" Cortez tile. Two walk-in closets and a thoughtful vanity area make the space feel both beautiful and practical. With new roof, new A/C, hurricane windows, this home delivers peace of mind from day one. Spend your weekends exploring nearby parks, waterfront dining, Felts Audubon Preserve, the North River Bike Pump Track, or launch your boat at Fort Hamer for a day on the river. And with the new price, you simply won’t find another 4-bedroom, 2-bath pool home in Palmetto offering this level of comfort, updates, and easy Florida living. It’s a rare opportunity—and it’s ready now. Florida Lifestyle • Simple Living at its best: low maintenance, high comfort, and close to everything that makes this area special. If you’ve been waiting for the right one, this is it.
Accepting backups
Price cut: $4K (7/27)
$445,000
8348 47TH STREET CIRCLE E, PALMETTO, FL 34221
3beds
2,162sqft
:
Get pre-qualified$2,947/mo
Single Family Residence
Built in 2003
7,863 Square Feet Lot
$-- Zestimate®
$206/sqft
$92/mo HOA
What's special
Oversized breakfast barHigh ceilingsAstroturf yardScreened enclosureBright great roomBreezy screened entryWalk-in pantry
- 182 days |
- 767 |
- 70 |
Zillow last checked:
Listing updated:
Listed by:
Elise Jakub 941-799-9339,
MARCUS & COMPANY REALTY 941-932-8550
Source: Stellar MLS,MLS#: A4682409 Originating MLS: Sarasota - Manatee
Originating MLS: Sarasota - Manatee
Facts & features
Interior
Bedrooms & bathrooms
- Bedrooms: 3
- Bathrooms: 2
- Full bathrooms: 2
Rooms
- Room types: Utility Room
Primary bedroom
- Features: En Suite Bathroom, Walk-In Closet(s)
- Level: First
- Area: 260 Square Feet
- Dimensions: 20x13
Bedroom 1
- Features: Dual Closets
- Level: First
- Area: 110 Square Feet
- Dimensions: 10x11
Bedroom 2
- Features: Dual Closets
- Level: First
- Area: 100 Square Feet
- Dimensions: 10x10
Primary bathroom
- Features: Claw Foot Tub, Dual Sinks, En Suite Bathroom, Exhaust Fan, Multiple Shower Heads, Rain Shower Head, Stone Counters, Tall Countertops, Tub with Separate Shower Stall, Water Closet/Priv Toilet
- Level: First
- Area: 120 Square Feet
- Dimensions: 12x10
Dining room
- Level: First
- Area: 144 Square Feet
- Dimensions: 12x12
Great room
- Features: Ceiling Fan(s)
- Level: First
- Area: 256 Square Feet
- Dimensions: 16x16
Kitchen
- Features: Bar, Breakfast Bar, Pantry, Granite Counters, Kitchen Island, Stone Counters
- Level: First
Office
- Features: No Closet
- Level: First
- Area: 110 Square Feet
- Dimensions: 10x11
Heating
- Central
Cooling
- Central Air
Appliances
- Included: Oven, Dishwasher, Disposal, Ice Maker, Microwave, Range, Range Hood, Refrigerator
- Laundry: Inside, Laundry Room
Features
- Ceiling Fan(s), Eating Space In Kitchen, High Ceilings, Kitchen/Family Room Combo, Living Room/Dining Room Combo, Open Floorplan, Primary Bedroom Main Floor, Solid Surface Counters, Split Bedroom, Stone Counters, Thermostat, Tray Ceiling(s), Walk-In Closet(s)
- Flooring: Ceramic Tile, Laminate, Tile
- Doors: Sliding Doors
- Windows: Window Treatments, Hurricane Shutters, Hurricane Shutters/Windows
- Has fireplace: No
Interior area
- Total structure area: 274
- Total interior livable area: 2,162 sqft
Video & virtual tour
Property
Parking
- Total spaces: 2
- Parking features: Garage - Attached
- Attached garage spaces: 2
Features
- Levels: One
- Stories: 1
- Patio & porch: Covered, Deck, Enclosed, Porch, Rear Porch, Screened
- Exterior features: Irrigation System, Lighting, Sidewalk
- Has private pool: Yes
- Pool features: Auto Cleaner, Child Safety Fence, Deck, Gunite, Heated, In Ground, Lighting, Screen Enclosure, Tile
- Fencing: Chain Link
- Has view: Yes
- View description: Trees/Woods
Lot
- Size: 7,863 Square Feet
- Features: In County, Landscaped, Near Golf Course, Near Public Transit, Sidewalk, Above Flood Plain
- Residential vegetation: Mature Landscaping, Trees/Landscaped
Details
- Parcel number: 740903459
- Zoning: PDR
- Special conditions: None
Construction
Type & style
- Home type: SingleFamily
- Architectural style: Ranch
- Property subtype: Single Family Residence
Materials
- Block, Concrete, Stucco
- Foundation: Slab
- Roof: Shingle
Condition
- Completed
- New construction: No
- Year built: 2003
Utilities & green energy
- Sewer: Public Sewer
- Water: Public
- Utilities for property: Cable Available, Cable Connected, Electricity Connected, Fire Hydrant, Public, Sewer Connected, Street Lights, Underground Utilities, Water Connected
Green energy
- Indoor air quality: No Smoking-Interior Buildg
Community & HOA
Community
- Features: Association Recreation - Owned, Pool, Sidewalks
- Security: Closed Circuit Camera(s), Security Lights, Security System, Smoke Detector(s)
- Pet fee: $0 monthly
- Subdivision: WHITNEY MEADOWS
HOA
- Has HOA: Yes
- Services included: Community Pool, Pool Maintenance
- HOA fee: $92 monthly
- HOA name: jAMES
- HOA phone: 941-378-0260
Location
- Region: Palmetto
Financial & listing details
- Price per square foot: $206/sqft
- Tax assessed value: $368,700
- Annual tax amount: $4,731
- Date on market: 2/12/2026
- Cumulative days on market: 166 days
- Listing terms: Cash,Conventional,FHA,USDA Loan,VA Loan
- Ownership: Fee Simple
- Total actual rent: 0
- Electric utility on property: Yes
- Road surface type: Paved
Estimated market value
Not available
Estimated sales range
Not available
Not available
Price history
| Date | Event | Price |
|---|---|---|
| 8/11/2026 | Listed for sale | $445,000$206/sqft |
Source:  Stellar MLS #A4682409 Report a problem Stellar MLS #A4682409 Report a problem | ||
| 8/7/2026 | Contingent | $445,000$206/sqft |
Source: Stellar MLS #A4682409 Report a problem | ||
| 7/27/2026 | Price change | $445,000-0.9%$206/sqft |
Source: Stellar MLS #A4682409 Report a problem | ||
| 7/15/2026 | Price change | $449,000-0.2%$208/sqft |
Source: Stellar MLS #A4682409 Report a problem | ||
| 6/25/2026 | Price change | $449,999-2.2%$208/sqft |
Source: Stellar MLS #A4682409 Report a problem | ||
| 6/10/2026 | Price change | $459,999-1.1%$213/sqft |
Source: Stellar MLS #A4682409 Report a problem | ||
| 5/18/2026 | Price change | $465,000-1.1%$215/sqft |
Source: Stellar MLS #A4682409 Report a problem | ||
| 5/8/2026 | Price change | $470,000-1.1%$217/sqft |
Source: Stellar MLS #A4682409 Report a problem | ||
| 4/28/2026 | Price change | $474,9990%$220/sqft |
Source: Stellar MLS #A4682409 Report a problem | ||
| 4/23/2026 | Price change | $475,000-1%$220/sqft |
Source: Stellar MLS #A4682409 Report a problem | ||
| 4/14/2026 | Listed for sale | $479,999$222/sqft |
Source: Stellar MLS #A4682409 Report a problem | ||
| 4/8/2026 | Pending sale | $479,999$222/sqft |
Source: Stellar MLS #A4682409 Report a problem | ||
| 3/27/2026 | Price change | $479,999-1%$222/sqft |
Source: Stellar MLS #A4682409 Report a problem | ||
| 3/19/2026 | Price change | $485,000-2%$224/sqft |
Source: Stellar MLS #A4682409 Report a problem | ||
| 3/12/2026 | Price change | $495,000-0.9%$229/sqft |
Source: Stellar MLS #A4682409 Report a problem | ||
| 3/6/2026 | Price change | $499,7000%$231/sqft |
Source: Stellar MLS #A4682409 Report a problem | ||
| 2/23/2026 | Price change | $499,8000%$231/sqft |
Source: Stellar MLS #A4682409 Report a problem | ||
| 2/12/2026 | Listed for sale | $499,900-2%$231/sqft |
Source: Stellar MLS #A4682409 Report a problem | ||
| 6/29/2022 | Sold | $510,000+2.2%$236/sqft |
Source: Public Record Report a problem | ||
| 5/8/2022 | Pending sale | $499,000$231/sqft |
Source: Stellar MLS #T3360077 Report a problem | ||
| 5/4/2022 | Listed for sale | $499,000$231/sqft |
Source: Stellar MLS #T3360077 Report a problem | ||
| 3/22/2022 | Pending sale | $499,000$231/sqft |
Source: Stellar MLS #T3360077 Report a problem | ||
| 3/11/2022 | Listed for sale | $499,000+66.4%$231/sqft |
Source: Stellar MLS #T3360077 Report a problem | ||
| 8/16/2018 | Sold | $299,900$139/sqft |
Source: Public Record Report a problem | ||
| 6/27/2018 | Pending sale | $299,900$139/sqft |
Source: RE/MAX ALLIANCE GROUP #A4406242 Report a problem | ||
| 6/27/2018 | Listed for sale | $299,900+15.6%$139/sqft |
Source: RE/MAX ALLIANCE GROUP #A4406242 Report a problem | ||
| 4/3/2017 | Sold | $259,500-24.8%$120/sqft |
Source: Public Record Report a problem | ||
| 2/8/2006 | Sold | $345,000+52.3%$160/sqft |
Source: Public Record Report a problem | ||
| 12/2/2003 | Sold | $226,600$105/sqft |
Source: Public Record Report a problem | ||
Public tax history
| Year | Property taxes | Tax assessment |
|---|---|---|
| 2025 | $4,818 +1.8% | $368,700 -1.3% |
| 2024 | $4,732 -14.2% | $373,714 -11.8% |
| 2023 | $5,513 +81.1% | $423,735 +74.5% |
| 2022 | $3,045 +0.1% | $242,845 +3% |
| 2021 | $3,042 +1.1% | $235,772 +1.4% |
| 2020 | $3,010 +1.7% | $232,517 +2.3% |
| 2019 | $2,961 | $227,289 +5.5% |
| 2018 | $2,961 +5.1% | $215,415 +52.5% |
| 2017 | $2,818 +73.6% | $141,249 +2.1% |
| 2016 | $1,624 | $138,344 +0.7% |
| 2015 | $1,624 | $137,382 +0.8% |
| 2014 | $1,624 +0.6% | $136,292 +1.5% |
| 2013 | $1,614 +161276% | $134,278 +1.7% |
| 2012 | $1 | $132,033 -4.6% |
| 2011 | $1 | $138,433 -3.1% |
| 2010 | -- | $142,902 -23.7% |
| 2009 | $2,418 -9.5% | $187,375 -16% |
| 2008 | $2,673 -26.8% | $223,040 -15.1% |
| 2007 | $3,649 -0.6% | $262,822 +18.7% |
| 2006 | $3,672 +2.6% | $221,431 +6% |
| 2005 | $3,579 +7.1% | $208,983 +8.6% |
| 2004 | $3,343 +1382.3% | $192,372 +1408.8% |
| 2003 | $226 | $12,750 |
Find assessor info on the county website
Monthly payment
Est. payment
Payment breakdown
Explore the cost of this home by adjusting the details. Changes won't be saved.Climate risks
Neighborhood: 34221
Nearby schools
GreatSchools rating
- 7/10Virgil Mills Elementary SchoolGrades: PK-5Distance: 1.6 mi
- 5/10Buffalo Creek Middle SchoolGrades: 6-8Distance: 1.5 mi
- 2/10Palmetto High SchoolGrades: 8-12Distance: 6.1 mi
Schools provided by the listing agent
- Elementary: Virgil Mills Elementary
- Middle: Buffalo Creek Middle
- High: Palmetto High
Source: Stellar MLS. This data may not be complete. We recommend contacting the local school district to confirm school assignments for this home.
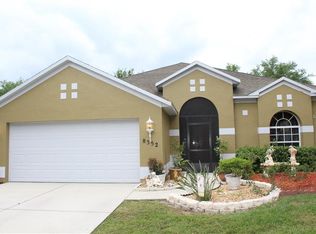
- $381,1003 bd2 ba2k sqft8352 47th Street Cir E, Palmetto, FL 34221Off Market
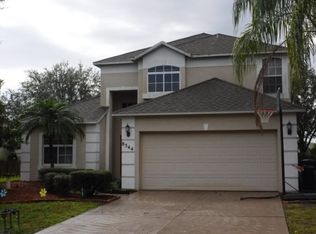
- $415,5004 bd2 ba2k sqft8344 47th Street Cir E, Palmetto, FL 34221Off Market
- $358,2004 bd2 ba1.8k sqft8356 47th Street Cir E, Palmetto, FL 34221Off Market
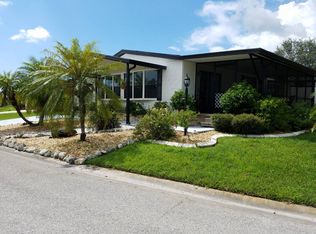
- $121,2002 bd2 ba-- sqft8012 Buena Vista Dr N, Ellenton, FL 34222Off Market
- $334,7502 bd2 ba1.5k sqft8343 47th Street Cir E, Palmetto, FL 34221For Sale
- $385,0003 bd2 ba2.2k sqft8360 47th Street Cir E, Palmetto, FL 34221Off Market
- $--2 bd2 ba1.6k sqft8003 Buena Vista Dr N, Ellenton, FL 34222Off Market
- $--2 bd2 ba864 sqft8004 Buena Vista Dr N, Ellenton, FL 34222Off Market
A local agent can set up tours, give advice and negotiate with sellers.
Similar homes
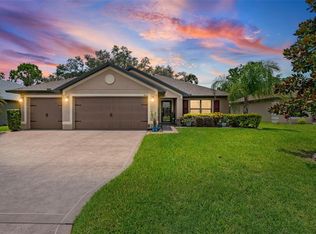
- $415,0003 bd2 ba1.9k sqft8923 49TH AVENUE E, PALMETTO, FL 34221For Sale
 MLS ID #A4701151, Greg Dudley, KW COASTAL LIVING III. Stellar MLS
 - $479,0003 bd2 ba1.9k sqft4527 FERRYS MILL PLACE, ELLENTON, FL 34222For Sale
 MLS ID #A4697012, Judi Taulbee, FINE PROPERTIES. Stellar MLS
 - $487,5003 bd2 ba2k sqft4369 85TH AVENUE CIRCLE E, PARRISH, FL 34219For Sale
 MLS ID #TB8511275, Kathleen Brengle, GULF SHORES REALTY ERA POWERED LLC. Stellar MLS
 - $465,0003 bd2 ba2.2k sqft4910 60TH AVENUE CIRCLE E, ELLENTON, FL 34222For Sale
 MLS ID #A4699664, Nancy Graham, LESLIE WELLS REALTY, INC.. Stellar MLS
 - $489,9004 bd2 ba2k sqft5056 LAKEHURST COURT, PALMETTO, FL 34221For SaleMLS ID #A4688779, Tim Lester, TIM LESTER INTERNAT'L REALTY. Stellar MLS
- $450,0004 bd3 ba2.8k sqft5703 NEW PARIS WAY, ELLENTON, FL 34222For SaleMLS ID #A4698719, Maleah Richey, PREFERRED SHORE LLC. Stellar MLS
- $439,9003 bd2 ba2.1k sqft11744 SHIRBURN CIRCLE, PARRISH, FL 34219For SaleMLS ID #A4693110, Sylvia Abdelsalam, KW SUNCOAST. Stellar MLS
- $409,9002 bd2 ba1.6k sqft10205 SAINT FRANCIS TERRACE, PALMETTO, FL 34221For SaleMLS ID #A4688993, Tim Lester, TIM LESTER INTERNAT'L REALTY. Stellar MLS
- $435,0003 bd2 ba2k sqft12506 25TH COURT E, PARRISH, FL 34219For SaleMLS ID #A4699029, Paula McCabe, COMPASS FLORIDA LLC. Stellar MLS
- $454,5003 bd2 ba1.6k sqft4909 6TH AVENUE E, BRADENTON, FL 34208For SaleMLS ID #A4694501, Mark Klecka, COLDWELL BANKER REALTY. Stellar MLS
- $449,0003 bd2 ba1.7k sqft947 TIDEWATER SHORES LOOP, BRADENTON, FL 34208For SaleMLS ID #A4702684, Marlen Ryan, PREFERRED SHORE LLC. Stellar MLS
- $559,0004 bd3 ba2.4k sqft5526 GAVELLA COVE, PALMETTO, FL 34221For SaleMLS ID #TB8498687, Keith Lindsay, FLORIDA HOMES RLTY & MORTGAGE. Stellar MLS
- $338,9004 bd3 ba2k sqft4110 WILLOW HAMMOCK DR, PALMETTO, FL 34221For SaleMLS ID #A4695926, Becka Guilfoyle, ZHUZH SRQ. Stellar MLS
- $419,0004 bd3 ba2.2k sqft2910 127TH PLACE E, PARRISH, FL 34219For SaleMLS ID #TB8512597, Jennifer Velez, REDFIN CORPORATION. Stellar MLS
- $395,0003 bd2 ba2.1k sqft4213 PINE MEADOW DRIVE, PARRISH, FL 34219For SaleMLS ID #A4688075, Joey Lamielle, RE/MAX ALLIANCE GROUP. Stellar MLS
- $549,9004 bd3 ba2.8k sqft5518 72ND TERRACE E, ELLENTON, FL 34222For SaleMLS ID #A4698368, Eugene Petrusha, AMERICAS BEST REALTY FL LLC. Stellar MLS
- $439,0003 bd2 ba1.9k sqft1119 VILLEROY DRIVE, SUN CITY CENTER, FL 33573For SaleMLS ID #TB8537009, Andrew Skidmore, ALL READY PROPERTY MANAGEMENT. Stellar MLS
- $464,0003 bd2 ba1.9k sqft12307 WHISPER LAKE DRIVE, BRADENTON, FL 34211For SaleMLS ID #TB8500361, Steven Weiss, REDFIN CORPORATION. Stellar MLS
- $469,0003 bd2 ba2k sqft4907 58TH TERRACE E, BRADENTON, FL 34203For SaleMLS ID #A4698329, Kodi Sells, EXIT KING REALTY. Stellar MLS
- $389,9004 bd3 ba2.3k sqft5220 119TH TERRACE E, PARRISH, FL 34219For SaleMLS ID #A4676769, Vicki Marsh, BERKSHIRE HATHAWAY HOMESERVICE. Stellar MLS
