Buyers financing fell thru !!! Welcome to Covered Bridge — a highly sought-after community offering low HOA fees and no CDD! This exceptional three-bedroom, two-bath pool home is nestled on a very private cul-de-sac, showcasing serene pond and preserve views that create a peaceful backyard retreat. The desirable Ascot model features an open and inviting floor plan designed for comfortable living and effortless entertaining. Beautifully remodeled throughout, this home offers stylish finishes, modern updates, and a stunning gourmet kitchen complete with gorgeous quartz countertops, Light Gray cabinetry, and a spacious layout perfect for gatherings. The spacious primary suite provides a private escape with direct access to the lanai, along with a generous walk-in closet. The spectacular salt water pool area is truly a highlight, offering privacy, tranquility, and breathtaking views of the surrounding water and preserve. This large lot has a great fenced in area for pets or playtime. Covered Bridge residents enjoy wonderful amenities including a community pool, tennis courts, playground, fitness center, and basketball courts. Conveniently located just minutes from Ellenton Premium Outlets, shopping, dining, and everyday conveniences, with the world-renowned beaches of the Gulf Coast This beautifully updated home offers the perfect blend of privacy, comfort, and Florida lifestyle living — a truly special property you won’t want to miss! This home is a beauty !!!
For sale
Price cut: $16K (7/27)
$479,000
4527 FERRYS MILL PLACE, ELLENTON, FL 34222
3beds
1,996sqft
:
Get pre-qualified$3,166/mo
Single Family Residence
Built in 2006
9,374 Square Feet Lot
$467,400 Zestimate®
$240/sqft
$92/mo HOA
What's special
Modern updatesStylish finishesBeautifully remodeled throughoutStunning gourmet kitchenGorgeous quartz countertopsThree-bedroom two-bath pool homePeaceful backyard retreat
- 55 days |
- 560 |
- 37 |
Zillow last checked:
Listing updated:
Listed by:
Judi Taulbee 941-544-6227,
FINE PROPERTIES 941-782-0000
Source: Stellar MLS,MLS#: A4697012 Originating MLS: Sarasota - Manatee
Originating MLS: Sarasota - Manatee
Facts & features
Interior
Bedrooms & bathrooms
- Bedrooms: 3
- Bathrooms: 2
- Full bathrooms: 2
Primary bedroom
- Features: Walk-In Closet(s)
- Level: First
- Area: 204 Square Feet
- Dimensions: 17x12
Bedroom 2
- Features: Built-in Closet
- Level: First
- Area: 120 Square Feet
- Dimensions: 12x10
Bedroom 3
- Features: Built-in Closet
- Level: First
- Area: 120 Square Feet
- Dimensions: 12x10
Great room
- Level: First
- Area: 480 Square Feet
- Dimensions: 32x15
Kitchen
- Level: First
- Area: 140 Square Feet
- Dimensions: 14x10
Heating
- Central
Cooling
- Central Air
Appliances
- Included: Dishwasher, Disposal, Microwave, Range, Refrigerator
- Laundry: Inside
Features
- Ceiling Fan(s), Open Floorplan, Stone Counters, Walk-In Closet(s)
- Flooring: Luxury Vinyl, Porcelain Tile
- Doors: Sliding Doors
- Windows: Hurricane Shutters
- Has fireplace: No
- Furnished: Yes
Interior area
- Total structure area: 3,200
- Total interior livable area: 1,996 sqft
Video & virtual tour
Property
Parking
- Total spaces: 2
- Parking features: Garage - Attached
- Attached garage spaces: 2
Features
- Levels: One
- Stories: 1
- Exterior features: Private Yard
- Has private pool: Yes
- Pool features: In Ground, Salt Water
- Fencing: Fenced
- Has view: Yes
- View description: Trees/Woods, Water, Pond
- Has water view: Yes
- Water view: Water,Pond
Lot
- Size: 9,374 Square Feet
Details
- Parcel number: 746538409
- Zoning: PDR
- Special conditions: None
Construction
Type & style
- Home type: SingleFamily
- Property subtype: Single Family Residence
Materials
- Block
- Foundation: Slab
- Roof: Shingle
Condition
- New construction: No
- Year built: 2006
Utilities & green energy
- Sewer: Private Sewer
- Water: Public
- Utilities for property: Cable Connected, Sewer Connected, Water Connected
Community & HOA
Community
- Features: Deed Restrictions, Fitness Center, Playground, Pool, Tennis Court(s)
- Pet fee: $0 monthly
- Subdivision: COVERED BRIDGE ESTATES PH 7A-7E
HOA
- Has HOA: Yes
- Amenities included: Fitness Center, Playground, Pool, Tennis Court(s)
- Services included: Community Pool
- HOA fee: $92 monthly
- HOA name: Covered Bridge Association
Location
- Region: Ellenton
Financial & listing details
- Price per square foot: $240/sqft
- Tax assessed value: $361,523
- Annual tax amount: $3,396
- Date on market: 6/13/2026
- Cumulative days on market: 36 days
- Listing terms: Cash,Conventional,FHA,VA Loan
- Ownership: Fee Simple
- Total actual rent: 0
- Road surface type: Paved
Estimated market value
$467,400
$444,000 - $491,000
$3,402/mo
Price history
| Date | Event | Price |
|---|---|---|
| 7/27/2026 | Price change | $479,000-3.2%$240/sqft |
Source:  Stellar MLS #A4697012 Report a problem Stellar MLS #A4697012 Report a problem | ||
| 7/20/2026 | Listed for sale | $495,000-7.5%$248/sqft |
Source: Stellar MLS #A4697012 Report a problem | ||
| 7/8/2026 | Contingent | $535,000$268/sqft |
Source: Stellar MLS #A4697012 Report a problem | ||
| 7/1/2026 | Pending sale | $535,000$268/sqft |
Source: Stellar MLS #A4697012 Report a problem | ||
| 6/26/2026 | Price change | $535,000-2.7%$268/sqft |
Source: Stellar MLS #A4697012 Report a problem | ||
| 6/13/2026 | Listed for sale | $550,000+128.2%$276/sqft |
Source: Stellar MLS #A4697012 Report a problem | ||
| 8/8/2016 | Sold | $241,000+0.5%$121/sqft |
Source: Stellar MLS #A4156562 Report a problem | ||
| 8/6/2016 | Pending sale | $239,900$120/sqft |
Source: WAGNER REALTY #A4156562 Report a problem | ||
| 6/15/2016 | Listed for sale | $239,900+43.7%$120/sqft |
Source: WAGNER REALTY #A4156562 Report a problem | ||
| 3/19/2013 | Sold | $166,900$84/sqft |
Source: Public Record Report a problem | ||
| 1/23/2013 | Listed for sale | $166,900-37.7%$84/sqft |
Source: LESLIE WELLS REALTY, INC. #M5834707 Report a problem | ||
| 2/10/2006 | Sold | $267,900$134/sqft |
Source: Public Record Report a problem | ||
Public tax history
| Year | Property taxes | Tax assessment |
|---|---|---|
| 2025 | $3,396 +6.5% | $265,726 +2.9% |
| 2024 | $3,188 +1.5% | $258,237 +3% |
| 2023 | $3,141 +2.9% | $250,716 +3% |
| 2022 | $3,053 +0.1% | $243,414 +3% |
| 2021 | $3,050 +1.1% | $236,324 +1.4% |
| 2020 | $3,018 +8.4% | $233,061 +8.3% |
| 2019 | $2,785 | $215,265 +1.7% |
| 2018 | $2,785 +0.8% | $211,729 +2.1% |
| 2017 | $2,764 +14.5% | $207,374 +13.2% |
| 2016 | $2,414 | $183,252 +7.3% |
| 2015 | $2,414 | $170,713 +12.7% |
| 2014 | $2,414 +79.1% | $151,525 +29.8% |
| 2013 | $1,348 +134671% | $116,736 +1.7% |
| 2012 | $1 | $114,785 -7.9% |
| 2011 | $1 | $124,600 -1% |
| 2010 | -- | $125,860 -26.3% |
| 2009 | $2,167 -22% | $170,855 -19.1% |
| 2008 | $2,779 -18.5% | $211,169 -14.6% |
| 2007 | $3,409 +255.8% | $247,172 +327.9% |
| 2006 | $958 +6.6% | $57,770 +10% |
| 2005 | $899 +1377.9% | $52,500 +1400% |
| 2004 | $61 | $3,500 |
Find assessor info on the county website
Monthly payment
Est. payment
Payment breakdown
Explore the cost of this home by adjusting the details. Changes won't be saved.Climate risks
Neighborhood: 34222
Nearby schools
GreatSchools rating
- 7/10Virgil Mills Elementary SchoolGrades: PK-5Distance: 1.5 mi
- 5/10Buffalo Creek Middle SchoolGrades: 6-8Distance: 1.5 mi
- 2/10Palmetto High SchoolGrades: 8-12Distance: 5.3 mi
Schools provided by the listing agent
- Elementary: Virgil Mills Elementary
- Middle: Buffalo Creek Middle
- High: Palmetto High
Source: Stellar MLS. This data may not be complete. We recommend contacting the local school district to confirm school assignments for this home.
- $425,5003 bd2 ba1.9k sqft4523 Ferrys Mill Pl, Ellenton, FL 34222Off Market
- $433,1004 bd3 ba2.9k sqft4526 Ferrys Mill Pl, Ellenton, FL 34222Off Market
- $377,2003 bd2 ba2k sqft4519 Ferrys Mill Pl, Ellenton, FL 34222Off Market

- $354,5003 bd2 ba2k sqft4522 Ferrys Mill Pl, Ellenton, FL 34222Off Market

- $362,6003 bd2 ba2k sqft4515 Ferrys Mill Pl, Ellenton, FL 34222Off Market
- $378,0003 bd2 ba2k sqft4518 Ferrys Mill Pl, Ellenton, FL 34222Off Market
- $428,6004 bd3 ba2.9k sqft4514 Ferrys Mill Pl, Ellenton, FL 34222Off Market
- $506,8004 bd3 ba2.9k sqft6540 Rock Bridge Ln, Ellenton, FL 34222Off Market
A local agent can set up tours, give advice and negotiate with sellers.
Similar homes
- $475,0003 bd3 ba2.3k sqft6311 HORSE MILL PLACE, PALMETTO, FL 34221For Sale

 MLS ID #A4693350, Abigail Altier, ALTIER & COMPANY. Stellar MLS
 - $487,5003 bd2 ba2k sqft4369 85TH AVENUE CIRCLE E, PARRISH, FL 34219For Sale
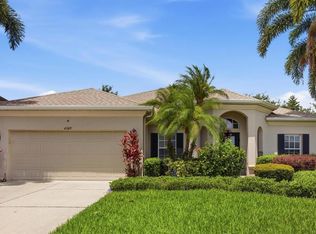 MLS ID #TB8511275, Kathleen Brengle, GULF SHORES REALTY ERA POWERED LLC. Stellar MLS
 - $510,0003 bd2 ba2.1k sqft11739 FENNEMORE WAY, PARRISH, FL 34219For Sale
 MLS ID #A4700651, Judi Taulbee, FINE PROPERTIES. Stellar MLS
 - $415,0003 bd2 ba1.9k sqft8923 49TH AVENUE E, PALMETTO, FL 34221For Sale
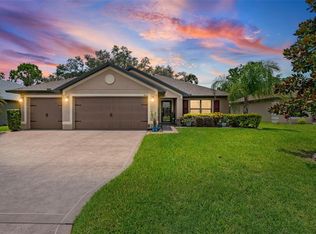 MLS ID #A4701151, Greg Dudley, KW COASTAL LIVING III. Stellar MLS
 - $589,0005 bd2 ba2.3k sqft4612 7TH STREET COURT E, ELLENTON, FL 34222For SaleMLS ID #A4690639, Chealsea Walczak, PREFERRED SHORE LLC. Stellar MLS
- $454,5003 bd2 ba1.6k sqft4909 6TH AVENUE E, BRADENTON, FL 34208For SaleMLS ID #A4694501, Mark Klecka, COLDWELL BANKER REALTY. Stellar MLS
- $439,9003 bd2 ba2.1k sqft11744 SHIRBURN CIRCLE, PARRISH, FL 34219For SaleMLS ID #A4693110, Sylvia Abdelsalam, KW SUNCOAST. Stellar MLS
- $376,0004 bd3 ba2k sqft7020 49TH PLACE E, PALMETTO, FL 34221For SaleMLS ID #A4701179, Rachel Woodruff, PA, HOUSE MATCH. Stellar MLS
- $439,0003 bd2 ba1.9k sqft1119 VILLEROY DRIVE, SUN CITY CENTER, FL 33573For SaleMLS ID #TB8537009, Andrew Skidmore, ALL READY PROPERTY MANAGEMENT. Stellar MLS
- $549,0003 bd2 ba2.3k sqft11220 28TH STREET CIRCLE E, PARRISH, FL 34219For SaleMLS ID #A4690470, Michael Branco, LESLIE WELLS REALTY, INC.. Stellar MLS
- $464,0003 bd2 ba1.9k sqft12307 WHISPER LAKE DRIVE, BRADENTON, FL 34211For SaleMLS ID #TB8500361, Steven Weiss, REDFIN CORPORATION. Stellar MLS
- $339,9004 bd3 ba2k sqft4110 WILLOW HAMMOCK DR, PALMETTO, FL 34221For SaleMLS ID #A4695926, Becka Guilfoyle, ZHUZH SRQ. Stellar MLS
- $455,0003 bd2 ba1.7k sqft4919 32ND AVENUE DRIVE W, BRADENTON, FL 34209For SaleMLS ID #A4700932, Andy Cochran, JASON MITCHELL REAL ESTATE FLO. Stellar MLS
- $395,0003 bd2 ba2.1k sqft4213 PINE MEADOW DRIVE, PARRISH, FL 34219For SaleMLS ID #A4688075, Joey Lamielle, RE/MAX ALLIANCE GROUP. Stellar MLS
- $575,0003 bd2 ba1.4k sqft6104 26TH AVENUE E, BRADENTON, FL 34208For SaleMLS ID #A4693874, Colette Jay, HORIZON REALTY INTERNATIONAL. Stellar MLS
- $409,9002 bd2 ba1.6k sqft10205 SAINT FRANCIS TERRACE, PALMETTO, FL 34221For SaleMLS ID #A4688993, Tim Lester, TIM LESTER INTERNAT'L REALTY. Stellar MLS
- $345,0003 bd2 ba1.3k sqft3015 SOUTHERN PARKWAY W, BRADENTON, FL 34205For SaleMLS ID #A4702108, Eric Emmerling, EXP REALTY LLC. Stellar MLS
- $599,0003 bd3 ba2.5k sqft8415 WHISPERING WOODS COURT, BRADENTON, FL 34202For SaleMLS ID #A4701462, David Halligan, KW COASTAL LIVING III. Stellar MLS
- $699,0003 bd3 ba2.5k sqft15425 29TH LANE E, PARRISH, FL 34219For SaleMLS ID #A4701243, Kenia Rivas, PREFERRED SHORE LLC. Stellar MLS
- $575,0003 bd2 ba2k sqft6312 TURNERS GAP ROAD, BRADENTON, FL 34203For SaleMLS ID #A4695824, Molly Higdon, LLC, KW COASTAL LIVING III. Stellar MLS
