Welcome to this light and bright 3-bedroom, 2-bath home offering 1,732 square feet of comfortable living space in the quiet, small neighborhood of Lake Royale. Located at the end of a cul-de-sac, this home offers a peaceful setting while being conveniently close to everything the area has to offer. The open-concept floor plan allows the living room, dining area, kitchen, and Florida room to flow seamlessly together, creating a spacious and inviting atmosphere. From the Florida room, step through the patio doors onto an impressive 750+ square foot Trex deck overlooking the community pond—perfect for outdoor entertaining, relaxing, and enjoying the peaceful surroundings. The roof was replaced in 2018, and the HVAC system is less than one year old. Lake Royale is conveniently located directly across from G.T. Bray Park, Manatee County’s central destination for recreation, with easy access to shopping, dining, IMG Academy, Sarasota-Bradenton International Airport, and the vibrant downtown areas of both Bradenton and Sarasota. Enjoy a short drive to the beautiful sandy beaches of Anna Maria Island. A wonderful opportunity to enjoy a quiet neighborhood setting with convenient access to recreation, amenities, and Gulf Coast attractions.
For sale
$455,000
4919 32ND AVENUE DRIVE W, BRADENTON, FL 34209
3beds
1,732sqft
Single Family Residence
Built in 1994
6,534 Square Feet Lot
$435,900 Zestimate®
$263/sqft
$83/mo HOA
What's special
Open-concept floor planPeaceful surroundingsSpacious and inviting atmosphere
- 35 days
- 359
- 11
Likely to sell faster than
Zillow last checked:
Listing updated:
Listed by:
Andy Cochran 941-932-6761,
JASON MITCHELL REAL ESTATE FLO 754-307-0607
Source: Stellar MLS,MLS#: A4700932 Originating MLS: Osceola
Originating MLS: Osceola
Facts & features
Interior
Bedrooms & bathrooms
- Bedrooms: 3
- Bathrooms: 2
- Full bathrooms: 2
Rooms
- Room types: Florida Room
Primary bedroom
- Features: En Suite Bathroom, Dual Closets
- Level: First
- Area: 168 Square Feet
- Dimensions: 14x12
Bedroom 2
- Features: Ceiling Fan(s), Built-in Closet
- Level: First
- Area: 110 Square Feet
- Dimensions: 10x11
Bedroom 3
- Features: Ceiling Fan(s), Built-in Closet
- Level: First
- Area: 120 Square Feet
- Dimensions: 10x12
Primary bathroom
- Features: Shower No Tub, Linen Closet
- Level: First
- Area: 60 Square Feet
- Dimensions: 12x5
Bathroom 2
- Features: Tub With Shower, Linen Closet
- Level: First
- Area: 50 Square Feet
- Dimensions: 5x10
Dining room
- Features: Ceiling Fan(s)
- Level: First
- Area: 168 Square Feet
- Dimensions: 14x12
Florida room
- Level: First
- Area: 152 Square Feet
- Dimensions: 19x8
Kitchen
- Features: Breakfast Bar
- Level: First
- Area: 140 Square Feet
- Dimensions: 10x14
Laundry
- Level: First
- Area: 45 Square Feet
- Dimensions: 5x9
Living room
- Features: Ceiling Fan(s)
- Level: First
- Area: 338 Square Feet
- Dimensions: 13x26
Heating
- Central, Electric
Cooling
- Central Air
Appliances
- Included: Dishwasher, Dryer, Electric Water Heater, Microwave, Range, Refrigerator, Washer
- Laundry: Laundry Room
Features
- Ceiling Fan(s), Primary Bedroom Main Floor, Stone Counters, Thermostat
- Flooring: Concrete, Laminate, Tile
- Has fireplace: No
Interior area
- Total structure area: 2,136
- Total interior livable area: 1,732 sqft
Property
Parking
- Total spaces: 2
- Parking features: Driveway, Garage Door Opener
- Attached garage spaces: 2
- Has uncovered spaces: Yes
Features
- Levels: One
- Stories: 1
- Patio & porch: Deck
- Exterior features: Rain Gutters
- Has view: Yes
- View description: Water, Pond
- Has water view: Yes
- Water view: Water,Pond
Lot
- Size: 6,534 Square Feet
- Features: Street Dead-End
Details
- Parcel number: 5080900607
- Zoning: RSF4.5
- Special conditions: None
Construction
Type & style
- Home type: SingleFamily
- Architectural style: Ranch
- Property subtype: Single Family Residence
Materials
- Block
- Foundation: Slab
- Roof: Shingle
Condition
- Completed
- New construction: No
- Year built: 1994
Utilities & green energy
- Sewer: Public Sewer
- Water: Public
- Utilities for property: Electricity Connected, Sewer Connected, Underground Utilities, Water Connected
Community & HOA
Community
- Security: Smoke Detector(s)
- Pet fee: $0 monthly
- Subdivision: LAKE ROYALE
HOA
- Has HOA: Yes
- Services included: Common Area Taxes
- HOA fee: $83 monthly
- HOA name: Rich Gallina
- HOA phone: 407-902-6366
Location
- Region: Bradenton
Financial & listing details
- Price per square foot: $263/sqft
- Tax assessed value: $330,012
- Annual tax amount: $5,113
- Date on market: 7/27/2026
- Cumulative days on market: 36 days
- Listing terms: Cash,Conventional,FHA,VA Loan
- Ownership: Fee Simple
- Total actual rent: 0
- Electric utility on property: Yes
- Road surface type: Paved
Estimated market value
$435,900
$414,000 - $458,000
$2,960/mo
Price history
| Date | Event | Price |
|---|---|---|
| 7/27/2026 | Listed for sale | $455,000+35.4%$263/sqft |
Source:  Stellar MLS #A4700932 Report a problem Stellar MLS #A4700932 Report a problem | ||
| 6/4/2025 | Listing removed | -- |
Source: Owner Report a problem | ||
| 12/6/2021 | Sold | $336,000+18.9%$194/sqft |
Source: Public Record Report a problem | ||
| 7/6/2018 | Sold | $282,500-3.4%$163/sqft |
Source: Public Record Report a problem | ||
| 4/22/2018 | Price change | $292,500-1.8%$169/sqft |
Source: Owner Report a problem | ||
| 3/9/2018 | Listed for sale | $297,900-3.6%$172/sqft |
Source: Owner Report a problem | ||
| 5/5/2017 | Listing removed | $308,900$178/sqft |
Source: SWC PROPERTIES LLC #H2202874 Report a problem | ||
| 4/1/2017 | Listed for sale | $308,900$178/sqft |
Source: SWC PROPERTIES LLC #H2202874 Report a problem | ||
| 4/1/2017 | Pending sale | $308,900$178/sqft |
Source: SWC PROPERTIES LLC #H2202874 Report a problem | ||
| 11/7/2016 | Listed for sale | $308,900+23.6%$178/sqft |
Source: SWC PROPERTIES LLC #H2202874 Report a problem | ||
| 7/30/2004 | Sold | $250,000+59.4%$144/sqft |
Source: Public Record Report a problem | ||
| 12/14/1999 | Sold | $156,800+51.5%$91/sqft |
Source: Public Record Report a problem | ||
| 8/29/1994 | Sold | $103,500$60/sqft |
Source: Public Record Report a problem | ||
Public tax history
| Year | Property taxes | Tax assessment |
|---|---|---|
| 2025 | $5,113 -0.9% | $330,012 -1% |
| 2024 | $5,162 -0.4% | $333,338 +3.5% |
| 2023 | $5,180 +11% | $322,090 +10% |
| 2022 | $4,667 +22.5% | $292,809 +27.8% |
| 2021 | $3,811 +2.4% | $229,193 +3% |
| 2020 | $3,722 +1.5% | $222,531 +2.4% |
| 2019 | $3,668 | $217,360 +56.4% |
| 2018 | $3,668 +102.6% | $138,983 +2.1% |
| 2017 | $1,810 +8.7% | $136,124 +2.1% |
| 2016 | $1,666 | $133,324 +0.7% |
| 2015 | $1,666 | $132,397 +0.8% |
| 2014 | $1,666 +2.2% | $131,346 +1.5% |
| 2013 | $1,629 +162838% | $129,405 +1.4% |
| 2012 | $1 | $127,640 -12% |
| 2011 | $1 | $144,970 -8.4% |
| 2010 | -- | $158,246 -17% |
| 2009 | $2,611 -8.5% | $190,608 -6.7% |
| 2008 | $2,853 -5.4% | $204,372 -2.5% |
| 2007 | $3,016 -6.2% | $209,540 +0.8% |
| 2006 | $3,216 -2.7% | $207,890 +0.3% |
| 2005 | $3,305 +70.9% | $207,363 +58.6% |
| 2004 | $1,934 +0.7% | $130,737 +1.9% |
| 2003 | $1,921 +8.3% | $128,299 +2.4% |
| 2002 | $1,773 +3.5% | $125,292 +1.6% |
| 2001 | $1,713 -22.7% | $123,319 -0.5% |
| 2000 | $2,216 | $123,980 |
Find assessor info on the county website
Monthly payment
Est. payment
Payment breakdown
Explore the cost of this home by adjusting the details. Changes won't be saved.Climate risks
Neighborhood: 34209
Nearby schools
Schools provided by the listing agent
- Elementary: Moody Elementary
- Middle: W.D. Sugg Middle
- High: Bayshore High
Source: Stellar MLS. This data may not be complete. We recommend contacting the local school district to confirm school assignments for this home.
- $472,5003 bd2 ba1.3k sqft4915 32nd Avenue Dr W, Bradenton, FL 34209Off Market

- $391,3003 bd2 ba1.5k sqft4923 32nd Avenue Dr W, Bradenton, FL 34209Off Market
- $373,8003 bd2 ba1.4k sqft4911 32nd Avenue Dr W, Bradenton, FL 34209Off Market
- $408,1003 bd2 ba1.9k sqft5013 32nd Plz W, Bradenton, FL 34209Off Market
Similar homes
- $429,9992 bd2 ba1.4k sqft3505 45TH STREET W, BRADENTON, FL 34209For Sale
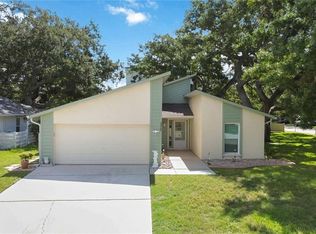
 MLS ID #A4702933, Brooke Mailloux, THE KEYES COMPANY - SARASOTA. Stellar MLS
 - $550,0004 bd2 ba1.9k sqft5210 36TH AVENUE CIRCLE W, BRADENTON, FL 34209For Sale
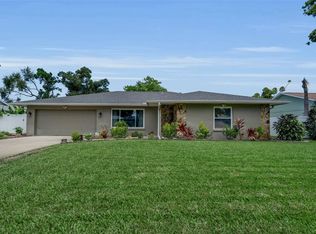 MLS ID #A4704161, Jordan Sebastiano, COMPASS FLORIDA LLC. Stellar MLS
 - $409,9002 bd2 ba1.3k sqft130 59TH STREET W, BRADENTON, FL 34209For Sale
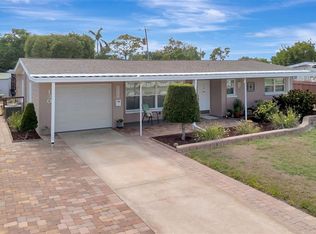 MLS ID #A4693339, Kerre Allman, MARCUS & COMPANY REALTY. Stellar MLS
 - $325,0002 bd2 ba1.1k sqft4307 PARK LAKE TERRACE N, BRADENTON, FL 34209For Sale
 MLS ID #C7529497, Christopher Grant, GRANT TEAM REAL ESTATE, LLC. Stellar MLS
 - $499,9993 bd2 ba1.8k sqft5924 JAVA PLUM LANE, BRADENTON, FL 34203For SaleMLS ID #A4703820, Justin Brunswick, KELLER WILLIAMS ON THE WATER S. Stellar MLS
- $435,0003 bd2 ba1.8k sqft4907 KILTY COURT E, BRADENTON, FL 34203For SaleMLS ID #A4702805, Aaron Wittenstein, KW SUNCOAST. Stellar MLS
- $409,9003 bd2 ba1.8k sqft4623 SANIBEL WAY, BRADENTON, FL 34203For SaleMLS ID #A4702572, Robert Casella, PREFERRED SHORE LLC. Stellar MLS
- $489,0004 bd2 ba2.2k sqft5104 52ND AVENUE W, BRADENTON, FL 34210For SaleMLS ID #A4692592, Sean Ready, KW SUNCOAST. Stellar MLS
- $480,0004 bd3 ba2.5k sqft5288 11TH STREET E, BRADENTON, FL 34203For SaleMLS ID #A4702926, Kathy McKinnon, POINT SOUTH REALTY PA. Stellar MLS
- $434,9003 bd2 ba1.8k sqft3406 FALCON PLACE, BRADENTON, FL 34210For SaleMLS ID #A4700268, Jennifer Delbo, DALTON WADE INC. Stellar MLS
- $425,0003 bd2 ba1.6k sqft1007 50TH STREET E, BRADENTON, FL 34208For SaleMLS ID #A4688923, Erin Brooks, KELLER WILLIAMS ON THE WATER. Stellar MLS
- $645,0003 bd2 ba1.4k sqft6020 10TH AVENUE W, BRADENTON, FL 34209For SaleMLS ID #A4699524, Deborah Capobianco, ANCHOR DOWN REAL ESTATE. Stellar MLS
- $409,9003 bd2 ba1.6k sqft6328 GEORGIA AVENUE, BRADENTON, FL 34207For SaleMLS ID #A4671333, Steve Prescott, BRIGHT REALTY. Stellar MLS
- $675,0003 bd2 ba2k sqft1518 70TH STREET W, BRADENTON, FL 34209For SaleMLS ID #A4689657, Christine Sampson, RE/MAX ALLIANCE GROUP. Stellar MLS
- $405,0003 bd2 ba2.1k sqft4478 PRO AM AVENUE E, BRADENTON, FL 34203For SaleMLS ID #TB8477188, Chad Leonberg, EXP REALTY LLC. Stellar MLS
- $569,9003 bd2 ba1.4k sqft6104 26TH AVENUE E, BRADENTON, FL 34208For SaleMLS ID #A4693874, Colette Jay, HORIZON REALTY INTERNATIONAL. Stellar MLS
- $649,0003 bd2 ba1.8k sqft6106 45TH STREET W, BRADENTON, FL 34210For SaleMLS ID #A4702670, Jason Caller, COLDWELL BANKER REALTY. Stellar MLS
- $337,0003 bd2 ba1.4k sqft907 50TH STREET E, BRADENTON, FL 34208For SaleMLS ID #A4697154, Linda McCown, COLDWELL BANKER REALTY. Stellar MLS
- $464,0003 bd2 ba1.9k sqft12307 WHISPER LAKE DRIVE, BRADENTON, FL 34211For SaleMLS ID #TB8500361, Steven Weiss, REDFIN CORPORATION. Stellar MLS
- $469,0003 bd2 ba1.9k sqft4527 FERRYS MILL PLACE, ELLENTON, FL 34222For SaleMLS ID #A4697012, Judi Taulbee, FINE PROPERTIES. Stellar MLS
