Virtually Staged. There is an easy rhythm to life in this Glenn Lakes home. Mornings can start with coffee in the sunroom, afternoons can stretch out on the shaded deck, and evenings can gather in the oversized living space where everyone has room to settle in without feeling crowded. Set on a large corner lot, this four-bedroom home gives you the space to live comfortably, work privately, host casually, and enjoy the west Bradenton lifestyle that keeps people coming back to this area. Inside, the main living area immediately feels open and welcoming, with warm engineered wood floors, high ceilings, and natural light that makes the space feel calm and connected. The kitchen sits at the center of the home with granite countertops, stainless steel appliances, rich wood cabinetry, a tile backsplash, and a wraparound breakfast bar that keeps everyday life moving easily from cooking to conversation to relaxing. The split-bedroom layout adds privacy and flexibility. Three bedrooms sit toward the front of the home, including one currently arranged as a dedicated office with frosted French doors and a large L-shaped desk. Whether used for remote work, study, hobbies, or as a traditional bedroom, it gives the home valuable flexibility. The primary suite is tucked away with a walk-in closet and an en-suite bath featuring dual sinks, custom tile, and a soaking tub. Out back, the outdoor living space feels like its own destination. The screened sunroom opens to a fully fenced yard and a large shaded deck with room for lounging, grilling, entertaining, or simply enjoying a slower Florida afternoon. The shade sails create a comfortable place to unwind without being fully exposed to the sun, because apparently even paradise needs a little sunscreen management. The location ties it all together. You are near IMG Academy, State College of Florida, G.T. Bray Park, shopping, dining, Cortez Village, and the beaches of Anna Maria Island. For buyers looking for one of the best four-bedroom values in the neighborhood, this home delivers space, comfort, and a lifestyle that feels easy from day one.
For sale
Price cut: $10K (7/17)
$489,000
5104 52ND AVENUE W, BRADENTON, FL 34210
4beds
2,212sqft
:
Get pre-qualified$3,182/mo
Single Family Residence
Built in 1999
8,059 Square Feet Lot
$-- Zestimate®
$221/sqft
$45/mo HOA
What's special
Fully fenced yardScreened sunroomSplit-bedroom layoutHigh ceilingsShaded deckCustom tileOversized living space
- 96 days |
- 512 |
- 29 |
Zillow last checked:
Listing updated:
Listed by:
Sean Ready 813-326-6074,
KW SUNCOAST 941-792-2000
Source: Stellar MLS,MLS#: A4692592 Originating MLS: Sarasota - Manatee
Originating MLS: Sarasota - Manatee
Facts & features
Interior
Bedrooms & bathrooms
- Bedrooms: 4
- Bathrooms: 2
- Full bathrooms: 2
Rooms
- Room types: Utility Room
Primary bedroom
- Features: Walk-In Closet(s)
- Level: First
- Area: 238 Square Feet
- Dimensions: 14x17
Bedroom 2
- Features: Built-in Closet
- Level: First
Bedroom 4
- Features: Walk-In Closet(s)
- Level: First
- Area: 156 Square Feet
- Dimensions: 12x13
Bathroom 2
- Level: First
- Area: 132 Square Feet
- Dimensions: 11x12
Bathroom 3
- Level: First
Bathroom 4
- Level: First
Balcony porch lanai
- Level: First
- Area: 224 Square Feet
- Dimensions: 8x28
Dining room
- Level: First
- Area: 168 Square Feet
- Dimensions: 12x14
Great room
- Level: First
- Area: 165 Square Feet
- Dimensions: 11x15
Kitchen
- Level: First
- Area: 196 Square Feet
- Dimensions: 14x14
Heating
- Central
Cooling
- Central Air
Appliances
- Included: Disposal, Dryer, Microwave, Range, Refrigerator, Washer
- Laundry: Laundry Room
Features
- Ceiling Fan(s), High Ceilings, Primary Bedroom Main Floor, Stone Counters, Thermostat
- Flooring: Ceramic Tile, Engineered Hardwood, Hardwood
- Doors: Sliding Doors
- Windows: Window Treatments
- Has fireplace: No
- Common walls with other units/homes: Corner Unit
Interior area
- Total structure area: 2,896
- Total interior livable area: 2,212 sqft
Video & virtual tour
Property
Parking
- Total spaces: 2
- Parking features: Garage - Attached
- Attached garage spaces: 2
Features
- Levels: One
- Stories: 1
- Patio & porch: Deck, Front Porch, Porch, Screened
- Exterior features: Irrigation System, Private Yard
Lot
- Size: 8,059 Square Feet
- Features: Corner Lot
- Residential vegetation: Mature Landscaping
Details
- Parcel number: 5188559552
- Zoning: PDR
- Special conditions: None
Construction
Type & style
- Home type: SingleFamily
- Property subtype: Single Family Residence
Materials
- Block
- Foundation: Slab
- Roof: Shingle
Condition
- New construction: No
- Year built: 1999
Utilities & green energy
- Sewer: Public Sewer
- Water: Public
- Utilities for property: BB/HS Internet Available, Cable Available, Electricity Connected, Public, Sewer Connected, Street Lights, Water Connected
Community & HOA
Community
- Pet fee: $0 monthly
- Subdivision: GLENN LAKES PH 3
HOA
- Has HOA: Yes
- HOA fee: $45 monthly
- HOA name: C&S/ Cherie Perez
Location
- Region: Bradenton
Financial & listing details
- Price per square foot: $221/sqft
- Tax assessed value: $453,996
- Annual tax amount: $6,346
- Date on market: 5/7/2026
- Cumulative days on market: 294 days
- Listing terms: Cash,Conventional,FHA,VA Loan
- Ownership: Fee Simple
- Total actual rent: 0
- Electric utility on property: Yes
- Road surface type: Asphalt
Estimated market value
Not available
Estimated sales range
Not available
Not available
Price history
| Date | Event | Price |
|---|---|---|
| 7/17/2026 | Price change | $489,000-2%$221/sqft |
Source:  Stellar MLS #A4692592 Report a problem Stellar MLS #A4692592 Report a problem | ||
| 6/11/2026 | Price change | $499,000-3.1%$226/sqft |
Source: Stellar MLS #A4692592 Report a problem | ||
| 5/28/2026 | Price change | $515,000-1.9%$233/sqft |
Source: Stellar MLS #A4692592 Report a problem | ||
| 5/7/2026 | Listed for sale | $525,000-1.9%$237/sqft |
Source: Stellar MLS #A4692592 Report a problem | ||
| 4/16/2026 | Listing removed | $535,000$242/sqft |
Source: Stellar MLS #TB8432900 Report a problem | ||
| 2/13/2026 | Price change | $535,000-2.7%$242/sqft |
Source: Stellar MLS #TB8432900 Report a problem | ||
| 1/28/2026 | Price change | $549,900-1.8%$249/sqft |
Source: Stellar MLS #TB8432900 Report a problem | ||
| 1/5/2026 | Price change | $559,900-0.9%$253/sqft |
Source: Stellar MLS #TB8432900 Report a problem | ||
| 11/21/2025 | Price change | $564,900-1.7%$255/sqft |
Source: Stellar MLS #TB8432900 Report a problem | ||
| 10/22/2025 | Price change | $574,900-2.4%$260/sqft |
Source: Stellar MLS #TB8432900 Report a problem | ||
| 10/10/2025 | Price change | $589,000-1.7%$266/sqft |
Source: Stellar MLS #TB8432900 Report a problem | ||
| 10/1/2025 | Listed for sale | $599,000+7.3%$271/sqft |
Source: Stellar MLS #TB8432900 Report a problem | ||
| 8/2/2022 | Sold | $558,000-3.6%$252/sqft |
Source: Public Record Report a problem | ||
| 6/18/2022 | Pending sale | $579,000$262/sqft |
Source: Stellar MLS #A4535128 Report a problem | ||
| 5/25/2022 | Price change | $579,000-3.3%$262/sqft |
Source: Stellar MLS #A4535128 Report a problem | ||
| 5/13/2022 | Listed for sale | $599,000+99.7%$271/sqft |
Source: Stellar MLS #A4535128 Report a problem | ||
| 6/15/2017 | Sold | $300,000-2.9%$136/sqft |
Source: Public Record Report a problem | ||
| 4/29/2017 | Pending sale | $309,000$140/sqft |
Source: Coldwell Banker Residential Real Estate - Siesta Key #A4178926 Report a problem | ||
| 4/22/2017 | Price change | $309,000-3.1%$140/sqft |
Source: Coldwell Banker Residential Real Estate - Siesta Key #A4178926 Report a problem | ||
| 3/23/2017 | Price change | $319,000-3%$144/sqft |
Source: Coldwell Banker Residential Real Estate - Siesta Key #A4178926 Report a problem | ||
| 2/26/2017 | Listed for sale | $329,000+12.7%$149/sqft |
Source: COLDWELL BANKER RES R E #A4178926 Report a problem | ||
| 7/26/2016 | Sold | $292,000-2.6%$132/sqft |
Source: Stellar MLS #A4138152 Report a problem | ||
| 6/17/2016 | Pending sale | $299,900$136/sqft |
Source: ALLISON JAMES ESTATES & HOMES #A4138152 Report a problem | ||
| 3/29/2016 | Price change | $299,900-2.9%$136/sqft |
Source: ALLISON JAMES ESTATES & HOMES #A4138152 Report a problem | ||
| 3/15/2016 | Listed for sale | $309,000+54.5%$140/sqft |
Source: ALLISON JAMES ESTATES & HOMES #A4138152 Report a problem | ||
| 9/29/2015 | Listing removed | $200,000-7.4%$90/sqft |
Source: EXIT KING REALTY #N5904819 Report a problem | ||
| 9/14/2015 | Sold | $216,000+42.5%$98/sqft |
Source: Public Record Report a problem | ||
| 3/18/1999 | Sold | $151,600$69/sqft |
Source: Public Record Report a problem | ||
Public tax history
| Year | Property taxes | Tax assessment |
|---|---|---|
| 2025 | $6,346 -6.6% | $453,996 -6.2% |
| 2024 | $6,795 -14% | $483,890 -5.1% |
| 2023 | $7,902 +92.6% | $509,707 +72.9% |
| 2022 | $4,103 +0.3% | $294,778 +3% |
| 2021 | $4,093 +1.1% | $286,192 +1.4% |
| 2020 | $4,049 -0.2% | $282,241 +0.6% |
| 2019 | $4,058 | $280,655 +1.9% |
| 2018 | $4,058 +1% | $275,422 +7.2% |
| 2017 | $4,016 +70.7% | $256,993 +6% |
| 2016 | $2,353 | $242,339 +30% |
| 2015 | $2,353 | $186,453 +0.8% |
| 2014 | $2,353 +2.3% | $184,973 +1.5% |
| 2013 | $2,299 +229829% | $182,239 +1.7% |
| 2012 | $1 | $179,193 -0.7% |
| 2011 | $1 | $180,442 +1.5% |
| 2010 | -- | $177,775 +2.7% |
| 2009 | $2,318 -5.4% | $173,101 +0.1% |
| 2008 | $2,451 +5% | $172,928 +3% |
| 2007 | $2,335 -4.3% | $167,891 +2.5% |
| 2006 | $2,441 +0.5% | $163,796 +3% |
| 2005 | $2,429 +2.2% | $159,025 +3% |
| 2004 | $2,378 +0.6% | $154,393 +1.9% |
| 2003 | $2,364 +8.2% | $151,514 +2.4% |
| 2002 | $2,185 +3.4% | $147,963 +1.6% |
| 2001 | $2,113 +1.6% | $145,633 +3% |
| 2000 | $2,080 | $141,391 |
Find assessor info on the county website
Monthly payment
Est. payment
Payment breakdown
Explore the cost of this home by adjusting the details. Changes won't be saved.Climate risks
Neighborhood: 34210
Nearby schools
GreatSchools rating
- 4/10Sea Breeze Elementary SchoolGrades: PK-5Distance: 2 mi
- 2/10Bayshore High SchoolGrades: 8-12Distance: 1.2 mi
- 2/10W. D. Sugg Middle SchoolGrades: 6-8Distance: 1.5 mi
Schools provided by the listing agent
- Elementary: Sea Breeze Elementary
- Middle: W.D. Sugg Middle
- High: Bayshore High
Source: Stellar MLS. This data may not be complete. We recommend contacting the local school district to confirm school assignments for this home.
- $405,1003 bd2 ba1.6k sqft5108 52nd Ave W, Bradenton, FL 34210Off Market
- $443,0003 bd2 ba1.9k sqft5120 52nd Ave W, Bradenton, FL 34210Off Market

- $539,9993 bd2 ba2k sqft5112 52nd Ave W, Bradenton, FL 34210Sold

- $491,2003 bd2 ba1.6k sqft5116 52nd Ave W, Bradenton, FL 34210Off Market
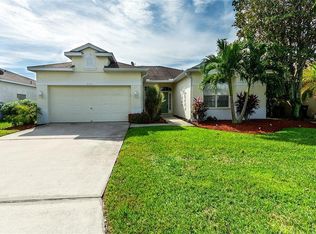
- $514,8003 bd2 ba1.7k sqft5188 51st Ln W, Bradenton, FL 34210Off Market
- $704,0003 bd4 ba2.7k sqft5015 52nd Ave W, Bradenton, FL 34210Off Market
- $650,0003 bd3 ba2.8k sqft5184 51st Ln W, Bradenton, FL 34210For Sale
- $532,0003 bd2 ba1.6k sqft5119 52nd Ave W, Bradenton, FL 34210Off Market
A local agent can set up tours, give advice and negotiate with sellers.
A local lender can help you make sure your offer is ready when you are.
Similar homes
- $469,0003 bd2 ba2k sqft4907 58TH TERRACE E, BRADENTON, FL 34203For Sale

 MLS ID #A4698329, Kodi Sells, EXIT KING REALTY. Stellar MLS
 - $540,0004 bd3 ba2.2k sqft9007 WILLOWBROOK CIRCLE, BRADENTON, FL 34212For Sale
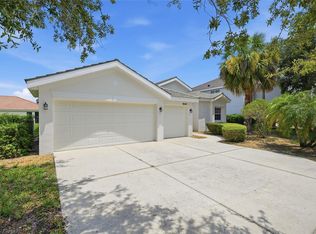 MLS ID #A4700758, Lisa Rankin, PREFERRED SHORE LLC. Stellar MLS
 - $485,0003 bd2 ba1.7k sqft4650 WOODBROOK DRIVE, SARASOTA, FL 34243For Sale
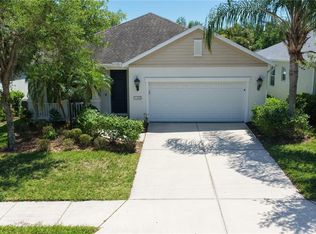 MLS ID #A4689681, Vlado Konatar, KONA REALTY. Stellar MLS
 - $449,0003 bd2 ba1.6k sqft9019 HERITAGE SOUND DRIVE, BRADENTON, FL 34212For Sale
 MLS ID #A4702238, Miro Tmej, STARLIGHT PALMS PROPERTY MANAGEMENT, LLC. Stellar MLS
 - $699,9004 bd2 ba2.3k sqft2309 45TH COURT W, BRADENTON, FL 34209For SaleMLS ID #A4693875, Kerre Allman, MARCUS & COMPANY REALTY. Stellar MLS
- $520,0003 bd3 ba2.3k sqft758 PLANTERS MANOR WAY, BRADENTON, FL 34212For SaleMLS ID #A4690059, Pamela Strom, RE/MAX PALM. Stellar MLS
- $515,0004 bd3 ba2.5k sqft5008 MISSION PARK LANE, BRADENTON, FL 34211For SaleMLS ID #A4690189, Matt Leicht, REAL BROKER, LLC. Stellar MLS
- $499,5003 bd2 ba1.6k sqft625 148TH COURT NE, BRADENTON, FL 34212For SaleMLS ID #A4698846, Mark Marsicovetere, KELLER WILLIAMS ISLAND LIFE REAL ESTATE. Stellar MLS
- $489,0004 bd3 ba2.6k sqft11101 58TH STREET CIRCLE E, PARRISH, FL 34219For SaleMLS ID #A4698207, Melissa Velez, LPT REALTY, LLC. Stellar MLS
- $464,9003 bd2 ba2k sqft6841 74TH STREET CIRCLE E, BRADENTON, FL 34203For SaleMLS ID #A4700771, Samantha Campbell, BETTER HOMES AND GARDENS REAL ESTATE ATCHLEY PROPE. Stellar MLS
- $519,9004 bd2 ba2.4k sqft11758 HIDDEN FOREST LOOP, PARRISH, FL 34219For SaleMLS ID #A4699036, Vicki Eddings, FINE PROPERTIES. Stellar MLS
- $439,9004 bd2 ba2.2k sqft8769 MONTEREY BAY LOOP, BRADENTON, FL 34212For SaleMLS ID #A4689555, Kym Paxton, KW SUNCOAST. Stellar MLS
- $520,0004 bd4 ba2.9k sqft9035 WILLOWBROOK CIRCLE, BRADENTON, FL 34212For SaleMLS ID #A4690943, Bruce Hearon, COLDWELL BANKER REALTY. Stellar MLS
- $328,0003 bd2 ba1.4k sqft3009 LIVE OAK LANE, PALMETTO, FL 34221For SaleMLS ID #A4702246, Lori Skaggs, LPT REALTY, LLC. Stellar MLS
- $469,9003 bd2 ba1.9k sqft11851 69TH STREET E, PARRISH, FL 34219For SaleMLS ID #A4698302, Susanna Condon, WHITE SANDS REALTY GROUP FL. Stellar MLS
- $470,0004 bd2 ba1.9k sqft3576 74TH AVENUE CIRCLE E, SARASOTA, FL 34243For SaleMLS ID #A4693654, Naty Gomes, WRA BUSINESS & REAL ESTATE. Stellar MLS
- $495,0003 bd2 ba1.9k sqft11960 FOREST PARK CIRCLE, BRADENTON, FL 34211For SaleMLS ID #S5150394, Jannette Figueroa-Torres, LA ROSA REALTY LLC. Stellar MLS
- $540,0004 bd3 ba2.4k sqft6619 35TH COURT E, SARASOTA, FL 34243For SaleMLS ID #A4655680, Benjamin Litke, PA, COLDWELL BANKER REALTY. Stellar MLS
- $487,5003 bd2 ba2k sqft4369 85TH AVENUE CIRCLE E, PARRISH, FL 34219For SaleMLS ID #TB8511275, Kathleen Brengle, GULF SHORES REALTY ERA POWERED LLC. Stellar MLS
- $510,0003 bd2 ba2.1k sqft11739 FENNEMORE WAY, PARRISH, FL 34219For SaleMLS ID #A4700651, Judi Taulbee, FINE PROPERTIES. Stellar MLS
