PRICED TO SELL!!! Discover Florida living at its finest in Lakewood Ranch's premier gated Central Park community! This pristine 3-bedroom, 2 bath home (with office convertible to 4th bedroom) is perfect as a full-time residence or seasonal retreat. Interior features includes tray ceilings and plantation shutters in the primary bedroom, tray ceilings in the living room. The guest bathroom include tub and a walk-in separate shower. The kitchen features stainless steel appliances, granite countertops, oversized drawers and equipped with plenty of counter space for your culinary adventures. Hardwood flooring throughout home except kitchen and baths. Exterior features include large covered/screened and pavered lanai (20' x 20'), fenced backyard, a front porch and pavered driveway. For electric vehicle (60amp circuit for NEMA 14-50 EV Rated Plug). Cat6 Ethernet Network ***HOA COVERS: Gated Community, Community Manager, Common Grounds Maintenance Trimming & Irrigation, Park & Pavilion, 2 Dog Parks, Playground & Splash Pad, Tennis Courts that sub as Pickleball Courts, and Sports Fields. ***LOCATION: Centrally located. Just outside the gates are A+ schools, Gullett Elementary, Lakewood Ranch High School, and Mona Jain Middle School, LECOM, & Manatee Tech East Campus. Minutes to shopping, restaurants, gyms, salons, bars, etc. Minutes to downtown, Sarasota International Airport, the top rated beaches in the country, UTC Shopping.
For sale
Price cut: $4K (6/25)
$495,000
11960 FOREST PARK CIRCLE, BRADENTON, FL 34211
3beds
1,915sqft
Single Family Residence
Built in 2012
7,231 Square Feet Lot
$478,700 Zestimate®
$258/sqft
$229/mo HOA
What's special
Granite countertopsFront porchFenced backyardPavered driveway
- 88 days |
- 396 |
- 22 |
Zillow last checked:
Listing updated:
Listed by:
Jannette Figueroa-Torres 787-717-2682,
LA ROSA REALTY LLC 321-939-3748
Source: Stellar MLS,MLS#: S5150394 Originating MLS: Osceola
Originating MLS: Osceola
Facts & features
Interior
Bedrooms & bathrooms
- Bedrooms: 3
- Bathrooms: 2
- Full bathrooms: 2
Rooms
- Room types: Den/Library/Office
Primary bedroom
- Features: Shower No Tub, Walk-In Closet(s)
- Level: First
- Area: 210 Square Feet
- Dimensions: 14x15
Bedroom 2
- Features: Built-in Closet
- Level: First
- Area: 132 Square Feet
- Dimensions: 11x12
Bedroom 3
- Features: Built-in Closet
- Level: First
- Area: 143 Square Feet
- Dimensions: 11x13
Balcony porch lanai
- Level: First
- Area: 400 Square Feet
- Dimensions: 20x20
Den
- Level: First
- Area: 139.2 Square Feet
- Dimensions: 11.6x12
Dining room
- Level: First
- Area: 204 Square Feet
- Dimensions: 17x12
Great room
- Level: First
- Area: 357 Square Feet
- Dimensions: 21x17
Kitchen
- Features: Granite Counters
- Level: First
- Area: 115.2 Square Feet
- Dimensions: 12.8x9
Heating
- Electric, Natural Gas
Cooling
- Central Air
Appliances
- Included: Dishwasher, Microwave, Range, Refrigerator
- Laundry: Gas Dryer Hookup, Inside, Laundry Room
Features
- Ceiling Fan(s), High Ceilings, Open Floorplan, Walk-In Closet(s)
- Flooring: Tile, Hardwood
- Windows: Hurricane Shutters
- Has fireplace: No
Interior area
- Total structure area: 2,712
- Total interior livable area: 1,915 sqft
Video & virtual tour
Property
Parking
- Total spaces: 2
- Parking features: Driveway, Garage Door Opener
- Attached garage spaces: 2
- Has uncovered spaces: Yes
Features
- Levels: One
- Stories: 1
- Patio & porch: Covered, Enclosed, Front Porch, Patio, Rear Porch, Screened
- Exterior features: Irrigation System, Lighting, Sidewalk, Sprinkler Metered
- Fencing: Vinyl
Lot
- Size: 7,231 Square Feet
Details
- Parcel number: 579623809
- Zoning: PDMU
- Special conditions: None
Construction
Type & style
- Home type: SingleFamily
- Property subtype: Single Family Residence
Materials
- Block, Stucco
- Foundation: Slab
- Roof: Shingle
Condition
- New construction: No
- Year built: 2012
Utilities & green energy
- Sewer: Public Sewer
- Water: Public
- Utilities for property: Natural Gas Connected, Public
Community & HOA
Community
- Features: Deed Restrictions, Dog Park, Gated Community - No Guard, Irrigation-Reclaimed Water, Park, Playground, Sidewalks, Tennis Court(s)
- Pet fee: $0 monthly
- Subdivision: CENTRAL PARK SUBPHASE B-2B
HOA
- Has HOA: Yes
- Amenities included: Pickleball Court(s), Playground, Tennis Court(s)
- HOA fee: $229 monthly
- HOA name: Castle Group
- HOA phone: 800-337-5850
Location
- Region: Bradenton
Financial & listing details
- Price per square foot: $258/sqft
- Tax assessed value: $411,311
- Annual tax amount: $7,058
- Date on market: 5/22/2026
- Cumulative days on market: 87 days
- Listing terms: Cash,Conventional,FHA,VA Loan
- Ownership: Fee Simple
- Total actual rent: 0
- Road surface type: Paved
Estimated market value
$478,700
$455,000 - $503,000
$3,284/mo
Price history
| Date | Event | Price |
|---|---|---|
| 6/25/2026 | Price change | $495,000-0.8%$258/sqft |
Source:  Stellar MLS #S5150394 Report a problem Stellar MLS #S5150394 Report a problem | ||
| 5/22/2026 | Listed for sale | $499,000+10.2%$261/sqft |
Source: Stellar MLS #S5150394 Report a problem | ||
| 2/29/2024 | Sold | $453,000$237/sqft |
Source: Stellar MLS #T3497059 Report a problem | ||
| 1/29/2024 | Pending sale | $453,000$237/sqft |
Source: Stellar MLS #T3497059 Report a problem | ||
| 1/25/2024 | Price change | $453,000-2.2%$237/sqft |
Source: Stellar MLS #T3497059 Report a problem | ||
| 1/13/2024 | Listed for sale | $463,000$242/sqft |
Source: Stellar MLS #T3497059 Report a problem | ||
| 1/5/2024 | Listing removed | -- |
Source: Stellar MLS #O6096049 Report a problem | ||
| 10/26/2023 | Price change | $463,000-1.9%$242/sqft |
Source: Stellar MLS #O6096049 Report a problem | ||
| 9/21/2023 | Price change | $472,000-1.5%$246/sqft |
Source: Stellar MLS #O6096049 Report a problem | ||
| 9/7/2023 | Price change | $479,000-1.2%$250/sqft |
Source: Stellar MLS #O6096049 Report a problem | ||
| 8/23/2023 | Listed for sale | $485,000$253/sqft |
Source: Stellar MLS #O6096049 Report a problem | ||
| 8/16/2023 | Pending sale | $485,000$253/sqft |
Source: Stellar MLS #O6096049 Report a problem | ||
| 8/3/2023 | Price change | $485,000-2.4%$253/sqft |
Source: Stellar MLS #O6096049 Report a problem | ||
| 7/20/2023 | Price change | $497,000-2%$260/sqft |
Source: Stellar MLS #O6096049 Report a problem | ||
| 6/20/2023 | Listed for sale | $507,000$265/sqft |
Source: Stellar MLS #O6096049 Report a problem | ||
| 6/1/2023 | Listing removed | -- |
Source: Stellar MLS #O6096049 Report a problem | ||
| 6/1/2023 | Price change | $507,000-1.2%$265/sqft |
Source: Stellar MLS #O6096049 Report a problem | ||
| 5/11/2023 | Price change | $513,000-0.2%$268/sqft |
Source: Stellar MLS #O6096049 Report a problem | ||
| 4/27/2023 | Price change | $514,000-1.2%$268/sqft |
Source: Stellar MLS #O6096049 Report a problem | ||
| 4/6/2023 | Price change | $520,000-1.3%$272/sqft |
Source: Stellar MLS #O6096049 Report a problem | ||
| 3/10/2023 | Listed for sale | $527,000+30.8%$275/sqft |
Source: Stellar MLS #O6096049 Report a problem | ||
| 2/24/2023 | Sold | $403,000+24.8%$210/sqft |
Source: Public Record Report a problem | ||
| 10/6/2020 | Sold | $323,000-0.3%$169/sqft |
Source: Public Record Report a problem | ||
| 8/14/2020 | Pending sale | $324,000$169/sqft |
Source: KW SUNCOAST #A4471739 Report a problem | ||
| 8/7/2020 | Price change | $324,000-1.5%$169/sqft |
Source: KELLER WILLIAMS ISLAND LIFE #A4471739 Report a problem | ||
| 7/8/2020 | Listed for sale | $329,000+5.4%$172/sqft |
Source: KELLER WILLIAMS ISLAND LIFE #A4471739 Report a problem | ||
| 3/19/2019 | Sold | $312,000+528%$163/sqft |
Source: Public Record Report a problem | ||
| 6/15/2012 | Sold | $49,680$26/sqft |
Source: Public Record Report a problem | ||
Public tax history
| Year | Property taxes | Tax assessment |
|---|---|---|
| 2025 | $7,058 -10.6% | $411,311 -12.9% |
| 2024 | $7,892 +115% | $472,134 +122.4% |
| 2023 | $3,671 +3% | $212,283 +3% |
| 2022 | $3,566 +0.3% | $206,100 +3% |
| 2021 | $3,554 -34.8% | $200,097 -22.7% |
| 2020 | $5,450 +0.9% | $258,751 +2.4% |
| 2019 | $5,402 | $252,764 +3.8% |
| 2018 | $5,402 +2.5% | $243,407 +1.2% |
| 2017 | $5,268 +13.8% | $240,591 +8.9% |
| 2016 | $4,631 | $220,904 +2.8% |
| 2015 | $4,631 | $214,928 +8.3% |
| 2014 | $4,631 +4.5% | $198,416 +6.5% |
| 2013 | $4,433 +443195% | $186,346 +448.1% |
| 2012 | $1 | $34,000 |
Find assessor info on the county website
Monthly payment
Est. payment
Payment breakdown
Explore the cost of this home by adjusting the details. Changes won't be saved.Climate risks
Neighborhood: 34211
Nearby schools
GreatSchools rating
- 8/10B.D. Gullett Elementary SchoolGrades: PK-5Distance: 0.6 mi
- 8/10Dr Mona Jain Middle SchoolGrades: 6-8Distance: 0.5 mi
- 6/10Lakewood Ranch High SchoolGrades: PK,9-12Distance: 1.5 mi
Schools provided by the listing agent
- Elementary: Gullett Elementary
- Middle: Dr Mona Jain Middle
- High: Lakewood Ranch High
Source: Stellar MLS. This data may not be complete. We recommend contacting the local school district to confirm school assignments for this home.
- $419,8002 bd2 ba1.5k sqft11956 Forest Park Cir, Bradenton, FL 34211Off Market
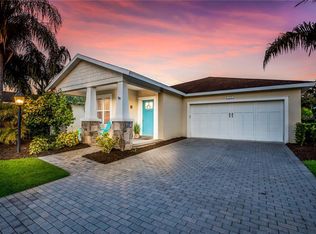
- $421,6002 bd2 ba1.5k sqft11956 Forest Park Cir, Lakewood Ranch, FL 34211Off Market

- $525,0003 bd2 ba1.5k sqft11964 Forest Park Cir, Bradenton, FL 34211Sold

- $425,6003 bd2 ba1.7k sqft11952 Forest Park Cir, Bradenton, FL 34211Off Market
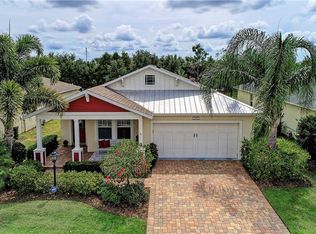
- $544,8003 bd2 ba2.1k sqft11968 Forest Park Cir, Bradenton, FL 34211Off Market
- $551,5003 bd3 ba2.1k sqft11968 Forest Park Cir, Lakewood Ranch, FL 34211Off Market
- $396,5003 bd2 ba1.7k sqft11948 Forest Park Cir, Bradenton, FL 34211Off Market
- $646,5004 bd4 ba2.2k sqft11972 Forest Park Cir, Bradenton, FL 34211Off Market
A local agent can set up tours, give advice and negotiate with sellers.
A local lender can help you make sure your offer is ready when you are.
Similar homes
- $474,9003 bd2 ba1.6k sqft4809 TOBERMORY WAY, BRADENTON, FL 34211For Sale

 MLS ID #A4696570, Jennifer Eastburn, EXP REALTY LLC. Stellar MLS
 - $499,9993 bd2 ba1.8k sqft12807 SEASONG TERRACE, BRADENTON, FL 34211For Sale
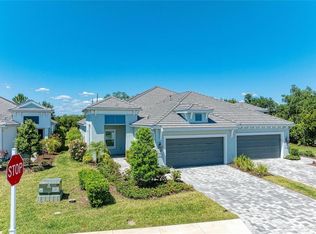 MLS ID #A4684473, Francine Fields, FINE PROPERTIES. Stellar MLS
 - $464,9003 bd2 ba1.7k sqft14319 GNATCATCHER TERRACE, LAKEWOOD RANCH, FL 34202For Sale
 MLS ID #A4696638, Susan Farhat, BRIGHT REALTY. Stellar MLS
 - $329,0003 bd3 ba1.6k sqft12455 TRAILHEAD DRIVE, BRADENTON, FL 34211For Sale
 MLS ID #A4701994, Joey Lamielle, RE/MAX ALLIANCE GROUP. Stellar MLS
 - $524,9003 bd2 ba1.9k sqft6462 GOLDEN LEAF COURT, LAKEWOOD RANCH, FL 34202For SaleMLS ID #A4698944, Kristi Berger, ANCHOR DOWN REAL ESTATE. Stellar MLS
- $555,0002 bd2 ba1.6k sqft14655 DERNA TERRACE, BRADENTON, FL 34211For SaleMLS ID #A4678549, Abigail Altier, ALTIER & COMPANY. Stellar MLS
- $375,0003 bd3 ba1.7k sqft12220 TRAILHEAD DRIVE, BRADENTON, FL 34211New ConstructionMLS ID #A4701396, Echo Belser PA, COLDWELL BANKER REALTY. Stellar MLS
- $444,9004 bd2 ba1.8k sqft17733 CANOPY PLACE, BRADENTON, FL 34211For SaleMLS ID #A4699471, Brian Best, EXIT KING REALTY. Stellar MLS
- $510,0003 bd2 ba2.1k sqft11739 FENNEMORE WAY, PARRISH, FL 34219For SaleMLS ID #A4700651, Judi Taulbee, FINE PROPERTIES. Stellar MLS
- $449,0003 bd2 ba1.6k sqft9019 HERITAGE SOUND DRIVE, BRADENTON, FL 34212For SaleMLS ID #A4702238, Miro Tmej, STARLIGHT PALMS PROPERTY MANAGEMENT, LLC. Stellar MLS
- $464,9003 bd3 ba1.8k sqft11515 SWEETGRASS DRIVE, BRADENTON, FL 34212For SaleMLS ID #A4692994, Todd Goodman, KELLER WILLIAMS ON THE WATER S. Stellar MLS
- $435,0003 bd2 ba1.8k sqft4907 KILTY COURT E, BRADENTON, FL 34203For SaleMLS ID #A4702805, Aaron Wittenstein, KW SUNCOAST. Stellar MLS
- $647,2004 bd3 ba2.2k sqft3512 SAVANNA PALMS COURT, BRADENTON, FL 34211For SaleMLS ID #A4700497, Shannon Dodge, WAGNER REALTY. Stellar MLS
- $314,0003 bd3 ba1.5k sqft5038 SUNNYSIDE LANE, BRADENTON, FL 34211For SaleMLS ID #A4697042, Jaclyn Ligman, EXP REALTY LLC. Stellar MLS
- $517,0003 bd2 ba2.1k sqft7102 42ND COURT E, SARASOTA, FL 34243For SaleMLS ID #A4702487, Tracey Punzone, UKEEPCOMMISSION REAL ESTATE. Stellar MLS
- $489,9003 bd2 ba1.8k sqft8150 INDIGO RIDGE TERRACE, UNIVERSITY PARK, FL 34201For SaleMLS ID #A4683805, Tami Cashi, COLDWELL BANKER REALTY. Stellar MLS
- $469,9003 bd2 ba1.9k sqft11851 69TH STREET E, PARRISH, FL 34219For SaleMLS ID #A4698302, Susanna Condon, WHITE SANDS REALTY GROUP FL. Stellar MLS
- $575,0003 bd3 ba2k sqft7155 SPIKERUSH COURT, BRADENTON, FL 34202For SaleMLS ID #A4701129, Desiree Hanright, REAL BROKER, LLC. Stellar MLS
- $415,0003 bd2 ba1.4k sqft6308 ROBIN COVE, BRADENTON, FL 34202For SaleMLS ID #A4699521, David Zachos, ZACHOS REALTY & DESIGN GROUP. Stellar MLS
- $550,0004 bd3 ba2k sqft621 FIRE BUSH COURT, BRADENTON, FL 34212For SaleMLS ID #A4701892, Todd Goodman, KELLER WILLIAMS ON THE WATER S. Stellar MLS
