Skip main navigation
For sale
  • $495,000

    4809 Tobermory Way, Bradenton, FL 34211

    3beds
    1,694sqft
    : 
    Loading
    Get pre-qualified
    Single Family Residence
    Built in 2019
    9,161 Square Feet Lot
    $473,400 Zestimate®
    $292/sqft
    $344/mo HOA

    What's special

    Large islandPeek of the waterCovered lanaiUpdated lightingQuartz countertopsGas rangeRefreshed ensuite bath
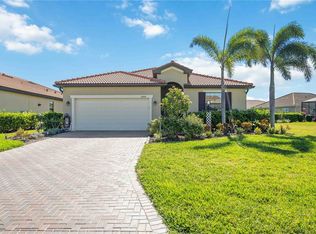
    Virtually Staged. Meticulously maintained and beautifully updated, this move-in ready Ashton Woods Lazio model offers the perfect blend of style, comfort, and low-maintenance living in the highly sought-after gated community of Rosedale Golf & Country Club. Located in the maintenance-free section with NO CDD fees, lawn care, cable TV, and high-speed internet are all included. Inside, you'll find 3 bedrooms, 2 bathrooms, and nearly 1,700 square feet of thoughtfully designed living space featuring an open floor plan, fresh coastal-inspired paint, updated lighting, luxury vinyl plank flooring in all bedrooms, and no carpet throughout. The beautifully appointed kitchen is the heart of the home with quartz countertops, a large island, 42-inch shaker cabinets, designer backsplash, stainless steel appliances, and a gas range—perfect for everyday living and entertaining. The spacious primary suite has been freshly painted a crisp, neutral white and features a tray ceiling, walk-in closet, and refreshed ensuite bath. Step outside to the covered lanai overlooking peaceful landscaping with a peek of the water. Already pre-plumbed for an outdoor kitchen and pre-wired for a future pool and spa, this backyard is ready to become your own private Florida oasis. Additional highlights include hurricane screens, an impact glass front window, new HVAC installed, tankless gas water heater, in-wall pest control system, irrigation system, and the washer and dryer are included. Enjoy resort-style amenities including a staffed gated entrance, Junior Olympic pool, fitness center, tennis courts, clubhouse, restaurant and bar, dog parks, golf cart-friendly streets, and optional golf memberships. Just minutes from Lakewood Ranch's premier shopping, dining, entertainment, and the Gulf Coast's world-famous beaches, this home truly offers the Florida lifestyle you've been looking for.
    38 days
    |
    929
    |
    34
    |

    Likely to sell faster than

    Zillow last checked:

    Listing updated:

    Listed by:

    Jennifer Eastburn 941-315-3789,

    EXP REALTY LLC 888-883-8509

    Source: Stellar MLS,MLS#: A4696570MLS LogoOriginating MLS: Sarasota - Manatee

    Loading...

      Facts & features

      Interior

      Bedrooms & bathrooms
      • Bedrooms: 3
      • Bathrooms: 2
      • Full bathrooms: 2
      Primary bedroom
      • Features: En Suite Bathroom, Walk-In Closet(s)
      • Level: First
      • Area: 195 Square Feet
      • Dimensions: 13x15
      Primary bathroom
      • Features: Dual Sinks, Shower No Tub, Linen Closet
      • Level: First
      Kitchen
      • Features: Kitchen Island, Pantry
      • Level: First
      • Area: 70 Square Feet
      • Dimensions: 7x10
      Living room
      • Level: First
      • Area: 266 Square Feet
      • Dimensions: 14x19
      Heating
      • Central
      Cooling
      • Central Air
      Appliances
      • Included: Cooktop, Dishwasher, Disposal, Dryer, Microwave, Refrigerator, Washer
      • Laundry: Laundry Room
      Features
      • Ceiling Fan(s), Eating Space In Kitchen, In Wall Pest System, Open Floorplan, Primary Bedroom Main Floor, Split Bedroom, Tray Ceiling(s)
      • Flooring: Tile, Vinyl
      • Windows: Window Treatments, Hurricane Shutters
      • Has fireplace: No
      Interior area
      • Total structure area: 1,694
      • Total interior livable area: 1,694 sqft
      Video & virtual tour

      Property

      Parking
      • Total spaces: 2
      • Parking features: Garage - Attached
      • Attached garage spaces: 2
      Features
      • Levels: One
      • Stories: 1
      • Exterior features: Irrigation System
      • Has view: Yes
      • View description: Pond
      • Has water view: Yes
      • Water view: Pond
      Lot
      • Size: 9,161 Square Feet
      Details
      • Parcel number: 579447759
      • Zoning: A
      • Special conditions: None

      Construction

      Type & style
      • Home type: SingleFamily
      • Property subtype: Single Family Residence
      Materials
      • Stucco
      • Foundation: Slab
      • Roof: Tile
      Condition
      • New construction: No
      • Year built: 2019
      Details
      • Builder model: Lazio
      • Builder name: Ashton Woods

      Utilities & green energy

      • Sewer: Public Sewer
      • Water: Public
      • Utilities for property: Cable Connected, Electricity Connected, Natural Gas Connected, Sewer Connected, Water Connected

      Community & HOA

      Community
      • Features: Clubhouse, Fitness Center, Gated Community - Guard, Golf Carts OK, Golf, Pool, Sidewalks, Tennis Court(s)
      • Security: Gated Community
      • Pet fee: $0 monthly
      • Subdivision: ROSEDALE ADD PH II
      HOA
      • Has HOA: Yes
      • Amenities included: Cable TV, Clubhouse, Fitness Center, Gated, Golf Course, Optional Additional Fees, Pool, Recreation Facilities, Tennis Court(s)
      • Services included: Cable TV, Common Area Taxes, Community Pool, Reserve Fund, Internet, Maintenance Grounds, Manager, Private Road, Recreational Facilities, Security
      • HOA fee: $344 monthly
      • HOA name: Resource Property Management
      • HOA phone: 941-348-2912
      • Second HOA name: Rosedale Master Association
      Location
      • Region: Bradenton

      Financial & listing details

      • Price per square foot: $292/sqft
      • Tax assessed value: $430,134
      • Annual tax amount: $4,563
      • Date on market: 6/12/2026
      • Cumulative days on market: 37 days
      • Listing terms: Cash,Conventional,FHA,VA Loan
      • Ownership: Fee Simple
      • Total actual rent: 0
      • Electric utility on property: Yes
      • Road surface type: Asphalt

        Estimated market value

        $473,400

        $450,000 - $497,000

        $3,121/mo

        Price history

        DateEventPrice
        6/12/2026Listed for sale$495,000-2.9%$292/sqft
        Source: eXp Realty #A4696570 Report a problem
        5/29/2024Sold$510,000-1.9%$301/sqft
        Source: Stellar MLS #A4605495 Report a problem
        4/23/2024Pending sale$520,000$307/sqft
        Source: Stellar MLS #A4605495 Report a problem
        4/9/2024Listed for sale$520,000+52.6%$307/sqft
        Source: Stellar MLS #A4605495 Report a problem
        9/6/2019Sold$340,790+0.2%$201/sqft
        Source: Public Record Report a problem
        8/9/2019Price change--
        Source: Ashton Woods Report a problem
        8/9/2019Pending sale$339,990$201/sqft
        Source: Ashton Woods Report a problem
        6/30/2019Price change$339,990-4.2%$201/sqft
        Source: Ashton Woods Report a problem
        6/13/2019Price change$354,990$210/sqft
        Source: Ashton Woods Report a problem
        6/3/2018Listed for sale--
        Source: Ashton Woods Report a problem
        4/28/2018Listing removed--
        Source: Ashton Woods Report a problem
        4/10/2018Listed for sale--
        Source: Ashton Woods Report a problem

        Public tax history

        YearProperty taxesTax assessment
        2025$4,563 +27.2%$348,324 +25%
        2024$3,587 +1.2%$278,725 +3%
        2023$3,543 +2.8%$270,607 +3%
        2022$3,446 -0.2%$262,725 +3%
        2021$3,452 +0.8%$255,073 +1.4%
        2020$3,425 +191.2%$251,551 +287%
        2019$1,176 0%$65,000 +8.3%
        2018$1,176 +24%$60,000 -40%
        2017$948 -41.2%$100,000 -19.3%
        2016$1,612 $123,975 +12.7%
        2015$1,612 $110,000 +8%
        2014-- $101,850
        Find assessor info on the county website

        Monthly payment

        Est. payment

        Payment breakdown

        Explore the cost of this home by adjusting the details. Changes won't be saved.
        All calculations are estimates and provided by Zillow, Inc. for informational purposes only. Actual amounts may vary.
        HOA fees may include property taxes on listings classified as Co-Ops. Contact the listing agent and/or owner for fee details.
        Mortgage interest rates are dependent on a number of factors, including credit score, down payment, and repayment length. Interest rate data provided by Zillow Group Marketplace, Inc. as of 1/1/1970 from various mortgage lenders with which we have lead or other similar arrangements; the Estimated Payment is an average of those rates.
        See how much you could borrow to make a competitive offer.

        Climate risks

        Neighborhood: Rosedale

        Getting around

        1 / 100
        Car-Dependent
        0 / 100
        No Nearby Transit
        33 / 100
        Somewhat Bikeable

        Nearby schools

        GreatSchools rating
        Schools provided by the listing agent
        • Elementary: Braden River Elementary
        • Middle: Braden River Middle
        • High: Lakewood Ranch High

        Source: Stellar MLS. This data may not be complete. We recommend contacting the local school district to confirm school assignments for this home.

        A local agent can set up tours, give advice and negotiate with sellers.

        A local lender can help you make sure your offer is ready when you are.

        Browse local experts

        Similar homes