Your Dream Home Awaits! **This home comes equipped with premium upgrades, including a WHOLE HOUSE GENERATOR & HURRICANE SHUTTERS—ensuring uninterrupted comfort and security during any storm, and offering true peace of mind year-round.** This pristine corner lot home in The Links at Rosedale exudes charm and decorative style, offering a perfect blend of elegance and functionality. The standout kitchen features a beautiful backsplash, granite countertops, and ample space for culinary creativity. The third bedroom is ideal for a home office or guest room and can easily be converted back to a bedroom. The lovely primary suite is a true retreat, complete with a spa-like bathroom and a spacious walk-in closet. Beautiful tile floors flow through the main living areas and all the bedrooms. Step outside to your private outdoor oasis, overlooking the lake, creating the perfect setting for relaxation and entertainment. The HVAC system includes an air purification system (HALO IAQ 2025). Additional upgrades include a whole-house generator, hurricane shutters, sun control film on windows (tinted), sun shade on the lanai, outdoor lighting, wireless motion sensors under the kitchen cabinets, and an insulated garage door. Gorgeous landscaping adds to the serene and secluded atmosphere, making this home a true sanctuary. Don’t miss the opportunity to experience this incredible home. Schedule your private showing today! As a resident of The Links at Rosedale, you’ll enjoy an active country club lifestyle with a social membership that includes access to five Har-Tru tennis courts, a Junior-size Olympic swimming pool, a state-of-the-art wellness center, and a modern clubhouse offering a dining room, lounge, and bistro patio. Optional tennis and golf memberships are available. With community fees covering two manned gates, dog parks, internet, cable, and landscaping, plus no CDD fees, you’ll relish low-maintenance living. Centrally located in Bradenton/Lakewood Ranch, you are just minutes from I-75, Lakewood Ranch, the UTC Mall, Gulf-coast beaches, and the Sarasota/Bradenton International Airport.
Sold for $460,000
$460,000
10008 CARNOUSTIE PLACE, BRADENTON, FL 34211
3beds
1,672sqft
Single Family Residence
Built in 2018
8,137 Square Feet Lot
$455,600 Zestimate®
$275/sqft
$3,143 Estimated rent
Home value
$455,600
$415,000 - $497,000
$3,143/mo
Zestimate® history
Owner options
List your home for rent
$3,143/mo
Rent Zestimate®
Find your next renter with Zillow Rental Manager. Plus, with online applications, you can quickly screen prospective tenants – for free.
$3,143/mo
Rent Zestimate®
Refinance and save
$3,401/mo
Est. payment
Refinancing to a lower rate could help reduce your monthly payments and save thousands over the life of the loan.
$3,401/mo
Est. payment
Explore your selling options
Work with a Zillow partner agent
Leverage their expertise and Zillow's premium Showcase listings to get your home seen by more buyers.
Get startedList with your own agent
Get your home in front of millions of buyers by listing it on Zillow.
Learn how to do itSell it yourself
Take full control of how buyers see your home on Zillow by listing For Sale by Owner (FSBO).
List your homeWhat's special
Overlooking the lakeBeautiful backsplashGranite countertopsSpa-like bathroomCorner lotPristine corner lot homeStandout kitchen
Zillow last checked:
Listing updated:
Listed by:
Guia Tomelden-Dorion 845-321-5158,
COLDWELL BANKER SARASOTA CENT. 941-487-5600
Bought with:
Ann Burke, 3295149
COLDWELL BANKER REALTY
Source: Stellar MLS,MLS#: A4644672 Originating MLS: Sarasota - Manatee
Originating MLS: Sarasota - Manatee
Facts & features
Interior
Bedrooms & bathrooms
- Bedrooms: 3
- Bathrooms: 2
- Full bathrooms: 2
Rooms
- Room types: Attic, Family Room
Primary bedroom
- Features: En Suite Bathroom, Walk-In Closet(s)
- Level: First
- Area: 180 Square Feet
- Dimensions: 12x15
Bedroom 2
- Features: Built-in Closet
- Level: First
Bedroom 3
- Features: Built-in Closet
- Level: First
- Area: 100 Square Feet
- Dimensions: 10x10
Primary bathroom
- Level: First
Bathroom 2
- Level: First
Dining room
- Level: First
- Area: 120 Square Feet
- Dimensions: 10x12
Family room
- Level: First
- Area: 210 Square Feet
- Dimensions: 15x14
Kitchen
- Features: Bar
- Level: First
Laundry
- Level: First
Living room
- Level: First
Heating
- Central, Heat Pump
Cooling
- Central Air
Appliances
- Included: Dishwasher, Disposal, Dryer, Microwave, Refrigerator, Washer, Water Filtration System
- Laundry: Laundry Room
Features
- Crown Molding, Open Floorplan, Primary Bedroom Main Floor, Solid Surface Counters, Stone Counters, Walk-In Closet(s)
- Flooring: Carpet, Ceramic Tile
- Doors: Sliding Doors
- Windows: Shades, Tinted Windows, Hurricane Shutters, Hurricane Shutters/Windows
- Has fireplace: No
Interior area
- Total structure area: 2,273
- Total interior livable area: 1,672 sqft
Property
Parking
- Total spaces: 2
- Parking features: Driveway, Garage Door Opener
- Attached garage spaces: 2
- Has uncovered spaces: Yes
Features
- Levels: One
- Stories: 1
- Patio & porch: Enclosed, Porch, Screened
- Exterior features: Irrigation System, Lighting
- Has view: Yes
- View description: Water, Lake
- Has water view: Yes
- Water view: Water,Lake
- Waterfront features: Lake
Lot
- Size: 8,137 Square Feet
- Features: Corner Lot
- Residential vegetation: Trees/Landscaped
Details
- Parcel number: 579446859
- Zoning: A
- Special conditions: None
Construction
Type & style
- Home type: SingleFamily
- Property subtype: Single Family Residence
Materials
- Stucco
- Foundation: Slab
- Roof: Concrete,Tile
Condition
- New construction: No
- Year built: 2018
Utilities & green energy
- Sewer: Public Sewer
- Water: Public
- Utilities for property: Public, Sewer Connected, Sprinkler Recycled, Underground Utilities, Water Connected
Green energy
- Energy efficient items: Appliances, HVAC, Insulation
- Water conservation: Irrigation-Reclaimed Water
Community & HOA
Community
- Features: Lake, Clubhouse, Fitness Center, Gated Community - Guard
- Security: Gated Community, Security System, Smoke Detector(s)
- Pet fee: $0 monthly
- Subdivision: ROSEDALE ADD PH II
HOA
- Has HOA: Yes
- Amenities included: Clubhouse, Fitness Center, Gated, Golf Course
- Services included: 24-Hour Guard, Cable TV, Community Pool
- HOA fee: $337 monthly
- HOA name: Resource Property Mgmt/Cristine Stewart
- HOA phone: 941-348-2912
- Second HOA name: Rosedale
Location
- Region: Bradenton
Financial & listing details
- Price per square foot: $275/sqft
- Tax assessed value: $431,634
- Annual tax amount: $3,134
- Date on market: 3/27/2025
- Cumulative days on market: 119 days
- Listing terms: Cash,Conventional,FHA
- Ownership: Fee Simple
- Total actual rent: 0
- Road surface type: Paved
Price history
| Date | Event | Price |
|---|---|---|
| 8/19/2025 | Sold | $460,000-3.2%$275/sqft |
Source:  Stellar MLS #A4644672 Report a problem Stellar MLS #A4644672 Report a problem | ||
| 7/24/2025 | Pending sale | $475,000$284/sqft |
Source: Stellar MLS #A4644672 Report a problem | ||
| 7/10/2025 | Price change | $475,000-3.5%$284/sqft |
Source: Stellar MLS #A4644672 Report a problem | ||
| 5/31/2025 | Price change | $492,000-1%$294/sqft |
Source: Stellar MLS #A4644672 Report a problem | ||
| 3/27/2025 | Listed for sale | $497,000+65.7%$297/sqft |
Source: Stellar MLS #A4644672 Report a problem | ||
| 4/3/2018 | Sold | $300,000$179/sqft |
Source: Public Record Report a problem | ||
Public tax history
| Year | Property taxes | Tax assessment |
|---|---|---|
| 2025 | $3,229 +3% | $254,304 +2.9% |
| 2024 | $3,135 +1.3% | $247,137 +3% |
| 2023 | $3,094 +2.9% | $239,939 +3% |
| 2022 | $3,008 -0.1% | $232,950 +3% |
| 2021 | $3,011 +0.8% | $226,165 +1.4% |
| 2020 | $2,987 +1.5% | $223,042 +2.3% |
| 2019 | $2,944 | $218,027 +211.5% |
| 2018 | $2,944 +132.7% | $70,000 -33.3% |
| 2017 | $1,265 -31% | $105,000 -19.3% |
| 2016 | $1,835 | $130,150 +13.2% |
| 2015 | $1,835 | $115,000 -0.9% |
| 2014 | -- | $116,025 |
Find assessor info on the county website
Neighborhood: Rosedale
Nearby homes
- $474,5003 bd2 ba1.6k sqft10008 Carnoustie Circle, Bradenton, FL 34211Off Market
- $619,0003 bd3 ba2.4k sqft10012 Carnoustie Pl, Bradenton, FL 34211Off Market
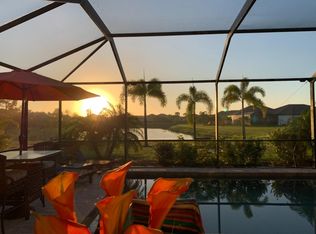
- $501,5004 bd2 ba1.9k sqft4805 Tobermory Way, Bradenton, FL 34211Off Market

- $540,0004 bd3 ba2k sqft10016 Carnoustie Pl, Bradenton, FL 34211Sold

- $474,9003 bd2 ba1.6k sqft4809 Tobermory Way, Bradenton, FL 34211For Sale
- $516,2003 bd3 ba1.8k sqft10004 Carnoustie Pl, Bradenton, FL 34211Off Market
- $575,2009,160 Square Feet4817 Tobermory Way, Bradenton, FL 34211Off Market
- $477,3003 bd3 ba1.8k sqft10020 Carnoustie Pl, Bradenton, FL 34211Off Market
Nearby schools
GreatSchools rating
- 7/10Braden River Elementary SchoolGrades: PK-5Distance: 1.7 mi
- 8/10Dr Mona Jain Middle SchoolGrades: 6-8Distance: 1.4 mi
- 6/10Lakewood Ranch High SchoolGrades: PK,9-12Distance: 0.8 mi
Schools provided by the listing agent
- Elementary: Braden River Elementary
- Middle: Braden River Middle
- High: Lakewood Ranch High
Source: Stellar MLS. This data may not be complete. We recommend contacting the local school district to confirm school assignments for this home.
Get a cash offer in 3 minutes
Find out how much your home could sell for in as little as 3 minutes with a no-obligation cash offer.
Estimated market value
$455,600
Get a cash offer in 3 minutes
Find out how much your home could sell for in as little as 3 minutes with a no-obligation cash offer.
Estimated market value
$455,600
- Florida
- Manatee County
- Bradenton
- 34211
- Rosedale
- 10008 CARNOUSTIE PLACE
Nearby cities
Nearby neighborhoods
Nearby zip codes
Other Bradenton Topics
