Virtually Staged. NEW ROOF '22 IMPACT WINDOWS '21 AC '18, Tankless HWT Perfect blend of comfort, style, and Florida living in this beautifully maintained Bruce Williams-built home, offering 3 bedrooms, 2 bathrooms, and approximately 1,900 square feet of thoughtfully designed living space. Ideally positioned with coveted southern rear exposure, this home is filled with natural light thanks to abundant impact windows while capturing tranquil preserve views with no rear neighbors for added privacy. Outstanding curb appeal begins with the beautiful paver driveway and continues to the extended screened paver lanai—an inviting outdoor retreat ideal for morning coffee, evening sunsets, or entertaining family and friends. Major improvements provide lasting value and peace of mind. Inside, you'll find solid surface flooring throughout, featuring ceramic tile in the main living areas and engineered hardwood flooring in all bedrooms. Fresh neutral paint creates a bright, modern feel, while crown molding adds a touch of elegance throughout the main living spaces. The beautifully appointed kitchen is designed for both everyday living and entertaining, showcasing rich wood cabinetry with rollout drawers, quartz countertops, marble basket weave backsplash, stainless steel appliances w/natural gas cooktop, and a spacious center island that serves as the heart of the home. The desirable split-bedroom floor plan offers privacy for everyone, with two guest bedrooms and a full bath tucked away from the generously sized primary suite, complete with a walk-in closet, separate slider to lanai and peaceful preserve views. Located within the "hidden jewel" of a gated community of University Place, residents enjoy an exceptional lifestyle with two resort-style pools, a relaxing hot tub, fitness center, scenic walking trails, and outdoor summer kitchens perfect for neighborhood gatherings. Conveniently situated near Sarasota, Bradenton, downtown St. Petersburg, Sarasota-Bradenton International Airport, and world-renowned Gulf Coast beaches—including Siesta Key, Lido Key, Longboat Key, and Anna Maria Island—you'll also be just minutes from premier shopping, dining, and entertainment at University Town Center. This exceptional home offers the ideal combination of location, lifestyle, and move-in-ready convenience! Detwilers market, Whole Foods. Fresh Market, Trader Joes, Publix, Target all within a stones throw...UTC Mall District currently offers approximately 80 dining options and 300+ Stores and Boutiques...8 miles to DT Sarasota and 11 miles to Lido Key...amazing location and so much more!!!
For sale
Price cut: $10K (9/14)
$464,900
8150 INDIGO RIDGE TERRACE, UNIVERSITY PARK, FL 34201
3beds
1,869sqft
Single Family Residence
Built in 2004
6,242 Square Feet Lot
$-- Zestimate®
$249/sqft
$112/mo HOA
What's special
Relaxing hot tubQuartz countertopsOutstanding curb appealGenerously sized primary suiteCoveted southern rear exposureTwo resort-style poolsSolid surface flooring throughout
- 186 days
- 596
- 20
Zillow last checked:
Listing updated:
Listed by:
Tami Cashi 941-527-9088,
COLDWELL BANKER REALTY 941-907-1033,
Lori Cashi-Haught 941-545-5016,
COLDWELL BANKER REALTY
Source: Stellar MLS,MLS#: A4683805 Originating MLS: Sarasota - Manatee
Originating MLS: Sarasota - Manatee
Facts & features
Interior
Bedrooms & bathrooms
- Bedrooms: 3
- Bathrooms: 2
- Full bathrooms: 2
Primary bedroom
- Features: Walk-In Closet(s)
- Level: First
- Area: 294 Square Feet
- Dimensions: 14x21
Bedroom 2
- Features: Built-in Closet
- Level: First
- Area: 120 Square Feet
- Dimensions: 12x10
Bedroom 3
- Features: Built-in Closet
- Level: First
- Area: 120 Square Feet
- Dimensions: 12x10
Dining room
- Level: First
- Area: 120 Square Feet
- Dimensions: 12x10
Great room
- Level: First
- Area: 240 Square Feet
- Dimensions: 16x15
Kitchen
- Features: Built-in Closet
- Level: First
- Area: 270 Square Feet
- Dimensions: 18x15
Living room
- Level: First
- Area: 273 Square Feet
- Dimensions: 13x21
Heating
- Central, Electric
Cooling
- Central Air
Appliances
- Included: Dishwasher, Disposal, Dryer, Microwave, Range, Refrigerator, Washer
- Laundry: Laundry Room
Features
- Ceiling Fan(s), Eating Space In Kitchen, Kitchen/Family Room Combo, Living Room/Dining Room Combo, Open Floorplan, Primary Bedroom Main Floor, Solid Wood Cabinets, Split Bedroom, Stone Counters, Thermostat, Walk-In Closet(s)
- Flooring: Ceramic Tile, Engineered Hardwood
- Doors: Sliding Doors
- Windows: Window Treatments
- Has fireplace: No
Interior area
- Total structure area: 2,452
- Total interior livable area: 1,869 sqft
Video & virtual tour
Property
Parking
- Total spaces: 2
- Parking features: Driveway, Garage Door Opener
- Attached garage spaces: 2
- Has uncovered spaces: Yes
Features
- Levels: One
- Stories: 1
- Exterior features: Irrigation System, Private Mailbox, Rain Gutters
- Has view: Yes
- View description: Trees/Woods
Lot
- Size: 6,242 Square Feet
- Dimensions: 52 x 120
- Features: Landscaped, Level
Details
- Parcel number: 2054732359
- Zoning: PDMU/WPE
- Special conditions: None
Construction
Type & style
- Home type: SingleFamily
- Architectural style: Florida
- Property subtype: Single Family Residence
Materials
- Block, Stucco
- Foundation: Slab
- Roof: Shingle
Condition
- Completed
- New construction: No
- Year built: 2004
Details
- Builder name: Bruce Williams
Utilities & green energy
- Sewer: Public Sewer
- Water: Public
- Utilities for property: Cable Connected, Electricity Connected, Natural Gas Connected, Public, Sewer Connected, Street Lights, Underground Utilities, Water Connected
Community & HOA
Community
- Features: Buyer Approval Required, Deed Restrictions, Fitness Center, Gated Community - No Guard, Playground, Pool, Sidewalks, Tennis Court(s)
- Pet fee: $0 monthly
- Subdivision: UNIVERSITY PLACE
HOA
- Has HOA: Yes
- Amenities included: Fitness Center, Gated, Playground, Pool, Spa/Hot Tub, Tennis Court(s), Trail(s), Vehicle Restrictions
- Services included: Common Area Taxes, Community Pool, Reserve Fund, Maintenance Grounds, Manager, Pool Maintenance, Recreational Facilities
- HOA fee: $112 monthly
- HOA name: Nicole Banks/Sunstate
- HOA phone: 941-870-4920
Location
- Region: University Park
Financial & listing details
- Price per square foot: $249/sqft
- Tax assessed value: $389,445
- Annual tax amount: $2,290
- Date on market: 3/24/2026
- Cumulative days on market: 186 days
- Listing terms: Cash,Conventional,FHA
- Ownership: Fee Simple
- Total actual rent: 0
- Electric utility on property: Yes
- Road surface type: Paved, Concrete
Estimated market value
Not available
Estimated sales range
Not available
Not available
Price history
| Date | Event | Price |
|---|---|---|
| 9/14/2026 | Price change | $464,900-2.1%$249/sqft |
Source:  Stellar MLS #A4683805 Report a problem Stellar MLS #A4683805 Report a problem | ||
| 8/20/2026 | Price change | $474,900-3.1%$254/sqft |
Source: Stellar MLS #A4683805 Report a problem | ||
| 8/12/2026 | Price change | $489,900-2%$262/sqft |
Source: Stellar MLS #A4683805 Report a problem | ||
| 5/21/2026 | Price change | $499,999-2.9%$268/sqft |
Source: Stellar MLS #A4683805 Report a problem | ||
| 3/24/2026 | Listed for sale | $515,000+91.4%$276/sqft |
Source: Stellar MLS #A4683805 Report a problem | ||
| 6/5/2008 | Sold | $269,000+367.8%$144/sqft |
Source: Public Record Report a problem | ||
| 6/14/2004 | Sold | $57,500$31/sqft |
Source: Public Record Report a problem | ||
Public tax history
| Year | Property taxes | Tax assessment |
|---|---|---|
| 2025 | $4,961 +2.2% | $207,247 +2.9% |
| 2024 | $4,857 +4.3% | $201,406 +3% |
| 2023 | $4,656 +1.1% | $195,540 +3% |
| 2022 | $4,605 +1.3% | $189,845 +3% |
| 2021 | $4,547 +0.9% | $184,316 +1.4% |
| 2020 | $4,506 +1.4% | $181,771 +2.3% |
| 2019 | $4,446 | $177,684 +1.9% |
| 2018 | $4,446 +0.3% | $174,371 +2.1% |
| 2017 | $4,431 +3.4% | $170,785 +2.1% |
| 2016 | $4,288 | $167,272 +0.7% |
| 2015 | $4,288 | $166,109 +0.8% |
| 2014 | $4,288 +0.8% | $164,791 +1.5% |
| 2013 | $4,254 +425304% | $162,356 +1.7% |
| 2012 | $1 | $159,642 -4% |
| 2011 | $1 | $166,241 +1.5% |
| 2010 | -- | $163,784 -18.2% |
| 2009 | $4,912 +42.4% | $200,321 -17.3% |
| 2008 | $3,450 -24.2% | $242,169 -13% |
| 2007 | $4,550 -4.7% | $278,444 +2.5% |
| 2006 | $4,776 +7.2% | $271,596 +9.3% |
| 2005 | $4,454 +390.1% | $248,513 +397% |
| 2004 | $909 +391.6% | $50,000 +400% |
| 2003 | $185 | $10,000 |
Find assessor info on the county website
Monthly payment
Est. payment
Payment breakdown
Explore the cost of this home by adjusting the details. Changes won't be saved.Climate risks
Neighborhood: University Park
Nearby schools
Schools provided by the listing agent
- Elementary: Robert E Willis Elementary
- Middle: Braden River Middle
- High: Braden River High
Source: Stellar MLS. This data may not be complete. We recommend contacting the local school district to confirm school assignments for this home.
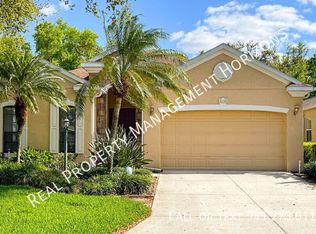
- $451,8003 bd2 ba2k sqft8146 Indigo Ridge Ter, Bradenton, FL 34201Off Market
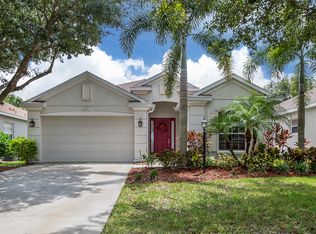
- $400,1002 bd2 ba1.7k sqft8154 Indigo Ridge Ter, University Park, FL 34201Off Market
- $491,9003 bd2 ba2k sqft8142 Indigo Ridge Ter, University Park, FL 34201Off Market
- $469,3003 bd2 ba2k sqft8158 Indigo Ridge Ter, Bradenton, FL 34201Off Market
Similar homes
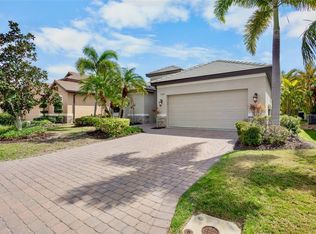
- $559,0002 bd2 ba1.7k sqft7608 RIO BELLA, BRADENTON, FL 34201For Sale
 MLS ID #A4684599, Peg Schmitt, REALTY HUB. Stellar MLS
 - $562,0003 bd2 ba1.7k sqft7159 PRESTWICK COURT, UNIVERSITY PARK, FL 34201For Sale
 MLS ID #A4694942, Tracy Seider, BRIGHT REALTY. Stellar MLS
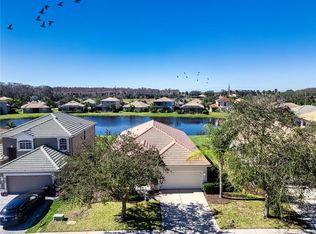
 - $455,0003 bd2 ba2k sqft236 GOLDEN HARBOUR TRAIL, BRADENTON, FL 34212For Sale
 MLS ID #A4705959, Shelley Gentile, COLDWELL BANKER REALTY. Stellar MLS
 - $425,0002 bd2 ba1.8k sqft7954 TYBEE COURT #7954, UNIVERSITY PARK, FL 34201For Sale
 MLS ID #A4687617, Carolina Gibbs, PREFERRED SHORE LLC. Stellar MLS
 - $650,0003 bd2 ba2.6k sqft6840 COYOTE RIDGE COURT, BRADENTON, FL 34201For SaleMLS ID #A4705170, Jeffrey Bray, PLLC, LPT REALTY, LLC. Stellar MLS
- $499,0002 bd2 ba1.6k sqft7159 WESTHILL COURT, LAKEWOOD RANCH, FL 34202For SaleMLS ID #A4706496, Pat McMillan, PREMIER SOTHEBY'S INTERNATIONAL REALTY. Stellar MLS
- $514,0003 bd2 ba1.9k sqft6462 GOLDEN LEAF COURT, LAKEWOOD RANCH, FL 34202For SaleMLS ID #A4698944, Kristi Berger, ANCHOR DOWN REAL ESTATE. Stellar MLS
- $675,0003 bd2 ba1.9k sqft6923 LENNOX PLACE, UNIVERSITY PARK, FL 34201For SaleMLS ID #A4690839, Stephen Strong, MICHAEL SAUNDERS & COMPANY. Stellar MLS
- $649,0003 bd3 ba2.1k sqft8416 ABINGDON COURT, UNIVERSITY PARK, FL 34201For SaleMLS ID #A4676424, Ed French, COLDWELL BANKER REALTY. Stellar MLS
- $485,0003 bd2 ba1.7k sqft4650 WOODBROOK DRIVE, SARASOTA, FL 34243For SaleMLS ID #A4689681, Vlado Konatar, KONA REALTY. Stellar MLS
- $593,0003 bd2 ba2.3k sqft7131 67TH TER E, BRADENTON, FL 34203For SaleMLS ID #A4693272, Kathy Cahill, KELLER WILLIAMS ON THE WATER. Stellar MLS
- $418,0003 bd2 ba1.5k sqft1415 MILLBROOK CIRCLE, BRADENTON, FL 34212For SaleMLS ID #A4699617, Cristina Campbell, PA, VUE REALTY, LLC. Stellar MLS
- $439,9004 bd2 ba2.2k sqft8769 MONTEREY BAY LOOP, BRADENTON, FL 34212For SaleMLS ID #A4689555, Kym Paxton, KW SUNCOAST. Stellar MLS
- $589,0003 bd2 ba2.2k sqft5256 E 88TH STREET, BRADENTON, FL 34211For SaleMLS ID #A4699562, Sylvia Abdelsalam, KW SUNCOAST. Stellar MLS
- $550,0003 bd3 ba2k sqft7155 SPIKERUSH COURT, BRADENTON, FL 34202For SaleMLS ID #A4701129, Desiree Hanright, REAL BROKER, LLC. Stellar MLS
- $425,0003 bd2 ba1.6k sqft1007 50TH STREET E, BRADENTON, FL 34208For SaleMLS ID #A4688923, Erin Brooks, KELLER WILLIAMS ON THE WATER. Stellar MLS
- $480,0003 bd3 ba2.3k sqft6430 MOORINGS POINT CIRCLE #201, BRADENTON, FL 34202For SaleMLS ID #A4703597, Stephen Strong, MICHAEL SAUNDERS & COMPANY. Stellar MLS
- $430,0004 bd3 ba2k sqft8235 MIRAMAR WAY, LAKEWOOD RANCH, FL 34202For SaleMLS ID #A4684561, ALLEN Smith, IV, RE/MAX ALLIANCE GROUP. Stellar MLS
- $434,9002 bd2 ba1.5k sqft8336 TARTAN FIELDS CIRCLE, LAKEWOOD RANCH, FL 34202For SaleMLS ID #A4692337, Connie Poulos Loos, KW SUNCOAST. Stellar MLS
- $455,0004 bd2 ba1.9k sqft3576 74TH AVENUE CIRCLE E, SARASOTA, FL 34243For SaleMLS ID #A4693654, Naty Gomes, WRA BUSINESS & REAL ESTATE. Stellar MLS
