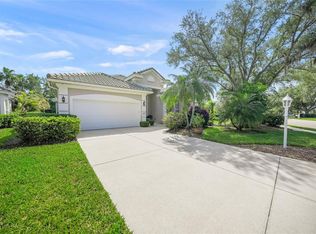
Virtually Staged. Resort-Style Living in the Heart of University Park! Discover the perfect blend of comfort, convenience, and an exceptional Florida lifestyle in this beautifully maintained home located in the sought-after Virginia Water neighborhood of University Park. Featuring 3 bedrooms and 2 bathrooms, this move-in-ready residence offers a bright, open floor plan filled with natural light and designed for easy everyday living and entertaining. Major updates provide peace of mind, including a newer roof, air conditioning system, appliances, water heater, and generator. Meticulously cared for and impeccably clean, this home is ready for its next owner to move right in and start enjoying all that University Park has to offer. Step outside and enjoy the neighborhood pool just moments from your front door, or take advantage of the outstanding amenities at the award-winning University Park Country Club. Consistently ranked among Florida’s premier golf destinations, the club features 27 holes of championship golf, tennis and pickleball courts, a fitness center, croquet, and a vibrant calendar of social events and activities. Ownership includes the required minimum Social Membership, providing access to the club’s exceptional lifestyle offerings. Ideally located, this peaceful enclave is just 15 minutes from downtown Sarasota, where you’ll find world-class dining, shopping, arts and cultural venues, museums, entertainment, top-rated healthcare, beautiful Gulf Coast beaches, and Sarasota-Bradenton International Airport. Just minutes away are I-75, University Town Center’s premier shopping and dining destinations, Nathan Benderson Park, and the renowned Mote Marine Laboratory & Aquarium. Experience the best of Florida living in one of Sarasota’s most desirable gated communities. This is more than a home - it’s a lifestyle.
For sale
$562,000
7159 PRESTWICK COURT, UNIVERSITY PARK, FL 34201
3beds
1,735sqft
Single Family Residence
Built in 1995
8,538 Square Feet Lot
$535,400 Zestimate®
$324/sqft
$656/mo HOA
What's special
Gated communitiesNewer roofPeaceful enclaveAir conditioning system
- 82 days |
- 225 |
- 9 |
Zillow last checked:
Listing updated:
Listed by:
Tracy Seider 941-356-2057,
BRIGHT REALTY 941-552-6036,
Matt Seider 415-794-3865,
BRIGHT REALTY
Source: Stellar MLS,MLS#: A4694942 Originating MLS: Sarasota - Manatee
Originating MLS: Sarasota - Manatee
Facts & features
Interior
Bedrooms & bathrooms
- Bedrooms: 3
- Bathrooms: 2
- Full bathrooms: 2
Rooms
- Room types: Den/Library/Office, Utility Room
Primary bedroom
- Features: Walk-In Closet(s)
- Level: First
- Area: 272 Square Feet
- Dimensions: 17x16
Bedroom 2
- Features: Built-in Closet
- Level: First
- Area: 132 Square Feet
- Dimensions: 12x11
Bedroom 3
- Features: Built-in Closet
- Level: First
- Area: 156 Square Feet
- Dimensions: 13x12
Dining room
- Level: First
- Area: 140 Square Feet
- Dimensions: 14x10
Kitchen
- Level: First
- Area: 120 Square Feet
- Dimensions: 12x10
Living room
- Level: First
- Area: 224 Square Feet
- Dimensions: 16x14
Heating
- Central
Cooling
- Central Air
Appliances
- Included: Dishwasher, Disposal, Dryer, Microwave, Range, Refrigerator, Washer
- Laundry: Inside, Laundry Room
Features
- Ceiling Fan(s), Eating Space In Kitchen, Open Floorplan, Primary Bedroom Main Floor, Split Bedroom, Walk-In Closet(s)
- Flooring: Carpet, Ceramic Tile
- Doors: Sliding Doors
- Windows: Window Treatments
- Has fireplace: No
Interior area
- Total structure area: 2,331
- Total interior livable area: 1,735 sqft
Video & virtual tour
Property
Parking
- Total spaces: 2
- Parking features: Garage - Attached
- Attached garage spaces: 2
Features
- Levels: One
- Stories: 1
Lot
- Size: 8,538 Square Feet
Details
- Parcel number: 1919910859
- Zoning: PDR/WPE/
- Special conditions: None
Construction
Type & style
- Home type: SingleFamily
- Property subtype: Single Family Residence
Materials
- Block, Stucco
- Foundation: Slab
- Roof: Tile
Condition
- New construction: No
- Year built: 1995
Utilities & green energy
- Sewer: Public Sewer
- Water: Public
- Utilities for property: Public
Community & HOA
Community
- Features: Clubhouse, Deed Restrictions, Fitness Center, Gated Community - Guard, Golf Carts OK, Golf, Irrigation-Reclaimed Water, Tennis Court(s)
- Pet fee: $0 monthly
- Subdivision: UNIVERSITY PARK
HOA
- Has HOA: Yes
- Amenities included: Clubhouse, Fitness Center, Gated, Pickleball Court(s), Tennis Court(s)
- Services included: Cable TV, Community Pool, Internet, Maintenance Grounds, Private Road
- HOA fee: $656 monthly
- HOA name: Amanda Goodhue
- HOA phone: 941-355-3888
Location
- Region: University Park
Financial & listing details
- Price per square foot: $324/sqft
- Tax assessed value: $401,523
- Annual tax amount: $6,969
- Date on market: 6/2/2026
- Cumulative days on market: 76 days
- Listing terms: Cash,Conventional
- Ownership: Fee Simple
- Total actual rent: 0
- Road surface type: Paved
Estimated market value
$535,400
$509,000 - $562,000
$2,749/mo
Price history
| Date | Event | Price |
|---|---|---|
| 6/2/2026 | Listed for sale | $562,000+756.7%$324/sqft |
Source:  Stellar MLS #A4694942 Report a problem Stellar MLS #A4694942 Report a problem | ||
| 10/13/2006 | Sold | $65,600+10.1%$38/sqft |
Source: Public Record Report a problem | ||
| 11/4/1994 | Sold | $59,600$34/sqft |
Source: Public Record Report a problem | ||
Public tax history
| Year | Property taxes | Tax assessment |
|---|---|---|
| 2025 | $6,969 +0.3% | $386,470 +10% |
| 2024 | $6,950 +2% | $351,336 +10% |
| 2023 | $6,815 +9.4% | $319,396 +10% |
| 2022 | $6,229 +17.6% | $290,360 +10% |
| 2021 | $5,297 +4.1% | $263,964 +5.8% |
| 2020 | $5,088 +25.1% | $249,417 +2.8% |
| 2019 | $4,066 | $242,733 -9.2% |
| 2018 | $4,066 -9.7% | $267,468 -7.2% |
| 2017 | $4,503 +8.4% | $288,166 +6% |
| 2016 | $4,154 | $271,824 +4.2% |
| 2015 | $4,154 | $260,834 +4.8% |
| 2014 | $4,154 +10.3% | $248,896 +12% |
| 2013 | $3,767 +376617% | $222,229 +4.7% |
| 2012 | $1 | $212,352 -5.4% |
| 2011 | $1 | $224,501 +1.7% |
| 2010 | -- | $220,845 -8.6% |
| 2009 | $4,083 -12.3% | $241,721 -16.6% |
| 2008 | $4,656 -21.5% | $289,921 -20.1% |
| 2007 | $5,931 +8.5% | $362,946 +16.7% |
| 2006 | $5,468 +18.7% | $310,953 +20.9% |
| 2005 | $4,608 +5.4% | $257,110 +6.9% |
| 2004 | $4,371 +1.4% | $240,492 +3.2% |
| 2003 | $4,309 +13% | $233,083 +8.6% |
| 2002 | $3,814 +10.6% | $214,607 +9% |
| 2001 | $3,448 +6.2% | $196,883 +3.7% |
| 2000 | $3,246 | $189,836 |
Find assessor info on the county website
Monthly payment
Est. payment
Payment breakdown
Explore the cost of this home by adjusting the details. Changes won't be saved.Climate risks
Neighborhood: University Park
Nearby schools
GreatSchools rating
- 10/10Robert Willis Elementary SchoolGrades: PK-5Distance: 5.2 mi
- 4/10Braden River Middle SchoolGrades: 6-8Distance: 2.8 mi
- 4/10Braden River High SchoolGrades: 9-12Distance: 2.6 mi
Schools provided by the listing agent
- Elementary: Robert E Willis Elementary
- Middle: Braden River Middle
- High: Braden River High
Source: Stellar MLS. This data may not be complete. We recommend contacting the local school district to confirm school assignments for this home.
- $585,4003 bd2 ba1.9k sqft6615 Virginia Xing, University Park, FL 34201Off Market
- $511,0003 bd2 ba1.9k sqft7151 Prestwick Ct, University Park, FL 34201Off Market

- $489,9002 bd2 ba1.7k sqft7147 Prestwick Ct, University Park, FL 34201For Sale

- $778,2003 bd3 ba2.6k sqft6614 Virginia Xing, University Park, FL 34201Off Market
- $506,9003 bd2 ba1.9k sqft7201 Churston Ln, University Park, FL 34201Off Market
- $577,2003 bd2 ba1.7k sqft6611 Virginia Xing, University Park, FL 34201Off Market
- $497,0003 bd2 ba1.9k sqft7155 Prestwick Ct, University Park, FL 34201Off Market
- $704,6003 bd3 ba2.3k sqft6618 Virginia Xing, University Park, FL 34201Off Market
A local agent can set up tours, give advice and negotiate with sellers.
Similar homes
- $550,0003 bd2 ba2k sqft6411 BERKSHIRE PLACE, UNIVERSITY PARK, FL 34201For Sale

 MLS ID #A4683463, Marina Solo, PA, KW SUNCOAST. Stellar MLS
 - $525,0003 bd2 ba1.9k sqft7904 HAMPTON COURT, UNIVERSITY PARK, FL 34201For Sale
 MLS ID #A4686304, Marina Solo, PA, KW SUNCOAST. Stellar MLS
 - $593,0003 bd2 ba2.3k sqft7131 67TH TER E, BRADENTON, FL 34203For Sale
 MLS ID #A4693272, Kathy Cahill, KELLER WILLIAMS ON THE WATER. Stellar MLS
 - $675,0003 bd2 ba1.9k sqft6923 LENNOX PLACE, UNIVERSITY PARK, FL 34201For Sale
 MLS ID #A4690839, Stephen Strong, MICHAEL SAUNDERS & COMPANY. Stellar MLS
 - $466,0002 bd2 ba1.7k sqft7731 WHITEBRIDGE GLEN, UNIVERSITY PARK, FL 34201For SaleMLS ID #A4688909, Daniela Soiman, FINE PROPERTIES. Stellar MLS
- $474,9003 bd2 ba1.8k sqft8150 INDIGO RIDGE TERRACE, UNIVERSITY PARK, FL 34201For SaleMLS ID #A4683805, Tami Cashi, COLDWELL BANKER REALTY. Stellar MLS
- $549,0003 bd2 ba1.9k sqft7218 34TH STREET E, SARASOTA, FL 34243For SaleMLS ID #TB8538576, Clay McCreery, FUTURE HOME REALTY INC. Stellar MLS
- $447,0002 bd2 ba1.4k sqft7906 WHITEBRIDGE GLEN, UNIVERSITY PARK, FL 34201For SaleMLS ID #A4698021, Daniela Soiman, FINE PROPERTIES. Stellar MLS
- $599,0003 bd2 ba1.9k sqft6817 CORRAL CIRCLE, SARASOTA, FL 34243For SaleMLS ID #A4699578, Ariel Sarmiento, LLC, COLDWELL BANKER REALTY. Stellar MLS
- $750,0003 bd2 ba2k sqft7916 HAMPTON COURT, UNIVERSITY PARK, FL 34201For SaleMLS ID #A4695470, Marina Solo, PA, KW SUNCOAST. Stellar MLS
- $550,0003 bd2 ba2.1k sqft4424 HIGHLAND PARK #5, SARASOTA, FL 34235For SaleMLS ID #A4692053, Kathy Morgan, MORGAN JOHNSON REALTY LLC. Stellar MLS
- $565,0002 bd2 ba1.9k sqft8762 52ND AVENUE E, BRADENTON, FL 34211For SaleMLS ID #A4700211, Carol Tucker, FINE PROPERTIES. Stellar MLS
- $569,0003 bd3 ba2k sqft309 AMERICAS CUP BOULEVARD, BRADENTON, FL 34208For SaleMLS ID #N6144036, Karen Lehmann, RE/MAX ALLIANCE GROUP. Stellar MLS
- $535,0002 bd2 ba1.8k sqft8669 54TH AVENUE CIRCLE E, BRADENTON, FL 34211For SaleMLS ID #A4694285, Debi Chaffee, FINE PROPERTIES. Stellar MLS
- $575,0003 bd2 ba1.6k sqft10233 LOCH LOMOND DRIVE, BRADENTON, FL 34211For SaleMLS ID #A4696390, Debi Chaffee, FINE PROPERTIES. Stellar MLS
- $435,0003 bd2 ba1.8k sqft4907 KILTY COURT E, BRADENTON, FL 34203For SaleMLS ID #A4702805, Aaron Wittenstein, KW SUNCOAST. Stellar MLS
- $719,9004 bd3 ba2.4k sqft8057 RIO BELLA PLACE, UNIVERSITY PARK, FL 34201For SaleMLS ID #A4697160, Tami Cashi, COLDWELL BANKER REALTY. Stellar MLS
- $479,0003 bd2 ba2.1k sqft5540 SIMONTON STREET, BRADENTON, FL 34203For SaleMLS ID #A4701968, Ray Rausa, MICHAEL SAUNDERS & COMPANY. Stellar MLS
- $599,0004 bd3 ba2.3k sqft6503 DREWRYS BLUFF, BRADENTON, FL 34203For SaleMLS ID #A4684883, Kathleen Comerford, EXP REALTY LLC. Stellar MLS
- $569,9002 bd2 ba2.2k sqft7361 WEXFORD COURT, LAKEWOOD RANCH, FL 34202For SaleMLS ID #A4696471, Carlos Santana PA, TNG REAL ESTATE. Stellar MLS
