Under contract-accepting backup offers. NEW ROOF (2025), AC (2019), NEW WATER HEATER. Nestled on a private cul-de-sac in the highly sought-after University Park Country Club, this beautifully maintained residence offers the perfect blend of comfort, elegance, and Florida lifestyle. Featuring soaring ceilings, abundant natural light, and an open-concept floor plan, the home welcomes you with a spacious great room that seamlessly flows to the screened lanai and tranquil backyard setting. The well-appointed kitchen is designed for both everyday living and entertaining, showcasing light cabinetry, stone countertops, stainless steel appliances, a breakfast area, and ample workspace. The spacious primary suite serves as a private retreat with a luxurious en-suite bath featuring dual vanities, a soaking tub, walk-in shower, and generous closet space. Additional guest accommodations and a versatile den/home office provide flexibility for family and visitors alike. Step outside to enjoy the screened lanai overlooking lush tropical landscaping and a private backyard, creating the ideal setting for morning coffee, outdoor dining, or relaxing with friends. The mature landscaping and peaceful surroundings enhance the home's sense of privacy and serenity. EXPERIENCE The University Park With its mature landscape and sprawling natural beauty, University Park is the premier master-planned community in the Sarasota area. Behind the secured, staffed entrance is an award-winning, resident-owned community featuring 27 holes of four-star rated golf, eleven lighted Har-Tu tennis courts, four pickleball courts, a fitness center, croquet, miles of tree-lined streets for walking or biking, and first-class dining. Also offered are numerous social activities and many social clubs designed to fit a variety of interests. Located only four miles from downtown Sarasota and its spirited arts community, museums, shopping, dining, and first-class healthcare, University Park is an oasis from the City but close enough to all amenities. It's only a short 15-minute drive to some of America's finest beaches, superb outdoor recreation areas, including the internationally renowned Nathan Benderson Park, the famed Ringling Museum, various boating options, and the acclaimed St. Armands Circle. University Park's breathtaking beauty is unmatched by any other. Designed with comfort and privacy in mind, this split-bedroom floor plan offers a luxurious primary suite on one side of the home, while two additional bedrooms, a private office, and a media room are thoughtfully situated on the opposite wing. The expansive outdoor living area is destined to become your private retreat for relaxation and entertainment, complete with generous covered spaces surrounding the spectacular pool and spa.
Accepting backups
Price cut: $34.1K (8/2)
$489,900
7147 PRESTWICK COURT, UNIVERSITY PARK, FL 34201
2beds
1,735sqft
Single Family Residence
Built in 1994
8,320 Square Feet Lot
$470,800 Zestimate®
$282/sqft
$690/mo HOA
What's special
Additional guest accommodationsScreened lanaiAbundant natural lightPrivate backyardLight cabinetrySpectacular pool and spaAmple workspace
- 90 days
- 111
- 3
Zillow last checked:
Listing updated:
Listed by:
Marina Solo, PA 941-960-6445,
KW SUNCOAST 941-792-2000
Source: Stellar MLS,MLS#: A4696012 Originating MLS: Sarasota - Manatee
Originating MLS: Sarasota - Manatee
Facts & features
Interior
Bedrooms & bathrooms
- Bedrooms: 2
- Bathrooms: 2
- Full bathrooms: 2
Rooms
- Room types: Attic, Den/Library/Office, Great Room, Utility Room
Primary bedroom
- Features: Walk-In Closet(s)
- Level: First
- Area: 256 Square Feet
- Dimensions: 16x16
Bedroom 2
- Features: Built-in Closet
- Level: First
- Area: 132 Square Feet
- Dimensions: 11x12
Primary bathroom
- Features: Dual Sinks, Tub with Separate Shower Stall
- Level: First
Balcony porch lanai
- Level: First
- Area: 108 Square Feet
- Dimensions: 9x12
Dinette
- Level: First
- Area: 99 Square Feet
- Dimensions: 11x9
Dining room
- Level: First
- Area: 121 Square Feet
- Dimensions: 11x11
Kitchen
- Features: Breakfast Bar, Pantry, Kitchen Island
- Level: First
- Area: 100 Square Feet
- Dimensions: 10x10
Living room
- Level: First
- Area: 272 Square Feet
- Dimensions: 17x16
Office
- Level: First
- Area: 182 Square Feet
- Dimensions: 14x13
Heating
- Central, Electric
Cooling
- Central Air, Humidity Control
Appliances
- Included: Dishwasher, Dryer, Microwave, Range, Refrigerator, Washer
- Laundry: Laundry Room
Features
- Attic Ventilator, Ceiling Fan(s), Eating Space In Kitchen, High Ceilings, Open Floorplan, Solid Surface Counters, Split Bedroom, Walk-In Closet(s)
- Flooring: Carpet, Porcelain Tile
- Doors: Sliding Doors
- Has fireplace: No
Interior area
- Total structure area: 2,319
- Total interior livable area: 1,735 sqft
Property
Parking
- Total spaces: 2
- Parking features: Driveway, Garage Door Opener
- Attached garage spaces: 2
- Has uncovered spaces: Yes
Features
- Levels: One
- Stories: 1
- Patio & porch: Covered, Deck, Enclosed, Patio, Porch, Screened
- Exterior features: Irrigation System
- Has view: Yes
- View description: Trees/Woods
Lot
- Size: 8,320 Square Feet
- Features: Sidewalk, Street Dead-End
- Residential vegetation: Mature Landscaping, Oak Trees
Details
- Parcel number: 1919911006
- Zoning: PDR/WPE/
- Special conditions: None
Construction
Type & style
- Home type: SingleFamily
- Architectural style: Custom
- Property subtype: Single Family Residence
Materials
- Block, Stucco
- Foundation: Slab
- Roof: Tile
Condition
- New construction: No
- Year built: 1994
Utilities & green energy
- Sewer: Public Sewer
- Water: Public
- Utilities for property: Cable Connected, Electricity Connected, Public, Sprinkler Recycled, Street Lights
Community & HOA
Community
- Features: Association Recreation - Owned, Deed Restrictions, Fitness Center, Golf, Irrigation-Reclaimed Water, Pool, Tennis Court(s)
- Security: Gated Community, Smoke Detector(s)
- Pet fee: $0 monthly
- Subdivision: UNIVERSITY PARK COUNTRY CLUB
HOA
- Has HOA: Yes
- Amenities included: Fence Restrictions, Fitness Center, Gated, Maintenance, Optional Additional Fees, Tennis Court(s)
- Services included: Cable TV, Reserve Fund, Internet, Maintenance Grounds, Manager, Private Road
- HOA fee: $690 monthly
- HOA name: UPCI
Location
- Region: University Park
Financial & listing details
- Price per square foot: $282/sqft
- Tax assessed value: $413,294
- Annual tax amount: $7,136
- Date on market: 6/6/2026
- Cumulative days on market: 85 days
- Listing terms: Cash,Conventional
- Ownership: Fee Simple
- Total actual rent: 0
- Electric utility on property: Yes
- Road surface type: Paved, Asphalt
Estimated market value
$470,800
$447,000 - $494,000
$2,716/mo
Price history
| Date | Event | Price |
|---|---|---|
| 8/11/2026 | Listed for sale | $489,900$282/sqft |
Source:  Stellar MLS #A4696012 Report a problem Stellar MLS #A4696012 Report a problem | ||
| 8/5/2026 | Contingent | $489,900$282/sqft |
Source: Stellar MLS #A4696012 Report a problem | ||
| 8/2/2026 | Price change | $489,900-6.5%$282/sqft |
Source: Stellar MLS #A4696012 Report a problem | ||
| 6/26/2026 | Price change | $524,000-2.9%$302/sqft |
Source: Stellar MLS #A4696012 Report a problem | ||
| 6/7/2026 | Listed for sale | $539,900+54.3%$311/sqft |
Source: Stellar MLS #A4696012 Report a problem | ||
| 5/1/2017 | Sold | $350,000-6.7%$202/sqft |
Source: Public Record Report a problem | ||
| 3/6/2017 | Pending sale | $375,000$216/sqft |
Source: Michael Saunders & Company - Licensed Real Estate Broker Report a problem | ||
| 12/13/2016 | Listed for sale | $375,000+27.3%$216/sqft |
Source: Michael Saunders & Company - Licensed Real Estate Broker Report a problem | ||
| 4/1/2010 | Sold | $294,500-7.7%$170/sqft |
Source: Public Record Report a problem | ||
| 7/26/2004 | Sold | $318,900+23.1%$184/sqft |
Source: Public Record Report a problem | ||
| 12/3/2002 | Sold | $259,000+11.4%$149/sqft |
Source: Public Record Report a problem | ||
| 4/26/2000 | Sold | $232,500+254.4%$134/sqft |
Source: Public Record Report a problem | ||
| 4/4/1994 | Sold | $65,600$38/sqft |
Source: Public Record Report a problem | ||
Public tax history
| Year | Property taxes | Tax assessment |
|---|---|---|
| 2025 | $7,136 +0.2% | $396,827 +10% |
| 2024 | $7,120 +2% | $360,752 +10% |
| 2023 | $6,983 +9.5% | $327,956 +10% |
| 2022 | $6,380 +17.8% | $298,142 +10% |
| 2021 | $5,416 +4.2% | $271,038 +5.9% |
| 2020 | $5,199 +24.7% | $255,947 +2.7% |
| 2019 | $4,169 | $249,246 -9.2% |
| 2018 | $4,169 -9.7% | $274,504 +14.8% |
| 2017 | $4,616 +40.9% | $239,111 +2.1% |
| 2016 | $3,276 | $234,193 +0.7% |
| 2015 | $3,276 | $232,565 +0.8% |
| 2014 | $3,276 +1.5% | $230,719 +1.5% |
| 2013 | $3,229 +322778% | $227,309 +5.5% |
| 2012 | $1 | $215,402 -5.4% |
| 2011 | $1 | $227,794 +0.9% |
| 2010 | -- | $225,732 -7.9% |
| 2009 | $3,514 -18% | $245,117 -13.5% |
| 2008 | $4,287 +4.9% | $283,396 +3% |
| 2007 | $4,088 -4.5% | $275,142 +2.5% |
| 2006 | $4,281 +1.4% | $268,431 +3% |
| 2005 | $4,223 -5.5% | $260,613 +6% |
| 2004 | $4,470 +2.2% | $245,915 +4% |
| 2003 | $4,373 +36.9% | $236,531 +15.2% |
| 2002 | $3,194 +3% | $205,250 +1.6% |
| 2001 | $3,100 -6.2% | $202,018 +4.5% |
| 2000 | $3,304 | $193,307 |
Find assessor info on the county website
Monthly payment
Est. payment
Payment breakdown
Explore the cost of this home by adjusting the details. Changes won't be saved.Climate risks
Neighborhood: University Park
Nearby schools
Schools provided by the listing agent
- Elementary: Robert E Willis Elementary
- Middle: Braden River Middle
- High: Braden River High
Source: Stellar MLS. This data may not be complete. We recommend contacting the local school district to confirm school assignments for this home.
- $512,4003 bd2 ba1.9k sqft7151 Prestwick Ct, University Park, FL 34201Off Market

- $497,7003 bd2 ba1.9k sqft7155 Prestwick Ct, University Park, FL 34201Off Market
- $592,9003 bd2 ba2.2k sqft7139 Prestwick Ct, University Park, FL 34201Off Market
- $594,7003 bd3 ba2.2k sqft7131 Prestwick Ct, University Park, FL 34201Off Market
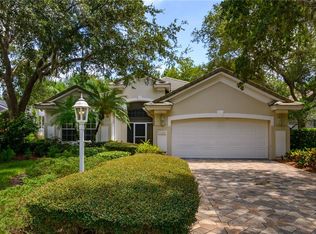
Similar homes
- $525,0002 bd2 ba1.5k sqft7119 KENSINGTON COURT, UNIVERSITY PARK, FL 34201For Sale
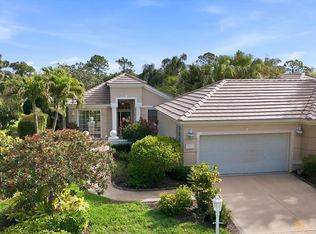
 MLS ID #A4689613, Daniela Soiman, FINE PROPERTIES. Stellar MLS
 - $562,0003 bd2 ba1.7k sqft7159 PRESTWICK COURT, UNIVERSITY PARK, FL 34201For Sale
 MLS ID #A4694942, Tracy Seider, BRIGHT REALTY. Stellar MLS
 - $447,0002 bd2 ba1.4k sqft7906 WHITEBRIDGE GLEN, UNIVERSITY PARK, FL 34201For Sale
 MLS ID #A4698021, Daniela Soiman, FINE PROPERTIES. Stellar MLS
 - $579,0003 bd2 ba2.1k sqft6413 GRAND POINT AVENUE, BRADENTON, FL 34201For Sale
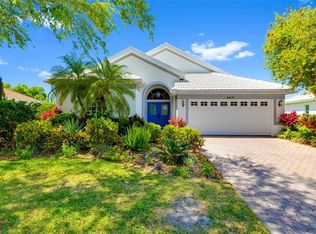 MLS ID #A4690205, Joe Ebert, RE/MAX ALLIANCE GROUP. Stellar MLS
 - $525,0003 bd2 ba1.9k sqft7904 HAMPTON COURT, UNIVERSITY PARK, FL 34201For SaleMLS ID #A4686304, Marina Solo, PA, KW SUNCOAST. Stellar MLS
- $525,0003 bd3 ba2.1k sqft6918 74TH STREET CIRCLE E, BRADENTON, FL 34203For SaleMLS ID #A4702626, Cindy Schatzle, COLDWELL BANKER REALTY. Stellar MLS
- $489,9003 bd2 ba1.6k sqft6288 WINGSPAN WAY, BRADENTON, FL 34203For SaleMLS ID #A4699947, Laurie Fox, COLDWELL BANKER REALTY. Stellar MLS
- $550,0003 bd2 ba2k sqft6411 BERKSHIRE PLACE, UNIVERSITY PARK, FL 34201For SaleMLS ID #A4683463, Marina Solo, PA, KW SUNCOAST. Stellar MLS
- $579,0002 bd2 ba1.7k sqft7608 RIO BELLA, BRADENTON, FL 34201For SaleMLS ID #A4684599, Peg Schmitt, REALTY HUB. Stellar MLS
- $499,0002 bd2 ba1.8k sqft8669 54TH AVENUE CIRCLE E, BRADENTON, FL 34211For SaleMLS ID #A4694285, Debi Chaffee, FINE PROPERTIES. Stellar MLS
- $479,0003 bd2 ba2.1k sqft5540 SIMONTON STREET, BRADENTON, FL 34203For SaleMLS ID #A4701968, Ray Rausa, MICHAEL SAUNDERS & COMPANY. Stellar MLS
- $485,0002 bd2 ba1.6k sqft9735 53RD DR E, BRADENTON, FL 34211For SaleMLS ID #A4697518, Maggie Nasser, RE/MAX PALM. Stellar MLS
- $439,0002 bd2 ba1.8k sqft6476 ROOKERY CIRCLE, BRADENTON, FL 34203For SaleMLS ID #A4682940, Laurie Fox, COLDWELL BANKER REALTY. Stellar MLS
- $710,0003 bd2 ba1.9k sqft7316 SAINT GEORGES WAY, UNIVERSITY PARK, FL 34201For SaleMLS ID #A4690963, Luke Holcomb, PREMIER SOTHEBY'S INTERNATIONAL REALTY. Stellar MLS
- $450,0003 bd2 ba2.2k sqft4206 73RD TERRACE E, SARASOTA, FL 34243For SaleMLS ID #A4697826, Socha Goyette, PLLC, NEXTHOME EXCELLENCE. Stellar MLS
- $435,0003 bd2 ba1.7k sqft6852 SAGEBRUSH CIRCLE, SARASOTA, FL 34243For SaleMLS ID #O6427168, Karen Jorgensen, CHARLES RUTENBERG REALTY ORLANDO. Stellar MLS
- $539,0003 bd2 ba1.7k sqft6007 9TH AVE W, BRADENTON, FL 34209For SaleMLS ID #A4705100, Marilyn Gioffre, RE/MAX PALM. Stellar MLS
- $675,0003 bd2 ba1.9k sqft6923 LENNOX PLACE, UNIVERSITY PARK, FL 34201For SaleMLS ID #A4690839, Stephen Strong, MICHAEL SAUNDERS & COMPANY. Stellar MLS
- $593,0003 bd2 ba2.3k sqft7131 67TH TER E, BRADENTON, FL 34203For SaleMLS ID #A4693272, Kathy Cahill, KELLER WILLIAMS ON THE WATER. Stellar MLS
- $464,9953 bd2 ba1.6k sqft8492 IDLEWOOD COURT, LAKEWOOD RANCH, FL 34202For SaleMLS ID #A4699286, Laurie Minear, MICHAEL SAUNDERS & COMPANY. Stellar MLS
