Welcome to One of the Most, Sought After Locations on Florida's Gulf Coast. The Gated Lakewood Ranch Country Club has Mature Landscaping and Winding Streets Encompassing This Charming Two-Bedroom, Two-Bath Villa, offering a range of Desirable Features. The Home is just under 1600 Square feet of Living Space. The Living Room Boasts Crown Molding and Plantation Shutters adding an Elegant Touch. The Primary Bedroom features a Spacious Layout with Ample Natural Light. The Second Bedroom provides a Comfortable and Versatile Space. The Den/Office is Multifaceted, Airy with Desirable French Doors. The Kitchen is Well-Appointed with Newer Appliances within the Last Few Years. Granite Countertops, a Gorgeous Backsplash, and Pull-Out Drawers for Convenient Storage. Overhead Cabinet Lighting is a plus. There's a NEW ROOF as of December of 2025, with transferable warranty, ensuring Reliable Protection and Longevity. Extended Lania with new pavers. The Property's Furnace has been replaced in the last five years, Providing Reliable and Efficient Climate Control, while a Tankless Water Heater Supplies Hot Water on Demand. Security System for Added Comfort. The 2 Car Garage has Storage, a Handy Workbench plus Utility Sink. AMENITIES: The quarterly HOA fee ($772) includes: heated pool, hot tub, showers, bathrooms, and entertaining space for Weston residents only; Internet, Cable TV, backflow testing, landscaping (mowing, weeding) irrigation, annual pressure washing of sidewalks, & roof, and exterior painting. OPTIONAL MEMBERSHIP (3 tiers) to the Lakewood Ranch Country Club provides access to 4 golf courses (3 designed by Arnold Palmer) 3 practice facilities with 400 yard driving ranges, state-of-the-art golf academy, short game areas, putting greens, fitting center, 3 full-service restaurants and bars serving local fresh cuisine with both indoor & outdoor dining, a 20,000 sq ft fitness center, including locker rooms, 3 group exercise rooms, yoga, and massage rooms, and a pool complex with 2 resort-style heated pools, lap lanes, and a splash zone, 20 Har-Tru tennis courts with an underground hydro grid watering system and 20 pickleball courts, and a robust social schedule. LOCATION: Live in one of the best locations in the region for easy access to I-75, nearby metro areas like Tampa, St. Petersburg, and Sarasota, world-class beaches, high-end retail at neighboring University Town Center, entertainment districts, professional sports, cultural attractions, medical facilities, airports. Schedule a tour today.
For sale
Price cut: $5K (10/7)
$429,900
8336 TARTAN FIELDS CIRCLE, LAKEWOOD RANCH, FL 34202
2beds
1,573sqft
Villa
Built in 2000
6,316 Square Feet Lot
$418,400 Zestimate®
$273/sqft
$271/mo HOA
What's special
Gorgeous backsplashGranite countertopsWinding streetsMature landscapingOverhead cabinet lighting
- 154 days
- 244
- 8
Zillow last checked:
Listing updated:
Listed by:
Connie Poulos Loos 630-400-1212,
KW SUNCOAST 941-792-2000
Source: Stellar MLS,MLS#: A4692337 Originating MLS: Sarasota - Manatee
Originating MLS: Sarasota - Manatee
Facts & features
Interior
Bedrooms & bathrooms
- Bedrooms: 2
- Bathrooms: 2
- Full bathrooms: 2
Rooms
- Room types: Den/Library/Office
Primary bedroom
- Features: Water Closet/Priv Toilet, Walk-In Closet(s)
- Level: First
- Area: 195 Square Feet
- Dimensions: 13x15
Bedroom 2
- Features: Ceiling Fan(s), Built-in Closet
- Level: First
- Area: 144 Square Feet
- Dimensions: 12x12
Dinette
- Level: First
- Area: 90 Square Feet
- Dimensions: 9x10
Great room
- Features: Ceiling Fan(s)
- Level: First
- Area: 350 Square Feet
- Dimensions: 25x14
Kitchen
- Features: Pantry
- Level: First
- Area: 165 Square Feet
- Dimensions: 15x11
Laundry
- Level: First
- Area: 36 Square Feet
- Dimensions: 6x6
Office
- Level: First
- Area: 132 Square Feet
- Dimensions: 11x12
Heating
- Electric
Cooling
- Central Air
Appliances
- Included: Dishwasher, Disposal, Dryer, Microwave, Range, Refrigerator, Tankless Water Heater, Washer
- Laundry: Inside
Features
- Built-in Features, Ceiling Fan(s), Crown Molding, Eating Space In Kitchen, Stone Counters, Walk-In Closet(s)
- Flooring: Ceramic Tile, Hardwood
- Windows: Window Treatments
- Has fireplace: No
Interior area
- Total structure area: 2,150
- Total interior livable area: 1,573 sqft
Video & virtual tour
Property
Parking
- Total spaces: 2
- Parking features: Garage - Attached
- Attached garage spaces: 2
Features
- Levels: One
- Stories: 1
- Exterior features: Irrigation System, Private Entrance, Rain Gutters
- Has view: Yes
- View description: Trees/Woods, Water
- Water view: Water
Lot
- Size: 6,316 Square Feet
- Features: Cul-De-Sac, Sidewalk
Details
- Parcel number: 588450159
- Zoning: PDMU/WPE
- Special conditions: None
Construction
Type & style
- Home type: SingleFamily
- Property subtype: Villa
Materials
- Block, Concrete, Stucco
- Foundation: Block
- Roof: Tile
Condition
- New construction: No
- Year built: 2000
Utilities & green energy
- Sewer: Public Sewer
- Water: Public
- Utilities for property: BB/HS Internet Available, Electricity Connected, Natural Gas Connected, Public, Sewer Connected, Sprinkler Recycled, Water Connected
Community & HOA
Community
- Features: Buyer Approval Required, Gated Community - Guard, Golf Carts OK, Golf, Irrigation-Reclaimed Water, No Truck/RV/Motorcycle Parking, Pool, Sidewalks
- Pet fee: $0 monthly
- Subdivision: LAKEWOOD RANCH COUNTRY CLUB VILLAGE H
HOA
- Has HOA: Yes
- HOA fee: $271 monthly
- HOA name: Lakewood Ranch HOA Weston
- HOA phone: 941-907-0202
- Second HOA name: Country Club/Edgewater Village Association
Location
- Region: Lakewood Ranch
Financial & listing details
- Price per square foot: $273/sqft
- Tax assessed value: $399,440
- Annual tax amount: $5,659
- Date on market: 5/7/2026
- Cumulative days on market: 149 days
- Listing terms: Cash,Conventional
- Ownership: Fee Simple
- Total actual rent: 0
- Electric utility on property: Yes
- Road surface type: Paved, Asphalt
Estimated market value
$418,400
$397,000 - $439,000
$2,427/mo
Price history
| Date | Event | Price |
|---|---|---|
| 10/7/2026 | Price change | $429,900-1.1%$273/sqft |
Source:  Stellar MLS #A4692337 Report a problem Stellar MLS #A4692337 Report a problem | ||
| 7/31/2026 | Price change | $434,9000%$276/sqft |
Source: Stellar MLS #A4701645 Report a problem | ||
| 6/18/2026 | Price change | $435,000-3.1%$277/sqft |
Source: Stellar MLS #A4692337 Report a problem | ||
| 5/7/2026 | Listed for sale | $449,000+175%$285/sqft |
Source: Stellar MLS #A4692337 Report a problem | ||
| 12/27/2000 | Sold | $163,300$104/sqft |
Source: Public Record Report a problem | ||
Public tax history
| Year | Property taxes | Tax assessment |
|---|---|---|
| 2025 | $5,659 +4.9% | $216,100 +2.9% |
| 2024 | $5,396 +4.1% | $210,010 +3% |
| 2023 | $5,182 +1.5% | $203,893 +3% |
| 2022 | $5,107 +3.3% | $197,954 +3% |
| 2021 | $4,943 +4.4% | $192,188 +1.4% |
| 2020 | $4,734 +0.3% | $189,535 +2.3% |
| 2019 | $4,718 0% | $185,274 +1.9% |
| 2018 | $4,718 +7.3% | $181,819 +2.1% |
| 2017 | $4,396 +10% | $178,079 +2.1% |
| 2016 | $3,997 | $174,416 +2.2% |
| 2015 | $3,997 | $170,602 +0.8% |
| 2014 | $3,997 +2.5% | $169,248 +1.5% |
| 2013 | $3,902 +390060% | $166,747 +1.7% |
| 2012 | $1 | $163,960 -1.4% |
| 2011 | $1 | $166,255 -6.2% |
| 2010 | -- | $177,272 -7% |
| 2009 | $4,028 +31.1% | $190,558 -10.3% |
| 2008 | $3,074 +5.1% | $212,408 +3% |
| 2007 | $2,925 -4.5% | $206,221 +2.5% |
| 2006 | $3,063 +0.3% | $201,191 +3% |
| 2005 | $3,053 -1% | $195,331 +15.2% |
| 2004 | $3,082 +13.7% | $169,584 +10.7% |
| 2003 | $2,710 +1.2% | $153,215 +1.7% |
| 2002 | $2,678 +9.5% | $150,665 +7.9% |
| 2001 | $2,445 +327.5% | $139,597 +336.2% |
| 2000 | $572 | $32,000 |
Find assessor info on the county website
Monthly payment
Est. payment
Payment breakdown
Explore the cost of this home by adjusting the details. Changes won't be saved.Climate risks
Neighborhood: 34202
Nearby schools
Schools provided by the listing agent
- Elementary: Robert E Willis Elementary
- Middle: Nolan Middle
- High: Lakewood Ranch High
Source: Stellar MLS. This data may not be complete. We recommend contacting the local school district to confirm school assignments for this home.
- $438,1003 bd2 ba1.7k sqft8330 Tartan Fields Cir, Lakewood Ranch, FL 34202Off Market
- $445,4002 bd2 ba1.5k sqft8340 Tartan Fields Cir, Lakewood Ranch, FL 34202Off Market
- $285,400-- bd-- ba-- sqft7078 Woodmore Ter, Bradenton, FL 34202Off Market
- $448,6003 bd2 ba1.7k sqft8326 Tartan Fields Cir, Lakewood Ranch, FL 34202Off Market
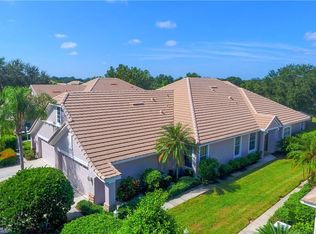
Similar homes
- $440,0003 bd2 ba1.6k sqft8492 IDLEWOOD COURT, LAKEWOOD RANCH, FL 34202For Sale

 MLS ID #A4699286, Laurie Minear, MICHAEL SAUNDERS & COMPANY. Stellar MLS
 - $460,0002 bd2 ba1.9k sqft7216 PRESIDIO GLEN, LAKEWOOD RANCH, FL 34202For Sale
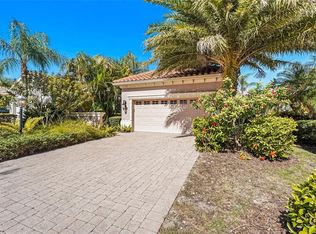 MLS ID #A4696347, Jessica Acord, KELLER WILLIAMS ON THE WATER S. Stellar MLS
 - $424,9002 bd2 ba1.5k sqft17648 NORTHWOOD PLACE, LAKEWOOD RANCH, FL 34202For Sale
 MLS ID #A4703535, Georgia Pizzarelli, ARISTA REALTY GROUP, LLC. Stellar MLS
 - $499,0004 bd2 ba1.9k sqft12105 BEEFLOWER DRIVE, LAKEWOOD RANCH, FL 34202For Sale
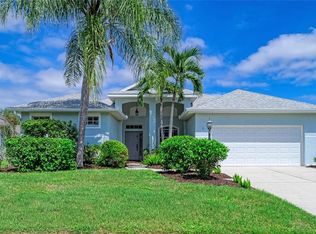 MLS ID #A4706176, Karen Plotkin, COLDWELL BANKER REALTY. Stellar MLS
 - $460,0003 bd3 ba2.3k sqft6430 MOORINGS POINT CIRCLE #201, BRADENTON, FL 34202For SaleMLS ID #A4703597, Stephen Strong, MICHAEL SAUNDERS & COMPANY. Stellar MLS
- $379,9003 bd2 ba1.5k sqft2324 SPRINGHAVEN LANE, LAKEWOOD RANCH, FL 34211For SaleMLS ID #A4708416, Carroll Couri, COMPASS FLORIDA LLC. Stellar MLS
- $405,0002 bd2 ba1.2k sqft11523 PIEDMONT PARK CROSSING, BRADENTON, FL 34211For SaleMLS ID #A4705964, Mary Cross, IRONGATE REALTY INC. Stellar MLS
- $525,0003 bd3 ba2.3k sqft6556 MOORINGS POINT CIRCLE #202, LAKEWOOD RANCH, FL 34202For SaleMLS ID #A4708238, Arlene Buckmaster, HOUSEMAX REALTY LLC. Stellar MLS
- $550,0003 bd3 ba2k sqft7155 SPIKERUSH COURT, BRADENTON, FL 34202For SaleMLS ID #A4701129, Desiree Hanright, REAL BROKER, LLC. Stellar MLS
- $429,9003 bd2 ba1.6k sqft4226 MIDNIGHT BLUE RUN, BRADENTON, FL 34211For SaleMLS ID #A4692778, David Perkowski, PREFERRED SHORE LLC. Stellar MLS
- $399,9003 bd2 ba1.8k sqft6059 WINGSPAN WAY, BRADENTON, FL 34203For SaleMLS ID #A4705413, Laurie Fox, COLDWELL BANKER REALTY. Stellar MLS
- $445,0002 bd2 ba1.6k sqft8138 VICTORIA FALLS CIRCLE, SARASOTA, FL 34243For SaleMLS ID #TB8548142, Lynn Brock, BROCK REALTY INC.. Stellar MLS
- $599,0002 bd2 ba2.1k sqft14426 WHITEMOSS TERRACE, LAKEWOOD RANCH, FL 34202For SaleMLS ID #A4701659, Isabel Pinheiro, THE AGENCY SARASOTA. Stellar MLS
- $439,0002 bd2 ba1.7k sqft4238 65TH TERRACE E, SARASOTA, FL 34243For SaleMLS ID #A4702689, Ray Rausa, MICHAEL SAUNDERS & COMPANY. Stellar MLS
- $464,9003 bd2 ba1.8k sqft8150 INDIGO RIDGE TERRACE, UNIVERSITY PARK, FL 34201For SaleMLS ID #A4683805, Tami Cashi, COLDWELL BANKER REALTY. Stellar MLS
- $385,0002 bd2 ba1.5k sqft13815 MESSINA LOOP #101, BRADENTON, FL 34211For SaleMLS ID #A4705085, Daniel Spino, FINE PROPERTIES. Stellar MLS
- $429,9004 bd2 ba1.9k sqft4642 RUNABOUT WAY, BRADENTON, FL 34203For SaleMLS ID #A4691200, George Scarpias, THE KEYES COMPANY - SARASOTA. Stellar MLS
- $385,0002 bd2 ba1.5k sqft7922 TYBEE COURT, UNIVERSITY PARK, FL 34201For SaleMLS ID #A4708374, Jason Cooper, COLDWELL BANKER REALTY. Stellar MLS
- $439,9003 bd2 ba2k sqft6744 45TH TERRACE E, BRADENTON, FL 34203For SaleMLS ID #A4704746, Robert Casella, PREFERRED SHORE LLC. Stellar MLS
- $235,5003 bd3 ba1.2k sqft14745 AMBERJACK TERRACE #1, BRADENTON, FL 34202For SaleMLS ID #A4704143, Judi Taulbee, FINE PROPERTIES. Stellar MLS
