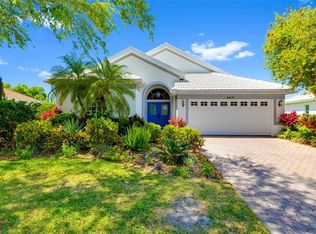
Welcome to award-winning University Park Country Club, where timeless elegance meets effortless Florida living. Located in the maintenance-free Notting Hill neighborhood, this beautifully maintained 2-bedroom, 2-bath residence with a versatile bonus room offers a move-in ready opportunity with thoughtful upgrades and an ideal open-concept layout. A charming walkway and driveway, surrounded by lush landscaping, lead to the home and its air-conditioned detached 2-car garage. Inside, a light-filled foyer with transom windows sets the stage for the bright and inviting interior, featuring high ceilings, ceramic tile flooring throughout, Bermuda shutters, and ceiling fans. Just off the entry, a flexible bonus space with custom built-ins connects seamlessly to the kitchen and opens to a private front courtyard via double sliders—perfect as a home office, den, or casual dining area. The main living area is designed for both comfort and entertaining, with a spacious open floor plan that unites the kitchen, dining, and living spaces. The kitchen is well-appointed with rich cherry-colored cabinetry, granite countertops, a breakfast bar, and both recessed and under-cabinet lighting. The dining area offers a charming window seat with cedar-lined storage, while the living room features a triple sliding glass door that opens to the lanai. An additional set of double sliders from the kitchen leads to a side patio, enhancing indoor-outdoor flow. The primary suite is a peaceful retreat with direct access to the lanai through double sliders and includes two closets with built-ins. The recently renovated ensuite bath delivers a spa-like experience with dual vanities, a freestanding soaking tub, and a spacious walk-in shower with bench. A comfortable guest bedroom, also with courtyard access via double sliders, is complemented by a full guest bath with a tub/shower combination. A dedicated laundry room adds everyday convenience. Step outside to the extended paver lanai, where a covered seating and dining area overlooks a serene pond with a private, tree-lined backdrop—no neighboring homes in sight. This tranquil outdoor space is perfect for relaxing or entertaining year-round. Recent updates include a NEW A/C (2026) and a TILE ROOF (2025), offering peace of mind for years to come. Furnishings and household items may be available separately, providing a potential turnkey opportunity. Residents of Notting Hill enjoy maintenance-free living along with access to a community pool and spa, all within one of the area’s most sought-after gated communities. University Park Country Club is consistently ranked one of the top courses in Florida featuring 27 holes of championship golf; tennis and pickleball; fitness center, croquet – as well as an array of social and group activities. Just a 15-minute drive outside this peaceful enclave is downtown Sarasota, with shopping, arts & theatres, museums, dining and entertainment, top-ranked healthcare, beaches and SRQ International Airport. Two miles east of UPCC is the convenience of I-75, University Town Center with over 300 nationally known and homegrown shops, restaurants, fitness studios, services and attractions, the Nate Benderson Park, home of world-class rowing events and the Mote Marine Aquarium. Enjoy the club amenities with the required minimum of a Social membership at UPCC, which is owned by the residents through a Recreation District.
For sale
Price cut: $25K (8/2)
$525,000
7119 KENSINGTON COURT, UNIVERSITY PARK, FL 34201
2beds
1,597sqft
:
Get pre-qualified$3,996/mo
Single Family Residence
Built in 1996
9,148 Square Feet Lot
$-- Zestimate®
$329/sqft
$628/mo HOA
What's special
Breakfast barGranite countertopsHigh ceilingsVersatile bonus roomCeiling fansFreestanding soaking tubCeramic tile flooring throughout
- 117 days |
- 430 |
- 4 |
Zillow last checked:
Listing updated:
Listed by:
Daniela Soiman 941-779-4797,
FINE PROPERTIES 941-782-0000
Source: Stellar MLS,MLS#: A4689613 Originating MLS: Sarasota - Manatee
Originating MLS: Sarasota - Manatee
Facts & features
Interior
Bedrooms & bathrooms
- Bedrooms: 2
- Bathrooms: 2
- Full bathrooms: 2
Primary bedroom
- Features: Walk-In Closet(s)
- Level: First
- Area: 210 Square Feet
- Dimensions: 15x14
Bedroom 2
- Features: Built-in Closet
- Level: First
- Area: 132 Square Feet
- Dimensions: 12x11
Den
- Level: First
- Area: 132 Square Feet
- Dimensions: 11x12
Dining room
- Level: First
- Area: 90 Square Feet
- Dimensions: 10x9
Kitchen
- Features: Pantry
- Level: First
- Area: 81 Square Feet
- Dimensions: 9x9
Living room
- Level: First
- Area: 120 Square Feet
- Dimensions: 12x10
Heating
- Central, Electric
Cooling
- Central Air
Appliances
- Included: Dishwasher, Disposal, Microwave, Range, Refrigerator, Washer
- Laundry: Laundry Room
Features
- High Ceilings, Living Room/Dining Room Combo, Open Floorplan, Solid Surface Counters, Solid Wood Cabinets, Walk-In Closet(s)
- Flooring: Ceramic Tile
- Doors: Sliding Doors
- Has fireplace: No
Interior area
- Total structure area: 1,756
- Total interior livable area: 1,597 sqft
Video & virtual tour
Property
Parking
- Total spaces: 2
- Parking features: Garage
- Garage spaces: 2
Features
- Levels: One
- Stories: 1
- Patio & porch: Enclosed, Screened
- Exterior features: Irrigation System
- Pool features: In Ground
- Has view: Yes
- View description: Water, Pond
- Has water view: Yes
- Water view: Water,Pond
Lot
- Size: 9,148 Square Feet
- Features: Cul-De-Sac, In County
- Residential vegetation: Mature Landscaping, Trees/Landscaped
Details
- Parcel number: 1919703908
- Zoning: PDR
- Special conditions: None
Construction
Type & style
- Home type: SingleFamily
- Architectural style: Florida
- Property subtype: Single Family Residence
Materials
- Block, Stucco
- Foundation: Slab
- Roof: Tile
Condition
- New construction: No
- Year built: 1996
Utilities & green energy
- Sewer: Public Sewer
- Water: Public
- Utilities for property: Cable Available, Electricity Connected, Public, Sewer Connected, Street Lights
Community & HOA
Community
- Features: Buyer Approval Required, Deed Restrictions, Golf, Pool
- Security: Gated Community
- Pet fee: $0 monthly
- Subdivision: UNIVERSITY PARK
HOA
- Has HOA: Yes
- Amenities included: Gated, Maintenance, Security
- Services included: Community Pool, Maintenance Grounds, Manager, Recreational Facilities
- HOA fee: $628 monthly
- HOA name: PBM / Amanda Goodhue
- HOA phone: 941-355-3888
Location
- Region: University Park
Financial & listing details
- Price per square foot: $329/sqft
- Tax assessed value: $459,810
- Annual tax amount: $7,508
- Date on market: 4/10/2026
- Cumulative days on market: 117 days
- Listing terms: Cash,Conventional
- Ownership: Fee Simple
- Total actual rent: 0
- Electric utility on property: Yes
- Road surface type: Asphalt
Estimated market value
Not available
Estimated sales range
Not available
Not available
Price history
| Date | Event | Price |
|---|---|---|
| 8/2/2026 | Price change | $525,000-4.5%$329/sqft |
Source:  Stellar MLS #A4689613 Report a problem Stellar MLS #A4689613 Report a problem | ||
| 6/3/2026 | Price change | $549,990-4.3%$344/sqft |
Source: Stellar MLS #A4689613 Report a problem | ||
| 4/10/2026 | Listed for sale | $575,000+122.9%$360/sqft |
Source: Stellar MLS #A4689613 Report a problem | ||
| 4/5/2024 | Listing removed | -- |
Source: Stellar MLS #A4440693 Report a problem | ||
| 7/24/2023 | Price change | $4,000-20%$3/sqft |
Source: Stellar MLS #A4440693 Report a problem | ||
| 8/5/2022 | Listed for rent | $5,000$3/sqft |
Source: Zillow Rental Network_1 #A4440693 Report a problem | ||
| 1/12/2021 | Listing removed | -- |
Source: Stellar MLS Report a problem | ||
| 7/9/2019 | Listed for rent | $5,000+66.7%$3/sqft |
Source: JENNETTE PROPERTIES INC #A4440693 Report a problem | ||
| 10/1/2017 | Listing removed | $3,000$2/sqft |
Source: GAYLORD PROPERTY GROUP LLC #A4180152 Report a problem | ||
| 4/1/2017 | Listed for rent | $3,000$2/sqft |
Source: Zillow Rental Manager Report a problem | ||
| 6/28/2016 | Sold | $258,000-2.5%$162/sqft |
Source: Public Record Report a problem | ||
| 2/11/2016 | Pending sale | $264,500$166/sqft |
Source: BERKSHIRE HATHAWAY HOMESERVICE #A4138582 Report a problem | ||
| 2/2/2016 | Price change | $264,500-4%$166/sqft |
Source: BERKSHIRE HATHAWAY HOMESERVICE #A4138582 Report a problem | ||
| 1/4/2016 | Price change | $275,500-5%$173/sqft |
Source: Homepath #A4138582 Report a problem | ||
| 12/3/2015 | Listed for sale | $289,900+20.3%$182/sqft |
Source: BERKSHIRE HATHAWAY HOMESERVICE #A4138582 Report a problem | ||
| 7/8/2015 | Sold | $240,900$151/sqft |
Source: Agent Provided Report a problem | ||
Public tax history
| Year | Property taxes | Tax assessment |
|---|---|---|
| 2025 | $7,741 +4.3% | $443,273 +10% |
| 2024 | $7,421 +2.1% | $402,975 +10% |
| 2023 | $7,265 +12.3% | $366,341 +10% |
| 2022 | $6,467 +10.5% | $333,037 +10% |
| 2021 | $5,854 +4.3% | $302,761 +5.9% |
| 2020 | $5,615 +25.4% | $285,872 +5.4% |
| 2019 | $4,477 | $271,274 -7.5% |
| 2018 | $4,477 -9% | $293,397 +2% |
| 2017 | $4,918 +33.2% | $287,542 +10.5% |
| 2016 | $3,693 | $260,153 +11.1% |
| 2015 | $3,693 | $234,249 +8.4% |
| 2014 | $3,693 +30.5% | $216,108 +7.8% |
| 2013 | $2,830 +282850% | $200,539 -1.7% |
| 2012 | $1 | $203,967 +3% |
| 2011 | $1 | $198,026 +1.2% |
| 2010 | -- | $195,679 -15.6% |
| 2009 | $3,271 -4.7% | $231,967 +0.1% |
| 2008 | $3,432 +5% | $231,735 +3% |
| 2007 | $3,268 -4.4% | $224,985 +2.5% |
| 2006 | $3,420 +1.4% | $219,498 +3% |
| 2005 | $3,372 +2% | $213,105 +3% |
| 2004 | $3,306 +0.5% | $206,898 +1.9% |
| 2003 | $3,291 +6.9% | $203,040 +2.4% |
| 2002 | $3,079 +3.3% | $198,281 +1.6% |
| 2001 | $2,980 +1.4% | $195,158 +3% |
| 2000 | $2,940 | $189,474 |
Find assessor info on the county website
Monthly payment
Est. payment
Payment breakdown
Explore the cost of this home by adjusting the details. Changes won't be saved.Climate risks
Neighborhood: 34201
Nearby schools
GreatSchools rating
- 10/10Robert Willis Elementary SchoolGrades: PK-5Distance: 4.7 mi
- 4/10Braden River Middle SchoolGrades: 6-8Distance: 2.3 mi
- 4/10Braden River High SchoolGrades: 9-12Distance: 2.7 mi
Schools provided by the listing agent
- Elementary: Robert E Willis Elementary
- Middle: Braden River Middle
- High: Braden River High
Source: Stellar MLS. This data may not be complete. We recommend contacting the local school district to confirm school assignments for this home.
- $321,6572 bd2 ba2k sqft7115 Kensington Ct, Bradenton, FL 34201Off Market
- $321,657-- bd-- ba2k sqft7115 Kensington Ct, Bradenton, FL 34201Off Market
- $321,657-- bd-- ba2k sqft7115 Kensington Ct, Bradenton, FL 34201Off Market
- $572,6002 bd2 ba2k sqft7127 Kensington Ct, University Park, FL 34201Off Market
- $653,7002 bd2 ba2.2k sqft7109 Kensington Ct, University Park, FL 34201Off Market
- $517,9002 bd2 ba1.7k sqft7114 Kensington Ct, University Park, FL 34201Off Market
- $582,2002 bd2 ba2k sqft7115 Kensington Ct, University Park, FL 34201Off Market
- $3,5002 bd2 ba1.8k sqft7131 Kensington Ct, University Park, FL 34201For Rent
A local agent can set up tours, give advice and negotiate with sellers.
Similar homes
- $489,9002 bd2 ba1.7k sqft7147 PRESTWICK COURT, UNIVERSITY PARK, FL 34201For Sale

 MLS ID #A4696012, Marina Solo, PA, KW SUNCOAST. Stellar MLS
 - $589,0003 bd2 ba2.1k sqft6413 GRAND POINT AVENUE, BRADENTON, FL 34201For Sale
 MLS ID #A4690205, Joe Ebert, RE/MAX ALLIANCE GROUP. Stellar MLS
 - $550,0003 bd2 ba2k sqft6411 BERKSHIRE PLACE, UNIVERSITY PARK, FL 34201For Sale
 MLS ID #A4683463, Marina Solo, PA, KW SUNCOAST. Stellar MLS
 - $466,0002 bd2 ba1.7k sqft7731 WHITEBRIDGE GLEN, UNIVERSITY PARK, FL 34201For Sale
 MLS ID #A4688909, Daniela Soiman, FINE PROPERTIES. Stellar MLS
 - $447,0002 bd2 ba1.4k sqft7906 WHITEBRIDGE GLEN, UNIVERSITY PARK, FL 34201For SaleMLS ID #A4698021, Daniela Soiman, FINE PROPERTIES. Stellar MLS
- $545,0002 bd2 ba1.9k sqft7163 SANDHILLS PLACE, LAKEWOOD RANCH, FL 34202For SaleMLS ID #A4701813, Marcia Frost, COLDWELL BANKER REALTY. Stellar MLS
- $495,0002 bd2 ba2k sqft7128 DREWRYS BLUFF, BRADENTON, FL 34203For SaleMLS ID #A4699424, Sharon Viner, EXIT KING REALTY. Stellar MLS
- $699,0003 bd3 ba2.2k sqft7318 WINDEMERE LANE, UNIVERSITY PARK, FL 34201For SaleMLS ID #A4683409, Candi Rosenthal, FINE PROPERTIES. Stellar MLS
- $599,9003 bd2 ba1.9k sqft6427 BERKSHIRE PLACE, UNIVERSITY PARK, FL 34201For SaleMLS ID #A4681923, Ethel Lovelace, MICHAEL SAUNDERS & COMPANY. Stellar MLS
- $535,0002 bd2 ba1.8k sqft8669 54TH AVENUE CIRCLE E, BRADENTON, FL 34211For SaleMLS ID #A4694285, Debi Chaffee, FINE PROPERTIES. Stellar MLS
- $525,0002 bd2 ba1.9k sqft5231 97TH STREET E, BRADENTON, FL 34211For SaleMLS ID #A4691530, Debi Chaffee, FINE PROPERTIES. Stellar MLS
- $594,0003 bd2 ba2.3k sqft7131 67TH TER E, BRADENTON, FL 34203For SaleMLS ID #A4693272, Kathy Cahill, KELLER WILLIAMS ON THE WATER. Stellar MLS
- $379,9902 bd2 ba1.3k sqft7630 WHITEBRIDGE GLEN, UNIVERSITY PARK, FL 34201For SaleMLS ID #A4696058, Daniela Soiman, FINE PROPERTIES. Stellar MLS
- $485,0003 bd2 ba1.6k sqft7031 QUIET CREEK DRIVE, BRADENTON, FL 34212For SaleMLS ID #A4699482, Patti Reid, BETTER HOMES AND GARDENS REAL ESTATE ATCHLEY PROPE. Stellar MLS
- $565,0002 bd2 ba1.9k sqft8762 52ND AVENUE E, BRADENTON, FL 34211For SaleMLS ID #A4700211, Carol Tucker, FINE PROPERTIES. Stellar MLS
- $495,0002 bd2 ba1.6k sqft9735 53RD DR E, BRADENTON, FL 34211For SaleMLS ID #A4697518, Maggie Nasser, RE/MAX PALM. Stellar MLS
- $515,0002 bd2 ba1.8k sqft8733 49TH TERRACE EAST, BRADENTON, FL 34211For SaleMLS ID #A4680001, Debi Chaffee, FINE PROPERTIES. Stellar MLS
- $575,0002 bd2 ba1.9k sqft8639 54TH AVENUE CIRCLE E, BRADENTON, FL 34211For SaleMLS ID #A4685048, Maggie Nasser, RE/MAX PALM. Stellar MLS
- $649,0003 bd3 ba2.1k sqft8416 ABINGDON COURT, UNIVERSITY PARK, FL 34201For SaleMLS ID #A4676424, Ed French, COLDWELL BANKER REALTY. Stellar MLS
- $305,0002 bd2 ba1.3k sqft7706 WHITEBRIDGE GLEN, UNIVERSITY PARK, FL 34201For SaleMLS ID #A4694739, Marina Solo, PA, KW SUNCOAST. Stellar MLS
