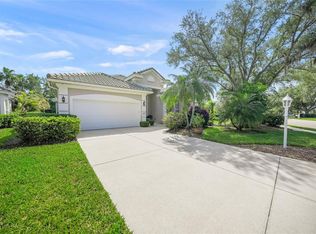
Highly desirable location in University Park Country Club! This wonderful home includes an inviting salt water pool and spa, surrounded by lush landscaping, offering both privacy and abundant sunshine, for the ultimate outdoor retreat. Soaring ceilings and an open floor plan maximize natural light throughout the spacious interior. The expansive primary suite is a peaceful haven, featuring a beautifully updated ensuite bath with a zero-threshold entry shower. Two additional bedrooms share a well-appointed bath, providing comfort and flexibility for family or guests. A new roof in 2025 and other upgrades add meaningful value and peace of mind. Ideally located near the University Parkway gate in Hampton Green, a premier enclave within University Park Country Club, this home offers both convenience and an exceptional lifestyle. HOA dues include professional landscaping, high-speed fiber-optic cable, and internet. Residents enjoy 27 holes of four-star rated golf, a full-service restaurant and bar, a state-of-the-art clubhouse and fitness center, as well as tennis and pickleball courts—all within this beautifully maintained, gated master-planned community.
For sale
$599,900
6427 Berkshire Pl, University Park, FL 34201
3beds
1,940sqft
:
Get pre-qualified$4,574/mo
Single Family Residence
Built in 1992
7,667 Square Feet Lot
$-- Zestimate®
$309/sqft
$681/mo HOA
What's special
Well-appointed bathOpen floor planExpansive primary suiteSoaring ceilingsBeautifully updated ensuite bathZero-threshold entry showerSurrounded by lush landscaping
- 159 days |
- 358 |
- 13 |
Zillow last checked:
Listing updated:
Listed by:
Ethel Lovelace 941-586-7390,
MICHAEL SAUNDERS & COMPANY 941-349-3444,
Mina Johnson 608-345-7089,
MICHAEL SAUNDERS & COMPANY
Source: Stellar MLS,MLS#: A4681923 Originating MLS: Sarasota - Manatee
Originating MLS: Sarasota - Manatee
Facts & features
Interior
Bedrooms & bathrooms
- Bedrooms: 3
- Bathrooms: 2
- Full bathrooms: 2
Primary bedroom
- Features: Walk-In Closet(s)
- Level: First
- Area: 238 Square Feet
- Dimensions: 17x14
Bedroom 2
- Features: Built-in Closet
- Level: First
- Area: 143 Square Feet
- Dimensions: 13x11
Bedroom 3
- Features: Built-in Closet
- Level: First
- Area: 165 Square Feet
- Dimensions: 15x11
Dining room
- Level: First
- Area: 150 Square Feet
- Dimensions: 15x10
Kitchen
- Level: First
- Area: 90 Square Feet
- Dimensions: 10x9
Living room
- Level: First
- Area: 315 Square Feet
- Dimensions: 15x21
Heating
- Central, Electric
Cooling
- Central Air
Appliances
- Included: Oven, Cooktop, Dishwasher, Disposal, Dryer, Electric Water Heater, Microwave, Range Hood, Refrigerator, Washer
- Laundry: Laundry Room
Features
- Ceiling Fan(s), Crown Molding, Eating Space In Kitchen, Living Room/Dining Room Combo, Primary Bedroom Main Floor, Solid Surface Counters, Solid Wood Cabinets, Stone Counters, Walk-In Closet(s)
- Flooring: Tile
- Doors: Sliding Doors
- Windows: Window Treatments
- Has fireplace: No
Interior area
- Total structure area: 2,661
- Total interior livable area: 1,940 sqft
Video & virtual tour
Property
Parking
- Total spaces: 2
- Parking features: Garage Door Opener
- Attached garage spaces: 2
- Details: Garage Dimensions: 20x21
Features
- Levels: One
- Stories: 1
- Patio & porch: Covered, Patio, Screened
- Exterior features: Irrigation System, Lighting, Rain Gutters, Sidewalk
- Has private pool: Yes
- Pool features: Heated
- Has spa: Yes
- Spa features: Heated
- Has view: Yes
- View description: Trees/Woods
Lot
- Size: 7,667 Square Feet
Details
- Parcel number: 2054130501
- Zoning: PDR/WPE/
- Special conditions: None
Construction
Type & style
- Home type: SingleFamily
- Property subtype: Single Family Residence
Materials
- Stucco
- Foundation: Slab
- Roof: Tile
Condition
- New construction: No
- Year built: 1992
Utilities & green energy
- Sewer: Public Sewer
- Water: Public
- Utilities for property: BB/HS Internet Available, Cable Available, Electricity Connected, Fiber Optics, Natural Gas Available, Public, Sewer Connected, Street Lights, Underground Utilities, Water Connected
Community & HOA
Community
- Features: Association Recreation - Owned, Clubhouse, Deed Restrictions, Fitness Center, Gated Community - Guard, Golf, Pool, Racquetball, Restaurant, Sidewalks, Tennis Court(s)
- Pet fee: $0 monthly
- Subdivision: UNIVERSITY PARK
HOA
- Has HOA: Yes
- Amenities included: Cable TV, Clubhouse, Fitness Center, Gated, Pickleball Court(s), Pool, Recreation Facilities, Tennis Court(s)
- Services included: 24-Hour Guard, Cable TV, Common Area Taxes, Community Pool, Reserve Fund, Internet, Maintenance Grounds, Manager, Private Road, Recreational Facilities
- HOA fee: $681 monthly
- HOA name: Renee DeLeo
- HOA phone: 941-355-3888
- Second HOA name: University Park Country Club
- Second HOA phone: 941-355-3888
Location
- Region: University Park
Financial & listing details
- Price per square foot: $309/sqft
- Tax assessed value: $499,798
- Annual tax amount: $7,957
- Date on market: 2/17/2026
- Cumulative days on market: 160 days
- Listing terms: Cash,Conventional
- Ownership: Fee Simple
- Total actual rent: 0
- Electric utility on property: Yes
- Road surface type: Asphalt
Estimated market value
Not available
Estimated sales range
Not available
Not available
Price history
| Date | Event | Price |
|---|---|---|
| 4/17/2026 | Price change | $599,900-6.1%$309/sqft |
Source:  Stellar MLS #A4681923 Report a problem Stellar MLS #A4681923 Report a problem | ||
| 3/24/2026 | Price change | $639,000-1.7%$329/sqft |
Source: Stellar MLS #A4681923 Report a problem | ||
| 2/17/2026 | Listed for sale | $649,900+209.6%$335/sqft |
Source: Stellar MLS #A4681923 Report a problem | ||
| 3/8/2015 | Listing removed | $4,400$2/sqft |
Source: BRIGHT REALTY #A4106161 Report a problem | ||
| 11/5/2014 | Price change | $4,400-2.2%$2/sqft |
Source: LAUREL OAK LIFESTYLES REALTY #A4106161 Report a problem | ||
| 4/10/2014 | Price change | $4,500+2.3%$2/sqft |
Source: HOOK & LADDER REALTY INC #A3983473 Report a problem | ||
| 9/20/2013 | Price change | $4,400-2.2%$2/sqft |
Source: HOOK & LADDER REALTY INC #A3983473 Report a problem | ||
| 8/27/2013 | Listed for rent | $4,500$2/sqft |
Source: HOOK & LADDER REALTY INC #A3983473 Report a problem | ||
| 9/22/1999 | Sold | $209,900$108/sqft |
Source: Public Record Report a problem | ||
Public tax history
| Year | Property taxes | Tax assessment |
|---|---|---|
| 2025 | $8,260 +3.8% | $461,736 +10% |
| 2024 | $7,957 +2.3% | $419,760 +10% |
| 2023 | $7,775 +9.6% | $381,600 +10% |
| 2022 | $7,093 +15.5% | $346,909 +10% |
| 2021 | $6,143 +7.4% | $315,372 +9.9% |
| 2020 | $5,720 +18.4% | $286,943 -0.9% |
| 2019 | $4,833 0% | $289,533 +0.6% |
| 2018 | $4,833 -0.4% | $287,889 -5.1% |
| 2017 | $4,854 +15.9% | $303,381 +5.9% |
| 2016 | $4,187 | $286,564 +3.5% |
| 2015 | $4,187 | $276,930 +10.9% |
| 2014 | $4,187 +10.2% | $249,613 +11.9% |
| 2013 | $3,799 +379804% | $223,027 +2.2% |
| 2012 | $1 | $218,281 +2.6% |
| 2011 | $1 | $212,648 +3.3% |
| 2010 | -- | $205,946 -10.2% |
| 2009 | $3,898 -17% | $229,218 -22.2% |
| 2008 | $4,698 -20.7% | $294,514 -18.7% |
| 2007 | $5,923 +2.8% | $362,454 +10.7% |
| 2006 | $5,760 +23.3% | $327,561 +25.6% |
| 2005 | $4,673 -0.1% | $260,733 +1.3% |
| 2004 | $4,679 +7% | $257,401 +8.8% |
| 2003 | $4,372 +3.5% | $236,516 -0.5% |
| 2002 | $4,225 +18.5% | $237,746 +16.8% |
| 2001 | $3,565 +0.4% | $203,550 +2.5% |
| 2000 | $3,550 | $198,627 |
Find assessor info on the county website
Monthly payment
Est. payment
Payment breakdown
Explore the cost of this home by adjusting the details. Changes won't be saved.Climate risks
Neighborhood: 34201
Nearby schools
GreatSchools rating
- 10/10Robert Willis Elementary SchoolGrades: PK-5Distance: 5.2 mi
- 4/10Braden River Middle SchoolGrades: 6-8Distance: 3.5 mi
- 4/10Braden River High SchoolGrades: 9-12Distance: 3.8 mi
Schools provided by the listing agent
- Elementary: Robert E Willis Elementary
- Middle: Braden River Middle
- High: Braden River High
Source: Stellar MLS. This data may not be complete. We recommend contacting the local school district to confirm school assignments for this home.
- $451,9003 bd2 ba1.7k sqft6431 Berkshire Pl, University Park, FL 34201Off Market
- $750,0003 bd2 ba2k sqft6423 Berkshire Pl, University Park, FL 34201Sold

- $667,8003 bd3 ba2k sqft6435 Berkshire Pl, University Park, FL 34201Off Market
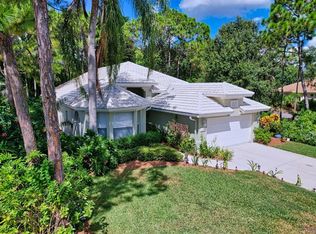
- $532,8003 bd2 ba2k sqft6418 Addington Pl, University Park, FL 34201Off Market
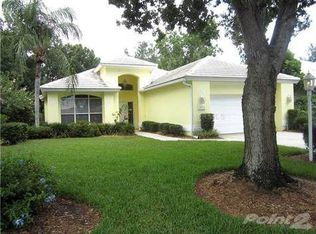
- $825,0003 bd2 ba1.9k sqft6426 Addington Pl, University Park, FL 34201Sold
- $582,1003 bd2 ba1.9k sqft6416 Berkshire Pl, University Park, FL 34201Off Market
- $550,0003 bd2 ba2k sqft6411 Berkshire Pl, University Park, FL 34201For Sale
- $609,0003 bd2 ba2k sqft6517 Berkshire Pl, University Park, FL 34201Off Market
A local agent can set up tours, give advice and negotiate with sellers.
Similar homes
- $589,0003 bd2 ba2.1k sqft6413 Grand Point Ave, University Park, FL 34201For Sale
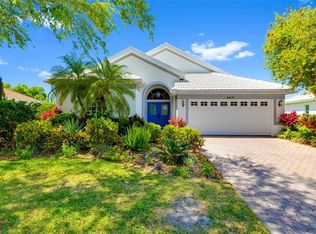
 MLS ID #A4690205, Joe Ebert, RE/MAX ALLIANCE GROUP. Stellar MLS
 - $550,0003 bd2 ba2k sqft6411 Berkshire Pl, University Park, FL 34201For Sale
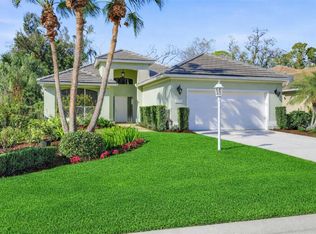 MLS ID #A4683463, Marina Solo, PA, KW SUNCOAST. Stellar MLS
 - $675,0003 bd2 ba1.9k sqft6923 Lennox Pl, University Park, FL 34201For Sale
 MLS ID #A4690839, Stephen Strong, MICHAEL SAUNDERS & COMPANY. Stellar MLS
 - $649,0003 bd3 ba2.1k sqft8416 Abingdon Ct, University Park, FL 34201For Sale
 MLS ID #A4676424, Ed French, COLDWELL BANKER REALTY. Stellar MLS
 - $562,0003 bd2 ba1.7k sqft7159 Prestwick Ct, University Park, FL 34201For SaleMLS ID #A4694942, Tracy Seider, BRIGHT REALTY. Stellar MLS
- $759,0003 bd3 ba2.5k sqft8135 Abingdon Ct, University Park, FL 34201For SaleMLS ID #A4680283, Daniela Soiman, FINE PROPERTIES. Stellar MLS
- $750,0003 bd2 ba2k sqft7916 Hampton Ct, University Park, FL 34201For SaleMLS ID #A4695470, Marina Solo, PA, KW SUNCOAST. Stellar MLS
- $466,0002 bd2 ba1.7k sqft7731 Whitebridge Gln, University Park, FL 34201For SaleMLS ID #A4688909, Daniela Soiman, FINE PROPERTIES. Stellar MLS
- $549,9902 bd2 ba1.5k sqft7119 Kensington Ct, University Park, FL 34201For SaleMLS ID #A4689613, Daniela Soiman, FINE PROPERTIES. Stellar MLS
- $599,0003 bd2 ba1.9k sqft6817 Corral Cir, Sarasota, FL 34243For SaleMLS ID #A4699578, Ariel Sarmiento, LLC, COLDWELL BANKER REALTY. Stellar MLS
- $524,0002 bd2 ba1.7k sqft7147 Prestwick Ct, University Park, FL 34201For SaleMLS ID #A4696012, Marina Solo, PA, KW SUNCOAST. Stellar MLS
- $447,0002 bd2 ba1.4k sqft7906 Whitebridge Gln, University Park, FL 34201For SaleMLS ID #A4698021, Daniela Soiman, FINE PROPERTIES. Stellar MLS
- $499,0002 bd2 ba1.4k sqft7608 Whitebridge Gln, University Park, FL 34201For SaleMLS ID #A4675293, Debi Chaffee, FINE PROPERTIES. Stellar MLS
- $585,0003 bd2 ba2.5k sqft4312 Pro Am Ave E, Bradenton, FL 34203For SaleMLS ID #A4671440, Linda Quintero, RE/MAX ALLIANCE GROUP. Stellar MLS
- $825,0003 bd3 ba2.4k sqft7346 Windemere Ln, University Park, FL 34201For SaleMLS ID #A4697989, Daniela Soiman, FINE PROPERTIES. Stellar MLS
- $575,0003 bd3 ba2k sqft309 Americas Cup Blvd, Bradenton, FL 34208For SaleMLS ID #N6144036, Karen Lehmann, RE/MAX ALLIANCE GROUP. Stellar MLS
- $379,9902 bd2 ba1.3k sqft7630 Whitebridge Gln, University Park, FL 34201For SaleMLS ID #A4696058, Daniela Soiman, FINE PROPERTIES. Stellar MLS
- $575,0002 bd2 ba1.9k sqft8639 54th Avenue Cir E, Bradenton, FL 34211For SaleMLS ID #A4685048, Maggie Nasser, RE/MAX PALM. Stellar MLS
- $535,0002 bd2 ba1.8k sqft8669 54th Avenue Cir E, Bradenton, FL 34211For SaleMLS ID #A4694285, Debi Chaffee, FINE PROPERTIES. Stellar MLS
- $620,0003 bd3 ba1.9k sqft618 Whitfield Ave, Sarasota, FL 34243For SaleMLS ID #A4699069, Christopher Gray, LIV SARASOTA REALTY. Stellar MLS
