Discover this one-of-a-kind Mid-Century Modern home where timeless architecture, natural elements, and tranquil design come together beautifully. This light-filled residence features an open floor plan with 3 spacious bedrooms, 3 full bathrooms, and a versatile flex space with its own private entrance, currently serving as a home office but equally suited as a guest suite, private studio, or in-law accommodations—making it ideal for multi-generational living. Expansive telescoping sliding glass doors create seamless indoor-outdoor living, opening to a fun custom-designed pool and peaceful, Zen-inspired outdoor oasis. The lush backyard offers plenty of room for gardening enthusiasts to create in their own Florida paradise, while two oversized garage bays provide ample space for vehicles, golf carts, hobbies, or additional storage. Clean architectural lines, warm organic finishes, and abundant natural light make this home truly special. Additional highlights include a brand-new roof (2025) and an exceptional location just minutes from downtown Sarasota, world-famous beaches, SRQ Airport, and directly across from the historic Sara Bay Golf & Country Club. Meticulously maintained and unlike anything else on the market, this exceptional home offers timeless style, flexible living, and an unbeatable Sarasota location. Schedule your private showing today!
For sale
Price cut: $30K (7/15)
$620,000
618 Whitfield Ave, Sarasota, FL 34243
3beds
1,967sqft
:
Get pre-qualified$4,024/mo
Single Family Residence
Built in 1959
0.25 Acres Lot
$600,200 Zestimate®
$315/sqft
$-- HOA
What's special
- 21 days |
- 1,201 |
- 46 |
Likely to sell faster than
Zillow last checked:
Listing updated:
Listed by:
Christopher Gray 941-713-5323,
LIV SARASOTA REALTY 941-366-0555,
Mischelle Gray 941-806-8960,
LIV SARASOTA REALTY
Source: Stellar MLS,MLS#: A4699069 Originating MLS: Sarasota - Manatee
Originating MLS: Sarasota - Manatee
Facts & features
Interior
Bedrooms & bathrooms
- Bedrooms: 3
- Bathrooms: 3
- Full bathrooms: 3
Primary bedroom
- Features: En Suite Bathroom, Granite Counters, Walk-In Closet(s)
- Level: First
- Area: 200 Square Feet
- Dimensions: 16x12.5
Bedroom 2
- Features: Ceiling Fan(s), Jack & Jill Bathroom, Built-in Closet
- Level: First
- Area: 186 Square Feet
- Dimensions: 12x15.5
Bedroom 3
- Features: Ceiling Fan(s), Jack & Jill Bathroom, Built-in Closet
- Level: First
- Area: 252 Square Feet
- Dimensions: 14x18
Primary bathroom
- Features: Exhaust Fan
- Level: First
- Area: 42 Square Feet
- Dimensions: 6x7
Bathroom 2
- Features: Exhaust Fan
- Level: First
- Area: 66.5 Square Feet
- Dimensions: 7x9.5
Balcony porch lanai
- Features: Ceiling Fan(s)
- Level: First
- Area: 308 Square Feet
- Dimensions: 11x28
Dining room
- Level: First
- Area: 180 Square Feet
- Dimensions: 10x18
Foyer
- Level: First
- Area: 70 Square Feet
- Dimensions: 7x10
Kitchen
- Level: First
- Area: 148.5 Square Feet
- Dimensions: 9x16.5
Living room
- Features: Built-In Shelving
- Level: First
- Area: 261 Square Feet
- Dimensions: 18x14.5
Office
- Features: Ceiling Fan(s)
- Level: First
- Area: 143 Square Feet
- Dimensions: 13x11
Heating
- Central
Cooling
- Central Air
Appliances
- Included: Dishwasher, Disposal, Dryer, Electric Water Heater, Exhaust Fan, Ice Maker, Microwave, Range, Range Hood, Refrigerator, Tankless Water Heater, Washer
- Laundry: Laundry Room
Features
- Ceiling Fan(s), High Ceilings, Living Room/Dining Room Combo, Open Floorplan, Solid Surface Counters, Solid Wood Cabinets, Split Bedroom, Thermostat
- Flooring: Carpet, Ceramic Tile
- Doors: Outdoor Shower, Sliding Doors
- Windows: Window Treatments
- Has fireplace: No
Interior area
- Total structure area: 3,052
- Total interior livable area: 1,967 sqft
Video & virtual tour
Property
Parking
- Total spaces: 2
- Parking features: Garage - Attached
- Attached garage spaces: 2
Features
- Levels: One
- Stories: 1
- Patio & porch: Rear Porch, Screened
- Exterior features: Garden, Irrigation System, Lighting, Outdoor Shower, Sidewalk, Sprinkler Metered
- Has private pool: Yes
- Pool features: Above Ground, Deck, Heated
- Fencing: Wood
Lot
- Size: 0.25 Acres
Details
- Parcel number: 6640400005
- Zoning: RSF3/WR
- Special conditions: None
Construction
Type & style
- Home type: SingleFamily
- Property subtype: Single Family Residence
Materials
- Block, Concrete
- Foundation: Slab
- Roof: Membrane
Condition
- New construction: No
- Year built: 1959
Utilities & green energy
- Sewer: Public Sewer
- Water: Public
- Utilities for property: Cable Available, Electricity Available, Public, Sewer Connected, Sprinkler Well, Water Available
Community & HOA
Community
- Pet fee: $0 monthly
- Senior community: Yes
- Subdivision: WHITFIELD COUNTRY CLUB ESTATES 1
HOA
- Has HOA: Yes
Location
- Region: Sarasota
Financial & listing details
- Price per square foot: $315/sqft
- Tax assessed value: $265,205
- Annual tax amount: $1,453
- Date on market: 7/5/2026
- Cumulative days on market: 19 days
- Listing terms: Cash,Conventional,VA Loan
- Ownership: Fee Simple
- Total actual rent: 0
- Electric utility on property: Yes
- Road surface type: Paved
Estimated market value
$600,200
$570,000 - $630,000
$2,706/mo
Price history
| Date | Event | Price |
|---|---|---|
| 7/15/2026 | Price change | $620,000-4.6%$315/sqft |
Source:  Stellar MLS #A4699069 Report a problem Stellar MLS #A4699069 Report a problem | ||
| 7/5/2026 | Listed for sale | $650,000+85.7%$330/sqft |
Source: Stellar MLS #A4699069 Report a problem | ||
| 9/20/2005 | Sold | $350,000+59.1%$178/sqft |
Source: Public Record Report a problem | ||
| 5/9/2005 | Sold | $220,000$112/sqft |
Source: Public Record Report a problem | ||
Public tax history
| Year | Property taxes | Tax assessment |
|---|---|---|
| 2025 | $1,453 +6.6% | $119,095 +4.8% |
| 2024 | $1,363 +3.3% | $113,673 +3% |
| 2023 | $1,319 +4.3% | $110,362 +3% |
| 2022 | $1,265 +2% | $107,148 +3% |
| 2021 | $1,240 +2.1% | $104,027 +1.4% |
| 2020 | $1,214 +2.9% | $102,591 +2.3% |
| 2019 | $1,180 | $100,284 +1.9% |
| 2018 | $1,180 +2.2% | $98,414 +2.1% |
| 2017 | $1,154 +10.7% | $96,390 +2.1% |
| 2016 | $1,043 | $94,407 +0.7% |
| 2015 | $1,043 | $93,751 +0.8% |
| 2014 | $1,043 +2.4% | $93,007 +1.5% |
| 2013 | $1,019 +101778% | $91,633 -0.6% |
| 2012 | $1 | $92,211 -9% |
| 2011 | $1 | $101,302 -18.4% |
| 2010 | -- | $124,195 -16.6% |
| 2009 | $1,933 -21.2% | $148,880 -17.2% |
| 2008 | $2,454 -4.7% | $179,890 -6.7% |
| 2007 | $2,575 -4.8% | $192,856 +2.5% |
| 2006 | $2,706 +121.6% | $188,152 +94.4% |
| 2005 | $1,221 +1.9% | $96,804 +3% |
| 2004 | $1,199 +0.8% | $93,984 +1.9% |
| 2003 | $1,189 +2.8% | $92,232 +2.4% |
| 2002 | $1,156 +3.7% | $90,070 +1.6% |
| 2001 | $1,115 -26.7% | $88,652 +4.2% |
| 2000 | $1,521 | $85,080 |
Find assessor info on the county website
Monthly payment
Est. payment
Payment breakdown
Explore the cost of this home by adjusting the details. Changes won't be saved.Climate risks
Neighborhood: Whitfield
Nearby schools
GreatSchools rating
- 8/10Florine J Abel Elementary SchoolGrades: PK-5Distance: 0.6 mi
- 2/10Electa Lee Magnet Middle SchoolGrades: 6-8Distance: 3.3 mi
- 3/10Southeast High SchoolGrades: 8-12Distance: 3.6 mi
Schools provided by the listing agent
- Elementary: Florine J. Abel Elementary
- Middle: Electa Arcotte Lee Magnet
- High: Southeast High
Source: Stellar MLS. This data may not be complete. We recommend contacting the local school district to confirm school assignments for this home.
- $412,9003 bd3 ba2k sqft614 Whitfield Ave, Sarasota, FL 34243Off Market

- $394,7002 bd2 ba2.1k sqft622 Whitfield Ave, Sarasota, FL 34243Off Market
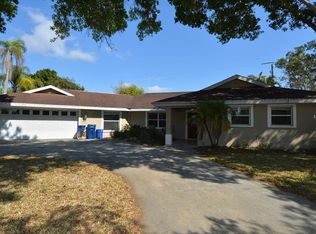
- $450,0003 bd2 ba2.1k sqft621 Chevy Chase Dr, Sarasota, FL 34243Sold
- $249,0083 bd-- ba2.6k sqft617 Chevy Chase Dr, Sarasota, FL 34243Off Market
- $341,1003 bd2 ba1.5k sqft625 Chevy Chase Dr, Sarasota, FL 34243Off Market
- $326,8002 bd2 ba1.6k sqft612 Whitfield Ave, Sarasota, FL 34243Off Market
- $118,0163 bd2 ba1.6k sqft612 Whitfield Ave, Sarasota, FL 34243Off Market
- $118,016-- bd-- ba1.6k sqft612 Whitfield Ave, Sarasota, FL 34243Off Market
A local agent can set up tours, give advice and negotiate with sellers.
Similar homes
- $599,0003 bd2 ba1.7k sqft530 Magellan Dr, Sarasota, FL 34243For Sale
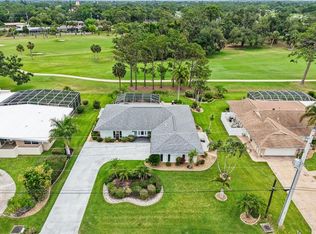
 MLS ID #A4692098, Shaune Harper Kimbler, REDFIN CORPORATION. Stellar MLS
 - $599,9003 bd3 ba2.5k sqft3006 Oriole Dr, Sarasota, FL 34243For Sale
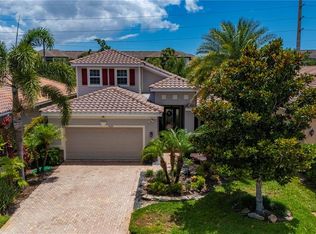 MLS ID #C7526767, Charles Eichner, SUN REALTY. Stellar MLS
 - $509,4384 bd3 ba2.7k sqft7303 Manatee St, Sarasota, FL 34243For Sale
 MLS ID #A4690664, Amanda Reichert, FINE PROPERTIES. Stellar MLS
 - $589,0003 bd2 ba2.1k sqft6413 Grand Point Ave, University Park, FL 34201For Sale
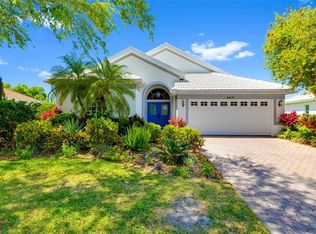 MLS ID #A4690205, Joe Ebert, RE/MAX ALLIANCE GROUP. Stellar MLS
 - $735,0003 bd2 ba2.3k sqft7212 Spur Ct, Sarasota, FL 34243For SaleMLS ID #TB8471095, Simone Pilz, EQUITY REALTY SUNCOAST. Stellar MLS
- $579,9003 bd2 ba1.8k sqft4346 Meadowland Cir, Sarasota, FL 34233For SaleMLS ID #A4700705, Mark Singer, FINE PROPERTIES. Stellar MLS
- $550,0003 bd2 ba2k sqft5438 Dominica Cir, Sarasota, FL 34233For SaleMLS ID #A4700148, Steven Swank, MICHAEL SAUNDERS & COMPANY. Stellar MLS
- $650,0003 bd2 ba1.4k sqft6020 10th Ave W, Bradenton, FL 34209For SaleMLS ID #A4699524, Deborah Capobianco, ANCHOR DOWN REAL ESTATE. Stellar MLS
- $485,0004 bd3 ba2k sqft7432 47th Avenue Cir E, Bradenton, FL 34203For SaleMLS ID #A4681656, Raul Cordero, BRIGHT REALTY. Stellar MLS
- $599,9003 bd2 ba1.9k sqft6427 Berkshire Pl, University Park, FL 34201For SaleMLS ID #A4681923, Ethel Lovelace, MICHAEL SAUNDERS & COMPANY. Stellar MLS
- $649,0003 bd3 ba2.6k sqft3757 Countryside Rd, Sarasota, FL 34233For SaleMLS ID #A4692427, Inbal August, DOUGLAS ELLIMAN. Stellar MLS
- $350,0003 bd2 ba1.5k sqft7815 Geneva Ln, Sarasota, FL 34243For SaleMLS ID #W7882865, Brooke Overton, THE WILKINS WAY LLC. Stellar MLS
- $639,0003 bd2 ba1.8k sqft9114 16th Avenue Cir NW, Bradenton, FL 34209For SaleMLS ID #A4695494, Matt Eichel, PREFERRED SHORE LLC. Stellar MLS
- $672,0003 bd3 ba2.3k sqft3311 Water St, Ellenton, FL 34222For SaleMLS ID #A4687949, Jill Perfetto, WAGNER REALTY. Stellar MLS
- $689,0003 bd2 ba2.1k sqft3935 Country View Ln, Sarasota, FL 34233For SaleMLS ID #O6419437, Daniel Robinson, HOUWZER INC. Stellar MLS
- $675,0003 bd2 ba2k sqft1518 70th St W, Bradenton, FL 34209For SaleMLS ID #A4689657, Christine Sampson, RE/MAX ALLIANCE GROUP. Stellar MLS
- $679,0004 bd3 ba2k sqft3828 Easton St, Sarasota, FL 34238For SaleMLS ID #A4698217, Ellen Wilson, BERKSHIRE HATHAWAY HOMESERVICE. Stellar MLS
- $324,0003 bd2 ba1k sqft5021 20th Street Ct E, Bradenton, FL 34203For SaleMLS ID #A4699789, Ann Allen, PREFERRED SHORE LLC. Stellar MLS
- $585,0003 bd2 ba1.6k sqft5425 Matthew Ct, Sarasota, FL 34231For SaleMLS ID #N6144628, Emilia Hankiewicz, GULF SHORES REALTY ERA POWERED. Stellar MLS
- $925,0003 bd2 ba1.5k sqft302 Bryn Mawr Is, Bradenton, FL 34207For SaleMLS ID #TB8511799, Greg Sullivan, BY OWNER.COM. Stellar MLS
