Short Sale. FULLY LOADED—and FLAWLESSLY DONE! Tucked inside the boutique, tree-canopied ENCLAVE of Treetops at North Forty, this 3-bedroom, 2-bath single-family home delivers the rare combination of refined upgrades, peaceful surroundings, and an unbeatable central Sarasota location. Homes in this intimate community don’t come along often—especially not ones that have been this thoughtfully and thoroughly improved. Every inch of this home has been elevated with intention. Starting at the top, a BRAND-NEW ROOF and BRAND-NEW WATER HEATER take care of the big-ticket items buyers value most, while fresh interior and exterior paint create a crisp, cohesive look that feels both modern and timeless. The FULLY REMODELED KITCHEN is a true showpiece, featuring STONE countertops, all-new custom-style cabinetry, and a complete suite of BRAND-NEW APPLIANCES, designed to be as functional as it is beautiful. Whether you’re hosting friends or enjoying a quiet morning coffee, this space simply works. Step outside the breezeway, or plant an herb garden here, with tons of square footage for all of your plants. Both bathrooms have been COMPLETELY RENNOVATED with updated finishes, fixtures, showers and tubs, and a spa-inspired feel that turns everyday routines into small luxuries. Plush new carpet in the bedrooms creates a soft, comfortable retreat at the end of the day! A brand-new washer and dryer adds convenience, while the WHOLE HOME WATER PURIFICATION system quietly enhances daily living with cleaner, better-tasting water throughout the house. This home truly stands apart when it comes to storm preparedness. With a new roof already in place and a MANUAL-CAPABLE ELECTRIC AWNING that remains functional even during power outages, the home is thoughtfully equipped for Florida’s weather realities. Adding to its appeal, the property sits above the flood plain, offering increased confidence, reduced flood risk, and potentially lower insurance considerations—an increasingly important factor for today’s buyers. It’s a home designed not just to look good, but to perform well when it matters most. Outside, the lifestyle upgrades continue. The property is positioned on one of the largest lots in the community, backing up to protected CONSERVATION LAND for rare privacy and peaceful views with no rear neighbors. The brand-new electric awning with integrated lighting creates a shaded, flexible outdoor living space—perfect for relaxed evenings, weekend gatherings, or quiet moments surrounded by nature. Treetops at North Forty is a boutique community prized for its quiet charm, mature landscaping, and sense of retreat—yet it offers a COMMUNITY POOL, no age restrictions, no CDD fees, and a welcoming, neighborly atmosphere. All of this is just minutes from UTC Mall, SRQ Airport, New College, and the endless dining, shopping, and cultural experiences that make Sarasota so desirable. This home isn’t just updated—it’s curated, offering a polished, low-maintenance lifestyle in a community that feels private, established, and special! Opportunities like this don’t linger, so schedule your showing and experience it for yourself.
For sale
Price cut: $25K (6/16)
$350,000
7815 GENEVA LANE, SARASOTA, FL 34243
3beds
1,533sqft
:
Get pre-qualified$2,494/mo
Single Family Residence
Built in 1990
6,792 Square Feet Lot
$344,400 Zestimate®
$228/sqft
$200/mo HOA
What's special
Spa-inspired feelFully remodeled kitchenBrand-new roofBrand-new washer and dryerAll-new custom-style cabinetryStone countertopsBrand-new appliances
- 169 days |
- 1,881 |
- 138 |
Zillow last checked:
Listing updated:
Listed by:
Brooke Overton 315-439-3013,
THE WILKINS WAY LLC 407-874-0230
Source: Stellar MLS,MLS#: W7882865 Originating MLS: Orlando Regional
Originating MLS: Orlando Regional
Facts & features
Interior
Bedrooms & bathrooms
- Bedrooms: 3
- Bathrooms: 2
- Full bathrooms: 2
Primary bedroom
- Features: En Suite Bathroom, Walk-In Closet(s)
- Level: First
- Area: 176 Square Feet
- Dimensions: 16x11
Bedroom 2
- Features: Built-in Closet
- Level: First
- Area: 168 Square Feet
- Dimensions: 12x14
Bedroom 3
- Features: Built-in Closet
- Level: First
- Area: 132 Square Feet
- Dimensions: 12x11
Primary bathroom
- Features: Tub with Separate Shower Stall, Linen Closet
- Level: First
- Area: 140 Square Feet
- Dimensions: 10x14
Bathroom 2
- Level: First
- Area: 80 Square Feet
- Dimensions: 10x8
Balcony porch lanai
- Level: First
- Area: 168 Square Feet
- Dimensions: 14x12
Other
- Level: First
- Area: 64 Square Feet
- Dimensions: 8x8
Dining room
- Level: First
- Area: 80 Square Feet
- Dimensions: 8x10
Kitchen
- Features: Pantry, Built-in Closet
- Level: First
- Area: 192 Square Feet
- Dimensions: 12x16
Living room
- Features: Ceiling Fan(s)
- Level: First
- Area: 306 Square Feet
- Dimensions: 18x17
Heating
- Central
Cooling
- Central Air
Appliances
- Included: Dishwasher, Disposal, Dryer, Electric Water Heater, Exhaust Fan, Freezer, Ice Maker, Microwave, Range, Refrigerator, Washer, Water Filtration System, Water Purifier
- Laundry: Inside, Laundry Closet
Features
- Built-in Features, Cathedral Ceiling(s), Ceiling Fan(s), Eating Space In Kitchen, High Ceilings, Living Room/Dining Room Combo, Open Floorplan, Primary Bedroom Main Floor, Split Bedroom, Stone Counters, Thermostat, Walk-In Closet(s)
- Flooring: Carpet, Ceramic Tile
- Doors: Sliding Doors
- Windows: Blinds, Skylight(s), Window Treatments, Hurricane Shutters, Hurricane Shutters/Windows
- Has fireplace: No
Interior area
- Total structure area: 2,132
- Total interior livable area: 1,533 sqft
Video & virtual tour
Property
Parking
- Total spaces: 2
- Parking features: Covered, Driveway, Garage Door Opener, Ground Level, Guest
- Attached garage spaces: 2
- Has uncovered spaces: Yes
Features
- Levels: One
- Stories: 1
- Patio & porch: Covered, Patio, Screened
- Exterior features: Awning(s), Lighting, Sidewalk
- Fencing: Fenced,Vinyl
- Has view: Yes
- View description: Trees/Woods
Lot
- Size: 6,792 Square Feet
- Features: Cul-De-Sac, Sidewalk, Above Flood Plain
Details
- Parcel number: 2042502803
- Zoning: PDR/WPE/
- Special conditions: Short Sale
Construction
Type & style
- Home type: SingleFamily
- Architectural style: Contemporary
- Property subtype: Single Family Residence
Materials
- Block, Stucco
- Foundation: Slab
- Roof: Shingle
Condition
- New construction: No
- Year built: 1990
Utilities & green energy
- Sewer: Public Sewer
- Water: Public
- Utilities for property: BB/HS Internet Available, Cable Available, Electricity Connected, Public, Sewer Connected, Water Connected
Community & HOA
Community
- Features: Pool, Sidewalks, Tennis Court(s)
- Security: Security System, Smoke Detector(s)
- Pet fee: $0 monthly
- Subdivision: TREETOPS AT NORTH 40 - ST CHARLES
HOA
- Has HOA: Yes
- Amenities included: Pool, Tennis Court(s)
- Services included: Common Area Taxes, Community Pool, Reserve Fund, Pool Maintenance, Recreational Facilities
- HOA fee: $200 monthly
- HOA name: Casey Condominium Management
- HOA phone: 941-922-3391
Location
- Region: Sarasota
Financial & listing details
- Price per square foot: $228/sqft
- Tax assessed value: $329,669
- Annual tax amount: $5,092
- Date on market: 2/10/2026
- Cumulative days on market: 112 days
- Listing terms: Cash,Conventional,FHA,VA Loan
- Ownership: Fee Simple
- Total actual rent: 0
- Electric utility on property: Yes
- Road surface type: Paved, Asphalt
Estimated market value
$344,400
$327,000 - $362,000
$2,582/mo
Price history
| Date | Event | Price |
|---|---|---|
| 7/8/2026 | Listed for sale | $350,000$228/sqft |
Source:  Stellar MLS #W7882865 Report a problem Stellar MLS #W7882865 Report a problem | ||
| 7/8/2026 | Contingent | $350,000$228/sqft |
Source: Stellar MLS #W7882865 Report a problem | ||
| 6/22/2026 | Pending sale | $350,000$228/sqft |
Source: Stellar MLS #W7882865 Report a problem | ||
| 6/16/2026 | Price change | $350,000-6.7%$228/sqft |
Source: Stellar MLS #W7882865 Report a problem | ||
| 5/9/2026 | Pending sale | $375,000$245/sqft |
Source: Stellar MLS #W7882865 Report a problem | ||
| 4/9/2026 | Price change | $375,000-11.8%$245/sqft |
Source: Stellar MLS #W7882865 Report a problem | ||
| 2/10/2026 | Listed for sale | $425,000+29.6%$277/sqft |
Source: Stellar MLS #W7882865 Report a problem | ||
| 10/20/2024 | Listing removed | $328,000-22.5%$214/sqft |
Source: Stellar MLS #A4511595 Report a problem | ||
| 12/17/2023 | Sold | $423,000$276/sqft |
Source: Stellar MLS #A4584569 Report a problem | ||
| 11/12/2023 | Pending sale | $423,000$276/sqft |
Source: Stellar MLS #A4584569 Report a problem | ||
| 10/21/2023 | Price change | $423,000-4.1%$276/sqft |
Source: Stellar MLS #A4584569 Report a problem | ||
| 10/5/2023 | Listed for sale | $441,000+29.7%$288/sqft |
Source: Stellar MLS #A4584569 Report a problem | ||
| 10/25/2021 | Sold | $340,020+3.7%$222/sqft |
Source: Public Record Report a problem | ||
| 9/13/2021 | Pending sale | $328,000$214/sqft |
Source: Stellar MLS #A4511595 Report a problem | ||
| 9/9/2021 | Listed for sale | $328,000+23.8%$214/sqft |
Source: Stellar MLS #A4511595 Report a problem | ||
| 7/9/2018 | Listing removed | $264,900$173/sqft |
Source: LESLIE WELLS REALTY, INC. #A4211824 Report a problem | ||
| 6/13/2018 | Price change | $264,900-4%$173/sqft |
Source: LESLIE WELLS REALTY, INC. #A4211824 Report a problem | ||
| 5/18/2018 | Price change | $275,900-1.4%$180/sqft |
Source: LESLIE WELLS REALTY, INC. #A4211824 Report a problem | ||
| 5/14/2018 | Price change | $279,900+0.1%$183/sqft |
Source: LESLIE WELLS REALTY, INC. #A4211824 Report a problem | ||
| 3/5/2018 | Price change | $279,700-2.6%$182/sqft |
Source: LESLIE WELLS REALTY, INC. #A4211824 Report a problem | ||
| 2/28/2018 | Listed for sale | $287,300+48.9%$187/sqft |
Source: LESLIE WELLS REALTY, INC. #A4211824 Report a problem | ||
| 10/13/2015 | Sold | $193,000-36.7%$126/sqft |
Source: Stellar MLS #A4128768 Report a problem | ||
| 5/18/2006 | Sold | $305,000+67.1%$199/sqft |
Source: Public Record Report a problem | ||
| 3/24/2003 | Sold | $182,500+25.4%$119/sqft |
Source: Public Record Report a problem | ||
| 12/26/2001 | Sold | $145,500+32.3%$95/sqft |
Source: Public Record Report a problem | ||
| 6/12/1996 | Sold | $110,000$72/sqft |
Source: Public Record Report a problem | ||
Public tax history
| Year | Property taxes | Tax assessment |
|---|---|---|
| 2025 | $4,400 -13.6% | $329,669 -0.9% |
| 2024 | $5,093 +3.2% | $332,694 +6.6% |
| 2023 | $4,935 +10.2% | $311,993 +10% |
| 2022 | $4,477 +58.2% | $283,630 +36.1% |
| 2021 | $2,829 +1.2% | $208,438 +1.4% |
| 2020 | $2,795 -1.9% | $205,560 -1% |
| 2019 | $2,850 0% | $207,649 +9.6% |
| 2018 | $2,850 -11.3% | $189,449 +6.8% |
| 2017 | $3,214 +150.9% | $177,449 +8.4% |
| 2016 | $1,281 | $163,640 +48.9% |
| 2015 | $1,281 | $109,903 +0.8% |
| 2014 | $1,281 +1.7% | $109,031 +1.5% |
| 2013 | $1,260 +125851% | $107,420 +1.7% |
| 2012 | $1 | $105,624 -7.5% |
| 2011 | $1 | $114,135 -6% |
| 2010 | -- | $121,388 -4% |
| 2009 | $1,559 -41.6% | $126,426 -33.9% |
| 2008 | $2,669 -6.7% | $191,189 -4.4% |
| 2007 | $2,860 +30.2% | $200,037 +33.4% |
| 2006 | $2,198 +1.7% | $149,978 +3% |
| 2005 | $2,162 +2.2% | $145,610 +3% |
| 2004 | $2,115 +24.1% | $141,369 +20.6% |
| 2003 | $1,704 +7.2% | $117,190 +2.4% |
| 2002 | $1,590 +33.8% | $114,443 +23.3% |
| 2001 | $1,188 +2.1% | $92,836 +3% |
| 2000 | $1,164 | $90,132 |
Find assessor info on the county website
Monthly payment
Est. payment
Payment breakdown
Explore the cost of this home by adjusting the details. Changes won't be saved.Climate risks
Neighborhood: 34243
Nearby schools
GreatSchools rating
- 7/10Kinnan Elementary SchoolGrades: PK-5Distance: 0.7 mi
- 4/10Braden River Middle SchoolGrades: 6-8Distance: 5 mi
- 3/10Southeast High SchoolGrades: 8-12Distance: 5.3 mi
Schools provided by the listing agent
- Elementary: Kinnan Elementary
- Middle: Braden River Middle
- High: Southeast High
Source: Stellar MLS. This data may not be complete. We recommend contacting the local school district to confirm school assignments for this home.
- $268,1003 bd2 ba1.2k sqft7813 Geneva Ln, Sarasota, FL 34243Off Market
- $315,0002 bd2 ba1.1k sqft7817 Geneva Ln, Sarasota, FL 34243Sold

- $391,0002 bd2 ba1.5k sqft7821 Geneva Ln #11, Sarasota, FL 34243Sold

- $253,5003 bd2 ba1.1k sqft7811 Geneva Ln, Sarasota, FL 34243Off Market
- $353,9002 bd2 ba1.4k sqft7819 Geneva Ln, Sarasota, FL 34243Off Market
- $317,4004 bd2 ba1.7k sqft4206 Saint Charles Dr, Sarasota, FL 34243Off Market
- $360,5003 bd2 ba1.5k sqft7809 Geneva Ln, Sarasota, FL 34243Off Market
- $323,6003 bd2 ba1.1k sqft4204 Saint Charles Dr, Sarasota, FL 34243Off Market
A local agent can set up tours, give advice and negotiate with sellers.
Similar homes
- $379,9002 bd2 ba1.5k sqft4451 KARIBA LAKE TERRACE, SARASOTA, FL 34243For Sale
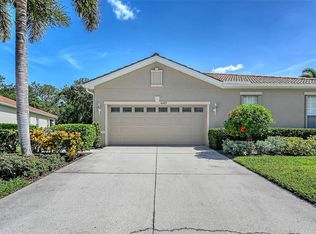
 MLS ID #A4701077, Cynthia Bowers, COLDWELL BANKER SARASOTA CENT.. Stellar MLS
 - $349,0003 bd2 ba1.6k sqft7755 PINE TRACE DRIVE #7755, SARASOTA, FL 34243For Sale
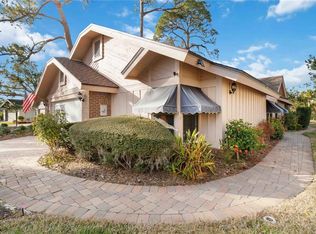 MLS ID #A4690016, Brandy Loebker, KELLER WILLIAMS ISLAND LIFE REAL ESTATE. Stellar MLS
 - $360,0002 bd2 ba1.4k sqft7708 32ND STREET E, SARASOTA, FL 34243For Sale
 MLS ID #A4687322, Rachel Woodruff, PA, HOUSE MATCH. Stellar MLS
 - $377,9003 bd2 ba1.5k sqft7341 GOLF POINTE CIRCLE, SARASOTA, FL 34243For Sale
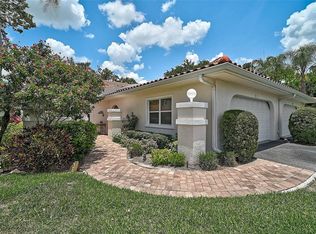 MLS ID #A4671327, Jon Patella, WAGNER REALTY. Stellar MLS
 - $355,0003 bd2 ba1.5k sqft5008 25TH STREET E, BRADENTON, FL 34203For SaleMLS ID #W7886824, Jeannie Dunning, RE/MAX CHAMPIONS. Stellar MLS
- $360,0003 bd2 ba1.3k sqft6228 38TH STREET E, BRADENTON, FL 34203For SaleMLS ID #A4690899, Melinda Vass, CHARLES RUTENBERG REALTY INC. Stellar MLS
- $314,9002 bd2 ba858 sqft2226 LOCKWOOD MEADOWS DRIVE, SARASOTA, FL 34234For SaleMLS ID #A4698230, Jason Wood, CORCORAN DWELLINGS REALTY. Stellar MLS
- $384,9003 bd2 ba2k sqft5657 29TH STREET CIRCLE E, BRADENTON, FL 34203For SaleMLS ID #A4692581, Viola Cashmore, LOYD ROBBINS & CO. LLC. Stellar MLS
- $399,9003 bd2 ba1.3k sqft2757 FEIFFER CIRCLE, SARASOTA, FL 34235For SaleMLS ID #A4691052, Vladislav Misyankin, DALTON WADE INC. Stellar MLS
- $439,0002 bd2 ba1.8k sqft6502 42ND STREET E, SARASOTA, FL 34243For SaleMLS ID #A4676971, Mark J Baron, LLC, COLDWELL BANKER REALTY. Stellar MLS
- $485,0003 bd2 ba1.7k sqft4650 WOODBROOK DRIVE, SARASOTA, FL 34243For SaleMLS ID #A4689681, Vlado Konatar, KONA REALTY. Stellar MLS
- $470,0004 bd2 ba1.9k sqft3576 74TH AVENUE CIRCLE E, SARASOTA, FL 34243For SaleMLS ID #A4693654, Naty Gomes, WRA BUSINESS & REAL ESTATE. Stellar MLS
- $345,0003 bd3 ba1.9k sqft5209 34TH STREET COURT W #261, BRADENTON, FL 34210For SaleMLS ID #A4699731, Jennifer Delbo, DALTON WADE INC. Stellar MLS
- $439,9003 bd2 ba1.8k sqft4851 HAMLETS GROVE DRIVE, SARASOTA, FL 34235For SaleMLS ID #A4690584, Kendall Rodesiler, KELLER WILLIAMS ISLAND LIFE REAL ESTATE. Stellar MLS
- $424,9003 bd2 ba2.1k sqft4870 TIVOLI COURT, SARASOTA, FL 34235For SaleMLS ID #A4675116, Garin Hoover, HOOVER REALTY LLC. Stellar MLS
- $405,0003 bd2 ba2.1k sqft4478 PRO AM AVENUE E, BRADENTON, FL 34203For SaleMLS ID #TB8477188, Chad Leonberg, EXP REALTY LLC. Stellar MLS
- $285,0002 bd2 ba1.3k sqft4481 ASCOT CIRCLE N, SARASOTA, FL 34235For SaleMLS ID #A4662740, Diane Goodwin, EXP REALTY LLC. Stellar MLS
- $364,9003 bd2 ba1.4k sqft3320 5TH DRIVE W, PALMETTO, FL 34221For SaleMLS ID #A4700424, Tiffney Mosley, LESLIE WELLS REALTY, INC.. Stellar MLS
- $349,9002 bd2 ba1.6k sqft4533 CINNAMON DRIVE #2707, SARASOTA, FL 34238For SaleMLS ID #A4683875, Jeffrey Reali, PREFERRED SHORE LLC. Stellar MLS
- $414,9993 bd2 ba1.4k sqft2062 OLD ARBOR COURT, SARASOTA, FL 34232For SaleMLS ID #A4699214, Rachel Tritschler, RE/MAX ALLIANCE GROUP. Stellar MLS
