Under contract-accepting backup offers. Beautifully updated paired villa with private preserve views. 2 bedrooms plus a den & 2 full baths. Hurricane windows & sliders for the lanai. Kitchen & bathroom cabinets are updated & granite counters. Kitchen features stainless appliances, gas stove. Gas hot water heater & stubbed for outdoor gas grill on lanai. Neutral tiles throughout living area, Freshly painted. Attached 2 car garage, Located near University Park area, mall & Mote Aquarium. This beautiful 55+ community is maintenance free & amenities include heated pool & spa, fitness, baci courts, clubhouse & more. This is a duplex villa not a fourplex. Furniture package available at additional cost
Accepting backups
$379,900
4451 KARIBA LAKE TERRACE, SARASOTA, FL 34243
2beds
1,511sqft
Duplex, Multi Family
Built in 2003
-- sqft lot
$-- Zestimate®
$251/sqft
$379/mo HOA
What's special
Beautifully updated paired villaFreshly paintedGranite countersGas stoveKitchen features stainless appliancesPrivate preserve viewsGas hot water heater
- 35 days
- 141
- 12
Likely to sell faster than
Zillow last checked:
Listing updated:
Listed by:
Cynthia Bowers 941-650-4808,
COLDWELL BANKER SARASOTA CENT. 941-487-5600,
Michael Bowers 941-650-4809,
COLDWELL BANKER SARASOTA CENT.
Source: Stellar MLS,MLS#: A4701077 Originating MLS: Sarasota - Manatee
Originating MLS: Sarasota - Manatee
Facts & features
Interior
Bedrooms & bathrooms
- Bedrooms: 2
- Bathrooms: 2
- Full bathrooms: 2
Rooms
- Room types: Den/Library/Office, Great Room, Utility Room
Primary bedroom
- Features: Built-in Closet
- Level: First
- Area: 165 Square Feet
- Dimensions: 15x11
Bedroom 2
- Features: Built-in Closet
- Level: First
- Area: 144 Square Feet
- Dimensions: 12x12
Balcony porch lanai
- Level: First
- Area: 136 Square Feet
- Dimensions: 8x17
Den
- Level: First
- Area: 132 Square Feet
- Dimensions: 12x11
Great room
- Level: First
- Area: 336 Square Feet
- Dimensions: 24x14
Kitchen
- Level: First
- Area: 144 Square Feet
- Dimensions: 8x18
Heating
- Central
Cooling
- Central Air
Appliances
- Included: Convection Oven, Dishwasher, Disposal, Dryer, Gas Water Heater, Microwave, Range
- Laundry: Laundry Room
Features
- Ceiling Fan(s)
- Flooring: Ceramic Tile, Laminate
- Doors: Sliding Doors
- Windows: Hurricane Shutters, Hurricane Shutters/Windows
- Has fireplace: No
Interior area
- Total structure area: 2,157
- Total interior livable area: 1,511 sqft
Video & virtual tour
Property
Parking
- Total spaces: 2
- Parking features: Garage - Attached
- Attached garage spaces: 2
Features
- Levels: One
- Stories: 1
- Patio & porch: Covered, Deck, Rear Porch, Screened
- Exterior features: Irrigation System, Private Yard, Rain Gutters, Sidewalk, Sprinkler Metered
- Has view: Yes
- View description: Park/Greenbelt, Trees/Woods
- Waterfront features: Lake
Lot
- Size: 5,127 Square Feet
- Features: Greenbelt, In County, Landscaped, Private, Sidewalk
- Residential vegetation: Trees/Landscaped
Details
- Parcel number: 2042724909
- Zoning: PDMU
- Special conditions: None
Construction
Type & style
- Home type: MultiFamily
- Architectural style: Custom
- Property subtype: Duplex, Multi Family
Materials
- Block, Stucco
- Foundation: Slab
- Roof: Tile
Condition
- New construction: No
- Year built: 2003
Utilities & green energy
- Sewer: Public Sewer
- Water: Public
- Utilities for property: Natural Gas Connected, Public
Green energy
- Water conservation: Irrigation-Reclaimed Water
Community & HOA
Community
- Features: Lake, Buyer Approval Required, Clubhouse, Deed Restrictions, Fitness Center, Gated Community - Guard, Irrigation-Reclaimed Water, Pool, Sidewalks
- Security: Security System, Security System Owned
- Pet fee: $0 monthly
- Senior community: Yes
- Subdivision: LAKERIDGE FALLS PH 1B
HOA
- Has HOA: Yes
- Amenities included: Clubhouse, Fence Restrictions, Maintenance, Recreation Facilities
- Services included: 24-Hour Guard, Common Area Taxes, Community Pool, Reserve Fund, Maintenance Grounds, Manager, Private Road, Recreational Facilities
- HOA fee: $379 monthly
- HOA name: Odel Neeman
- HOA phone: 941-360-1046
Location
- Region: Sarasota
Financial & listing details
- Price per square foot: $251/sqft
- Tax assessed value: $358,063
- Annual tax amount: $5,495
- Date on market: 7/25/2026
- Cumulative days on market: 23 days
- Listing terms: Cash,Conventional
- Ownership: Fee Simple
- Total actual rent: 0
- Road surface type: Paved, Asphalt
Estimated market value
Not available
Estimated sales range
Not available
Not available
Price history
| Date | Event | Price |
|---|---|---|
| 8/11/2026 | Listed for sale | $379,900$251/sqft |
Source:  Stellar MLS #A4701077 Report a problem Stellar MLS #A4701077 Report a problem | ||
| 7/31/2026 | Contingent | $379,900$251/sqft |
Source: Stellar MLS #A4701077 Report a problem | ||
| 7/25/2026 | Listed for sale | $379,900+0.2%$251/sqft |
Source: Stellar MLS #A4701077 Report a problem | ||
| 10/29/2024 | Sold | $379,000-5.2%$251/sqft |
Source: Stellar MLS #A4618708 Report a problem | ||
| 9/26/2024 | Pending sale | $399,900$265/sqft |
Source: Stellar MLS #A4618708 Report a problem | ||
| 8/13/2024 | Listed for sale | $399,900+19%$265/sqft |
Source: Stellar MLS #A4618708 Report a problem | ||
| 9/12/2005 | Sold | $336,000+73.7%$222/sqft |
Source: Public Record Report a problem | ||
| 8/12/2003 | Sold | $193,400$128/sqft |
Source: Public Record Report a problem | ||
Public tax history
| Year | Property taxes | Tax assessment |
|---|---|---|
| 2025 | $5,495 +113.1% | $358,063 +81.7% |
| 2024 | $2,578 +2.1% | $197,091 +3% |
| 2023 | $2,526 +3.3% | $191,350 +3% |
| 2022 | $2,446 +0.8% | $185,777 +3% |
| 2021 | $2,427 +1.4% | $180,366 +1.4% |
| 2020 | $2,394 +2% | $177,876 +2.3% |
| 2019 | $2,346 | $173,877 +1.9% |
| 2018 | $2,346 +1.4% | $170,635 +2.1% |
| 2017 | $2,314 +7.9% | $167,125 +2.1% |
| 2016 | $2,145 | $163,688 +0.7% |
| 2015 | $2,145 | $162,550 +0.8% |
| 2014 | $2,145 +1.5% | $161,260 +1.5% |
| 2013 | $2,112 +211090% | $158,877 +1.7% |
| 2012 | $1 | $156,221 -5.4% |
| 2011 | $1 | $165,146 -5.7% |
| 2010 | -- | $175,194 -8.3% |
| 2009 | $2,627 -10.5% | $191,064 -8.7% |
| 2008 | $2,934 -19.4% | $209,352 -15.5% |
| 2007 | $3,642 -4.5% | $247,876 +2.5% |
| 2006 | $3,813 +44.2% | $241,830 +40.2% |
| 2005 | $2,645 +2.1% | $172,543 +3% |
| 2004 | $2,590 +250.3% | $167,517 +318.8% |
| 2003 | $739 | $40,000 |
Find assessor info on the county website
Monthly payment
Est. payment
Payment breakdown
Explore the cost of this home by adjusting the details. Changes won't be saved.Climate risks
Neighborhood: 34243


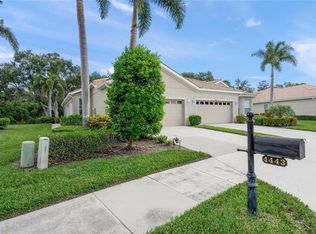
Similar homes
- $329,0002 bd2 ba2.1k sqft5621 PALM AIRE DRIVE, SARASOTA, FL 34243For Sale
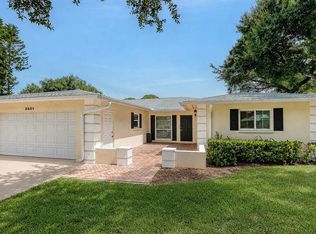
 MLS ID #A4701814, Cindy Furtado, WATERSIDE REALTY LLC. Stellar MLS
 - $314,0003 bd3 ba1.6k sqft1510 GRANTHAM DRIVE, SARASOTA, FL 34234For Sale
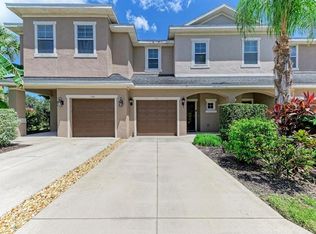 MLS ID #A4703943, Tayna Vy Lilly, SPECIALIZED REAL ESTATE LLC. Stellar MLS
 - $498,0003 bd2 ba1.8k sqft5122 CREEKSIDE TRAIL, SARASOTA, FL 34243For Sale
 MLS ID #A4700701, Janelle Malrick, COLDWELL BANKER REALTY. Stellar MLS
 - $380,0002 bd2 ba1.6k sqft6314 STONE RIVER ROAD, BRADENTON, FL 34203For Sale
 MLS ID #A4697348, Meredith Holz, COLDWELL BANKER REALTY. Stellar MLS
 - $365,0003 bd2 ba1.6k sqft7434 BOTANICA PARKWAY #101, SARASOTA, FL 34238For SaleMLS ID #A4702480, John Woodward, SARASOTA REAL ESTATE GROUP. Stellar MLS
- $389,9003 bd2 ba1.7k sqft4021 3RD AVENUE E, BRADENTON, FL 34208For SaleMLS ID #TB8531621, Jesse Kage Jamason, RE/MAX COLLECTIVE. Stellar MLS
- $375,0003 bd2 ba1.9k sqft3864 CHATSWORTH GREENE COURT #10, SARASOTA, FL 34235For SaleMLS ID #A4687597, Fernando Viteri, PA, PREMIER SOTHEBY'S INTERNATIONAL REALTY. Stellar MLS
- $390,0003 bd2 ba1.2k sqft2481 S SCARLET OAK COURT, SARASOTA, FL 34232For SaleMLS ID #A4699561, Natalie Alfaro, COLDWELL BANKER REALTY. Stellar MLS
- $447,0002 bd2 ba1.4k sqft7906 WHITEBRIDGE GLEN, UNIVERSITY PARK, FL 34201For SaleMLS ID #A4698021, Daniela Soiman, FINE PROPERTIES. Stellar MLS
- $346,9003 bd2 ba2k sqft7106 PROSPERITY CIRCLE #1201, SARASOTA, FL 34238For SaleMLS ID #A4696786, Greg Orquera, ORQUERA FLORIDA INVESTMENTS. Stellar MLS
- $425,0003 bd2 ba1.8k sqft3331 HADFIELD GREENE #49, SARASOTA, FL 34235For SaleMLS ID #A4701265, Fernando Viteri, PA, PREMIER SOTHEBY'S INTERNATIONAL REALTY. Stellar MLS
- $349,0002 bd2 ba1.5k sqft4391 WOODMANS CHART #155, SARASOTA, FL 34235For SaleMLS ID #A4694064, Stacy Liljeberg, MICHAEL SAUNDERS & COMPANY. Stellar MLS
- $410,0003 bd2 ba1.6k sqft5211 PARISIENNE PLACE #101B27, SARASOTA, FL 34238For SaleMLS ID #A4698331, Cynthia Bowers, COLDWELL BANKER SARASOTA CENT.. Stellar MLS
- $375,0002 bd2 ba1.5k sqft5126 BLUE ASH AVENUE, SARASOTA, FL 34241For SaleMLS ID #A4687578, Margot Leonard, COLDWELL BANKER REALTY. Stellar MLS
- $314,5003 bd2 ba1.8k sqft5521 CHANTECLAIRE #21, SARASOTA, FL 34235For SaleMLS ID #A4684320, Jackie Woods, CENTURY 21 ROSEBAY. Stellar MLS
- $289,5003 bd2 ba1.5k sqft5315 MYRTLE #46, SARASOTA, FL 34235For SaleMLS ID #A4703905, Alexander Ley, MICHAEL SAUNDERS & COMPANY. Stellar MLS
- $395,0003 bd2 ba1.5k sqft5002 BOSTON COMMON GLEN, BRADENTON, FL 34211For SaleMLS ID #A4702482, Loretta Copper, KW COASTAL LIVING III. Stellar MLS
- $305,0002 bd2 ba1.3k sqft7706 WHITEBRIDGE GLEN, UNIVERSITY PARK, FL 34201For SaleMLS ID #A4694739, Marina Solo, PA, KW SUNCOAST. Stellar MLS
- $329,9002 bd2 ba1.5k sqft3374 W CHELMSFORD COURT #9, SARASOTA, FL 34235For SaleMLS ID #A4695215, Fernando Viteri, PA, PREMIER SOTHEBY'S INTERNATIONAL REALTY. Stellar MLS
- $338,0002 bd2 ba1.3k sqft4430 FERN DRIVE, BRADENTON, FL 34208For SaleMLS ID #A4700016, Bruce Sheetz, WAGNER REALTY. Stellar MLS
