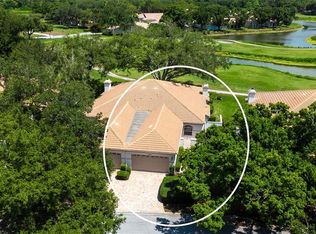
Nestled in the highly sought after community of Woodmans Chart, this 2 bedroom/2 bath villa combines architectural character, abundant natural light, and a resort style lifestyle just 15 minutes from downtown Sarasota and about 30 minutes from world-renown Siesta Key Beach. Soaring vaulted ceilings with striking wood beams create warmth and charm throughout most of the home, while recent interior paint and new plank-style tile flooring add a fresh, modern touch. The spacious living area also has a sun room adjoining it with a large skylight that basks the area in light, and creates a bright and welcoming gathering space. A spacious primary suite features a row of French doors that open to the main living area, enhancing the home's airy, open feeling. What was most likely once an open atrium has been thoughtfully enclosed to create a stunning sunroom featuring three skylights set into the vaulted ceiling. Bathed in natural light and surrounded by two walls of French doors, this inviting space would make an exceptional art studio, reading room, or extra sleeping area for guests. The entire rear of the home is designed to bring the outdoors in, with walls of glass featuring dual four-paneled sliding glass doors and a large picture window overlooking the expansive 35-foot screened lanai-perfect for entertaining, relaxing, or enjoying peaceful garden views. Just off the dining room, a door leads to a private outdoor patio finished with charming brick pavers-an ideal setting for relaxing outdoors in complete privacy, enjoying morning coffee, or soaking up the Florida sunshine. From the patio, you have direct access to the spacious two-car garage, offering both convenience and ample storage. Residents of Woodmans Chart enjoy access to two community pools as well as a private tennis court tucked away among mature trees and lush landscaping, adding to the peaceful, resort-style that makes The Meadows such a sought-after community. The 1600 acres of The Meadows offers 14 miles of scenic trails and optional memberships to a fitness center, tennis and pickleball courts, a Junior Olympic pool, and golf. Everyday conveniences are close at hand, with easy access to premium shopping, dining, and entertainment including The Fresh Market, Whole Foods, UTC Mall, the new Mote Marine Laboratory & Aquarium, and the popular Waterside district in Lakewood Ranch. This central location places the very best of the Sarasota lifestyle right at your doorstep. There is a One Time $1000.00 Capital Improvement fee at Closing.
For sale
$349,000
4391 WOODMANS CHART #155, SARASOTA, FL 34235
2beds
1,535sqft
:
Get pre-qualified$3,150/mo
Villa
Built in 1977
-- sqft lot
$-- Zestimate®
$227/sqft
$930/mo HOA
What's special
Abundant natural lightSpacious primary suiteNew plank-style tile flooringRecent interior paint
- 71 days |
- 335 |
- 14 |
Zillow last checked:
Listing updated:
Listed by:
Stacy Liljeberg 941-544-6103,
MICHAEL SAUNDERS & COMPANY 941-349-3444,
John Garmong 941-544-6101,
MICHAEL SAUNDERS & COMPANY
Source: Stellar MLS,MLS#: A4694064 Originating MLS: Sarasota - Manatee
Originating MLS: Sarasota - Manatee
Facts & features
Interior
Bedrooms & bathrooms
- Bedrooms: 2
- Bathrooms: 2
- Full bathrooms: 2
Rooms
- Room types: Family Room, Utility Room
Primary bedroom
- Features: Built-in Closet
- Level: First
- Area: 180 Square Feet
- Dimensions: 15x12
Bedroom 2
- Features: Built-in Closet
- Level: First
- Area: 144 Square Feet
- Dimensions: 12x12
Balcony porch lanai
- Level: First
- Area: 315 Square Feet
- Dimensions: 9x35
Bonus room
- Features: No Closet
- Level: First
- Area: 160 Square Feet
- Dimensions: 16x10
Dinette
- Level: First
- Area: 117 Square Feet
- Dimensions: 13x9
Dining room
- Level: First
- Area: 165 Square Feet
- Dimensions: 11x15
Florida room
- Level: First
- Area: 130 Square Feet
- Dimensions: 13x10
Foyer
- Level: First
- Area: 36 Square Feet
- Dimensions: 4x9
Kitchen
- Level: First
- Area: 120 Square Feet
- Dimensions: 12x10
Laundry
- Level: First
- Area: 25 Square Feet
- Dimensions: 5x5
Living room
- Level: First
- Area: 240 Square Feet
- Dimensions: 16x15
Heating
- Electric
Cooling
- Central Air
Appliances
- Included: Dishwasher, Disposal, Dryer, Electric Water Heater, Microwave, Range, Refrigerator, Washer
- Laundry: Inside, Laundry Room
Features
- Ceiling Fan(s), High Ceilings, Open Floorplan, Primary Bedroom Main Floor, Split Bedroom, Thermostat, Vaulted Ceiling(s)
- Flooring: Carpet, Tile
- Doors: Sliding Doors
- Windows: Skylight(s), Window Treatments
- Has fireplace: No
- Furnished: Yes
- Common walls with other units/homes: End Unit
Interior area
- Total structure area: 2,488
- Total interior livable area: 1,535 sqft
Video & virtual tour
Property
Parking
- Total spaces: 2
- Parking features: Driveway
- Garage spaces: 2
- Has uncovered spaces: Yes
Features
- Levels: One
- Stories: 1
- Patio & porch: Patio
- Exterior features: Irrigation System, Lighting
- Has view: Yes
- View description: Park/Greenbelt, Pool, Trees/Woods
Lot
- Residential vegetation: Mature Landscaping
Details
- Parcel number: 0041091029
- Zoning: RSF2
- Special conditions: None
Construction
Type & style
- Home type: SingleFamily
- Property subtype: Villa
Materials
- Stucco
- Foundation: Slab
- Roof: Shingle
Condition
- New construction: No
- Year built: 1977
Utilities & green energy
- Sewer: Public Sewer
- Water: Public
- Utilities for property: Electricity Connected, Public, Sewer Connected, Water Connected
Community & HOA
Community
- Features: Association Recreation - Owned, Buyer Approval Required, Deed Restrictions, Dog Park, Fitness Center, No Truck/RV/Motorcycle Parking, Park, Playground, Pool, Tennis Court(s)
- Pet fee: $0 monthly
- Subdivision: WOODMANS CHART
HOA
- Has HOA: No
- Services included: Cable TV, Community Pool, Reserve Fund, Maintenance Structure, Maintenance Grounds, Private Road, Security
- HOA fee: $930 monthly
- HOA name: Stokes Property Management
- HOA phone: 941-355-4880
- Second HOA name: Meadows Community
Location
- Region: Sarasota
Financial & listing details
- Price per square foot: $227/sqft
- Tax assessed value: $259,000
- Annual tax amount: $3,452
- Date on market: 5/19/2026
- Cumulative days on market: 72 days
- Listing terms: Cash,Conventional
- Ownership: Condominium
- Total actual rent: 0
- Electric utility on property: Yes
- Road surface type: Asphalt
Estimated market value
Not available
Estimated sales range
Not available
Not available
Price history
| Date | Event | Price |
|---|---|---|
| 5/19/2026 | Listed for sale | $349,000+15.2%$227/sqft |
Source:  Stellar MLS #A4694064 Report a problem Stellar MLS #A4694064 Report a problem | ||
| 10/5/2024 | Listing removed | $302,900$197/sqft |
Source: Stellar MLS #W7836821 Report a problem | ||
| 10/5/2023 | Listing removed | -- |
Source: Stellar MLS #W7836821 Report a problem | ||
| 10/4/2021 | Sold | $302,900$197/sqft |
Source: Public Record Report a problem | ||
| 8/24/2021 | Pending sale | $302,900$197/sqft |
Source: Zillow Offers Report a problem | ||
| 8/11/2021 | Listed for sale | $302,900+11%$197/sqft |
Source: Zillow Offers Report a problem | ||
| 7/15/2021 | Sold | $272,800+114%$178/sqft |
Source: Public Record Report a problem | ||
| 2/28/2000 | Sold | $127,500+9%$83/sqft |
Source: Public Record Report a problem | ||
| 4/2/1999 | Sold | $117,000$76/sqft |
Source: Public Record Report a problem | ||
Public tax history
| Year | Property taxes | Tax assessment |
|---|---|---|
| 2025 | $3,452 -3.2% | $259,000 -5.8% |
| 2024 | $3,568 +1.7% | $274,900 -1.6% |
| 2023 | $3,509 +3.9% | $279,439 +3% |
| 2022 | $3,378 +62.4% | $271,300 +71.8% |
| 2021 | $2,080 +0.5% | $157,931 +1.4% |
| 2020 | $2,070 +4.1% | $155,750 +2.3% |
| 2019 | $1,988 | $152,248 +1.9% |
| 2018 | $1,988 +2.9% | $149,409 +2.1% |
| 2017 | $1,932 +0.6% | $146,336 -12.5% |
| 2016 | $1,920 +7.1% | $167,200 +15.2% |
| 2015 | $1,793 +0.5% | $145,100 +2.2% |
| 2014 | $1,784 -1.9% | $141,990 |
| 2013 | $1,819 +2.8% | $141,990 +1.7% |
| 2012 | $1,770 +4.7% | $139,617 +3% |
| 2011 | $1,691 -2.1% | $135,550 +1.5% |
| 2010 | $1,727 +6.6% | $133,547 +2.7% |
| 2009 | $1,620 | $130,036 +0.1% |
| 2008 | $1,620 -5.8% | $129,906 +3% |
| 2007 | $1,719 | $126,122 +2.5% |
| 2006 | -- | $123,046 +3% |
| 2005 | -- | $119,462 +3% |
| 2004 | $1,756 -4% | $115,983 +1.9% |
| 2003 | $1,829 -1.3% | $113,820 +2.4% |
| 2002 | $1,854 +6.4% | $111,152 +1.6% |
| 2001 | $1,743 +3.7% | $109,402 +3% |
| 2000 | $1,680 | $106,216 |
Find assessor info on the county website
Monthly payment
Est. payment
Payment breakdown
Explore the cost of this home by adjusting the details. Changes won't be saved.Climate risks
Neighborhood: The Meadows
Nearby schools
GreatSchools rating
- 2/10Gocio Elementary SchoolGrades: PK-5Distance: 1.2 mi
- 5/10Booker Middle SchoolGrades: 6-8Distance: 2.8 mi
- 3/10Booker High SchoolGrades: 9-12Distance: 3.5 mi
Schools provided by the listing agent
- Elementary: Gocio Elementary
- Middle: Booker Middle
- High: Booker High
Source: Stellar MLS. This data may not be complete. We recommend contacting the local school district to confirm school assignments for this home.
- $331,6003 bd2 ba1.5k sqft4355 Woodmans Chart, Sarasota, FL 34235Off Market
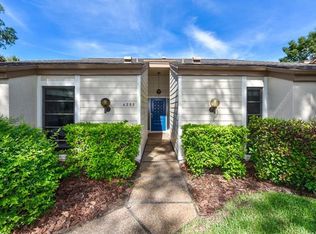
- $359,0002 bd2 ba1.5k sqft4417 Glebe Farm Rd #150, Sarasota, FL 34235Sold

- $258,0003 bd2 ba1.3k sqft4326 Woodmans Chart, Sarasota, FL 34235Sold
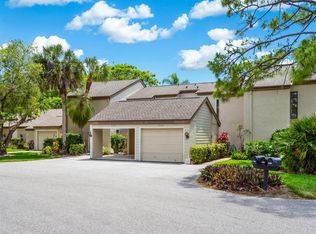
- $330,0003 bd2 ba1.3k sqft4334 Woodmans Chart, Sarasota, FL 34235Sold
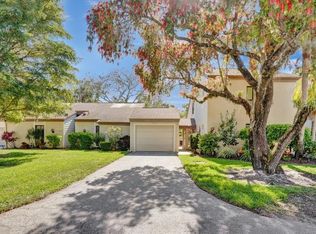
- $410,0002 bd2 ba1.4k sqft4343 Woodmans Chart #167, Sarasota, FL 34235Sold
- $346,4002 bd2 ba1.5k sqft4301 Woodmans Chart, Sarasota, FL 34235Off Market
- $327,8003 bd2 ba1.5k sqft4337 Woodmans Chart, Sarasota, FL 34235Off Market
- $380,0002 bd2 ba1.6k sqft4302 Woodmans Chart #134, Sarasota, FL 34235Sold
A local agent can set up tours, give advice and negotiate with sellers.
Similar homes
- $314,5003 bd2 ba1.8k sqft5521 CHANTECLAIRE #21, SARASOTA, FL 34235For Sale
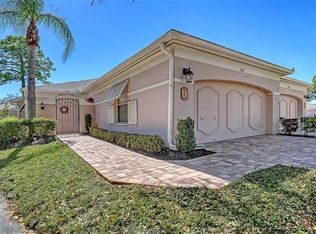
 MLS ID #A4684320, Jackie Woods, CENTURY 21 ROSEBAY. Stellar MLS
 - $329,9002 bd2 ba1.5k sqft3374 W CHELMSFORD COURT #9, SARASOTA, FL 34235For Sale
 MLS ID #A4695215, Fernando Viteri, PA, PREMIER SOTHEBY'S INTERNATIONAL REALTY. Stellar MLS
 - $375,0003 bd2 ba1.9k sqft3864 CHATSWORTH GREENE COURT #10, SARASOTA, FL 34235For Sale
 MLS ID #A4687597, Fernando Viteri, PA, PREMIER SOTHEBY'S INTERNATIONAL REALTY. Stellar MLS
 - $299,0003 bd2 ba1.3k sqft5551 BENTGRASS DRIVE #11-117, SARASOTA, FL 34235For Sale
 MLS ID #A4696165, Keiko Donnelly, COLDWELL BANKER REALTY. Stellar MLS
 - $359,0003 bd3 ba1.6k sqft3351 THORNWOOD ROAD #3351, SARASOTA, FL 34231For SaleMLS ID #A4687754, Phyllis Coviello, COLDWELL BANKER SARASOTA CENT.. Stellar MLS
- $259,0002 bd2 ba1k sqft4729 WINSLOW BEACON #11, SARASOTA, FL 34235For SaleMLS ID #A4694236, Christina Miller, VUE REALTY, LLC. Stellar MLS
- $278,0002 bd2 ba1.2k sqft5456 HAMPSTEAD HEATH #20, SARASOTA, FL 34235For SaleMLS ID #A4692963, Fernando Viteri, PA, PREMIER SOTHEBY'S INTERNATIONAL REALTY. Stellar MLS
- $325,0002 bd2 ba1.7k sqft5451 GOLF POINTE DRIVE #V-225, SARASOTA, FL 34243For SaleMLS ID #A4698762, Brandi Furlan, KW COASTAL LIVING III. Stellar MLS
- $359,0002 bd2 ba1.8k sqft3896 WILSHIRE DRIVE #11, SARASOTA, FL 34238For SaleMLS ID #A4690837, Denise Mei, MICHAEL SAUNDERS & COMPANY. Stellar MLS
- $219,0002 bd2 ba1k sqft2937 TAYWOOD MEADOWS #32, SARASOTA, FL 34235For SaleMLS ID #A4679912, Kenneth Cowles, REALTY SERVICES INC. Stellar MLS
- $359,9003 bd2 ba2k sqft7106 PROSPERITY CIRCLE #1201, SARASOTA, FL 34238For SaleMLS ID #A4696786, Greg Orquera, ORQUERA FLORIDA INVESTMENTS. Stellar MLS
- $335,0002 bd2 ba1.3k sqft7706 WHITEBRIDGE GLEN, UNIVERSITY PARK, FL 34201For SaleMLS ID #A4694739, Marina Solo, PA, KW SUNCOAST. Stellar MLS
- $339,9002 bd2 ba784 sqft631 N ORANGE AVENUE #107, SARASOTA, FL 34236For SaleMLS ID #A4659021, Roger Pettingell, COLDWELL BANKER REALTY. Stellar MLS
- $275,0002 bd3 ba1.3k sqft4504 CITATION LANE #C, SARASOTA, FL 34233For SaleMLS ID #A4686138, Kathryn Cooper, PA, COLDWELL BANKER REALTY. Stellar MLS
- $264,0003 bd2 ba1.3k sqft4983 GREENCROFT ROAD #181, SARASOTA, FL 34235For SaleMLS ID #A4659853, Fernando Viteri, PA, PREMIER SOTHEBY'S INTERNATIONAL REALTY. Stellar MLS
- $299,2023 bd3 ba1.3k sqft5001 BARALDI CIRCLE #22-202, SARASOTA, FL 34235For SaleMLS ID #A4693538, Brian Snyder, PREMIER SOTHEBY'S INTERNATIONAL REALTY. Stellar MLS
- $379,9902 bd2 ba1.3k sqft7630 WHITEBRIDGE GLEN, UNIVERSITY PARK, FL 34201For SaleMLS ID #A4696058, Daniela Soiman, FINE PROPERTIES. Stellar MLS
- $299,0003 bd2 ba1.6k sqft5655 BENTGRASS DRIVE #9-116, SARASOTA, FL 34235For SaleMLS ID #A4691878, Susan Noah, MICHAEL SAUNDERS & COMPANY. Stellar MLS
- $275,0002 bd2 ba1.2k sqft4489 LONGMEADOW #74, SARASOTA, FL 34235For SaleMLS ID #A4695783, Fernando Viteri, PA, PREMIER SOTHEBY'S INTERNATIONAL REALTY. Stellar MLS
- $373,7502 bd2 ba1k sqft1646 STICKNEY POINT ROAD #101, SARASOTA, FL 34231For SaleMLS ID #A4699325, Andrew Vac, RE/MAX ALLIANCE GROUP. Stellar MLS
