One of the most spectacular renovations in all of Las Palmas is now available. This unit has been meticulously and professionally redone in 2024; designed to appeal to the discerning buyer. Beautiful tile floors throughout greet you when you first enter this three-story townhouse. Up one flight of stairs brings you to the heart of the home. A beautiful and tasteful kitchen with solid wood cabinets, granite counter tops, stainless appliances and a tile backsplash. The kitchen has an open feel and flows seamlessly into the family room. A generous dining area completes this special space. From the family room, you can step out onto your private balcony, recently sealed and rescreened with screening meant to keep out the bugs. The view of the serene lake is a sight to behold. On this level there is also a bedroom, and full bath which underwent a total renovation. Up another flight of stairs brings you to the main bedroom, with a spa like renovated main bathroom and walk in closet. Another bedroom on this level can be utilized with endless possibilities. The closet contains custom shelving. The washer and dryer are also on this level making laundry day a breeze. All the doors have been replaced and repainted, all the railings have been repainted as well. Add these to the total interior painting and this wonderful unit is move in ready. A private one car garage, new impact windows on the third floor and a NEW ROOF make this unit a must see. Come live the dream.
For sale
$299,000
5655 BENTGRASS DRIVE #9-116, SARASOTA, FL 34235
3beds
1,615sqft
Townhouse
Built in 2002
-- sqft lot
$286,900 Zestimate®
$185/sqft
$732/mo HOA
What's special
Private balconyNew roofGranite counter topsTotal interior paintingBeautiful tile floors throughoutSolid wood cabinetsBeautiful and tasteful kitchen
- 117 days |
- 168 |
- 12 |
Zillow last checked:
Listing updated:
Listed by:
Susan Noah 941-468-9286,
MICHAEL SAUNDERS & COMPANY 941-966-8000
Source: Stellar MLS,MLS#: A4691878 Originating MLS: Sarasota - Manatee
Originating MLS: Sarasota - Manatee
Facts & features
Interior
Bedrooms & bathrooms
- Bedrooms: 3
- Bathrooms: 2
- Full bathrooms: 2
Primary bedroom
- Features: En Suite Bathroom, Walk-In Closet(s)
- Level: Second
- Area: 195 Square Feet
- Dimensions: 13x15
Bedroom 2
- Features: Built-in Closet
- Level: First
- Area: 100 Square Feet
- Dimensions: 10x10
Bedroom 3
- Features: Built-in Closet
- Level: Second
- Area: 144 Square Feet
- Dimensions: 12x12
Balcony porch lanai
- Level: First
- Area: 60 Square Feet
- Dimensions: 6x10
Dining room
- Level: First
- Area: 110 Square Feet
- Dimensions: 10x11
Kitchen
- Level: First
- Area: 100 Square Feet
- Dimensions: 10x10
Living room
- Level: First
- Area: 208 Square Feet
- Dimensions: 13x16
Heating
- Electric
Cooling
- Central Air
Appliances
- Included: Dishwasher, Dryer, Electric Water Heater, Microwave, Range, Refrigerator, Washer
- Laundry: Inside, Laundry Closet, Same Floor As Condo Unit, Upper Level
Features
- Eating Space In Kitchen, Kitchen/Family Room Combo, PrimaryBedroom Upstairs, Solid Wood Cabinets, Split Bedroom, Stone Counters, Thermostat, Walk-In Closet(s)
- Flooring: Tile
- Windows: Window Treatments
- Has fireplace: No
Interior area
- Total structure area: 1,965
- Total interior livable area: 1,615 sqft
Video & virtual tour
Property
Parking
- Total spaces: 1
- Parking features: Driveway, Garage Door Opener, Ground Level, Guest
- Attached garage spaces: 1
- Has uncovered spaces: Yes
- Details: Garage Dimensions: 23x11
Features
- Levels: Three Or More
- Stories: 3
- Patio & porch: Enclosed, Rear Porch, Screened
- Exterior features: Balcony, Irrigation System, Lighting, Sidewalk
- Has view: Yes
- View description: Park/Greenbelt, Trees/Woods, Water
- Water view: Water
Lot
- Features: In County, Landscaped, Level
- Residential vegetation: Mature Landscaping, Oak Trees, Trees/Landscaped
Details
- Parcel number: 0015011224
- Zoning: RMF1
- Special conditions: None
Construction
Type & style
- Home type: Townhouse
- Architectural style: Custom
- Property subtype: Townhouse
Materials
- Block, Stucco
- Foundation: Slab
- Roof: Tile
Condition
- New construction: No
- Year built: 2002
Utilities & green energy
- Sewer: Public Sewer
- Water: Public
- Utilities for property: Cable Connected, Electricity Connected, Sewer Connected, Street Lights, Underground Utilities, Water Connected
Community & HOA
Community
- Features: Association Recreation - Owned, Dog Park, Fitness Center, Gated Community - No Guard, Irrigation-Reclaimed Water, Playground, Pool, Tennis Court(s)
- Pet fee: $0 monthly
- Subdivision: LAS PALMAS OF SARASOTA
HOA
- Has HOA: Yes
- Services included: Cable TV, Common Area Taxes, Community Pool, Reserve Fund, Insurance, Internet, Maintenance Structure, Maintenance Grounds, Manager, Pest Control, Pool Maintenance, Private Road, Recreational Facilities, Security
- HOA fee: $732 monthly
- HOA name: Tom Bangerter
- HOA phone: 941-377-7700
Location
- Region: Sarasota
Financial & listing details
- Price per square foot: $185/sqft
- Tax assessed value: $222,400
- Annual tax amount: $3,278
- Date on market: 5/1/2026
- Cumulative days on market: 102 days
- Listing terms: Cash,Conventional
- Ownership: Condominium
- Total actual rent: 0
- Electric utility on property: Yes
- Road surface type: Asphalt
Estimated market value
$286,900
$273,000 - $301,000
$2,196/mo
Price history
| Date | Event | Price |
|---|---|---|
| 5/1/2026 | Listed for sale | $299,000+19.6%$185/sqft |
Source:  Stellar MLS #A4691878 Report a problem Stellar MLS #A4691878 Report a problem | ||
| 12/4/2024 | Listing removed | $249,900+5.4%$155/sqft |
Source: Stellar MLS #A4511314 Report a problem | ||
| 12/4/2023 | Listing removed | -- |
Source: Stellar MLS #A4511314 Report a problem | ||
| 12/7/2021 | Sold | $237,000-5.2%$147/sqft |
Source: Public Record Report a problem | ||
| 10/27/2021 | Pending sale | $249,900$155/sqft |
Source: Stellar MLS #A4511314 Report a problem | ||
| 9/20/2021 | Listed for sale | $249,900$155/sqft |
Source: Stellar MLS #A4511314 Report a problem | ||
| 9/17/2021 | Pending sale | $249,900$155/sqft |
Source: Stellar MLS #A4511314 Report a problem | ||
| 9/2/2021 | Listed for sale | $249,900+66.6%$155/sqft |
Source: Stellar MLS #A4511314 Report a problem | ||
| 10/31/2014 | Sold | $150,000-6.3%$93/sqft |
Source: Public Record Report a problem | ||
| 8/15/2014 | Listed for sale | $160,000+25.4%$99/sqft |
Source: Michael Saunders & Company - Licensed Real Estate Broker Report a problem | ||
| 4/2/2010 | Sold | $127,600-37.6%$79/sqft |
Source: Public Record Report a problem | ||
| 2/3/2005 | Sold | $204,400$127/sqft |
Source: Public Record Report a problem | ||
Public tax history
| Year | Property taxes | Tax assessment |
|---|---|---|
| 2025 | $3,278 -7.7% | $222,400 -11.6% |
| 2024 | $3,553 +6.1% | $251,600 +9% |
| 2023 | $3,348 +12.5% | $230,780 +10% |
| 2022 | $2,976 +18.1% | $209,800 +25.9% |
| 2021 | $2,521 +4.2% | $166,600 +6.7% |
| 2020 | $2,418 +2.8% | $156,100 +1.4% |
| 2019 | $2,353 | $154,000 -1.3% |
| 2018 | $2,353 -0.2% | $156,100 +3.3% |
| 2017 | $2,359 +11.6% | $151,100 +5.5% |
| 2016 | $2,114 | $143,200 +13.7% |
| 2015 | $2,114 +77% | $126,000 +39.4% |
| 2014 | $1,194 +3.9% | $90,400 |
| 2013 | $1,150 -3.9% | $90,400 -1.4% |
| 2012 | $1,197 +4.3% | $91,670 +3% |
| 2011 | $1,148 -34.1% | $89,000 -7.1% |
| 2010 | $1,742 -36.5% | $95,800 -13% |
| 2009 | $2,742 | $110,100 -39.8% |
| 2008 | $2,742 -14% | $183,000 -15.8% |
| 2007 | $3,189 | $217,300 -0.3% |
| 2006 | -- | $218,000 +21.1% |
| 2005 | -- | $180,000 |
Find assessor info on the county website
Monthly payment
Est. payment
Payment breakdown
Explore the cost of this home by adjusting the details. Changes won't be saved.Climate risks
Neighborhood: 34235
Nearby schools
GreatSchools rating
- 4/10Emma E. Booker Elementary SchoolGrades: PK-5Distance: 4.1 mi
- 5/10Booker Middle SchoolGrades: 6-8Distance: 4 mi
- 3/10Booker High SchoolGrades: 9-12Distance: 4.9 mi
Schools provided by the listing agent
- Elementary: Emma E. Booker Elementary
- Middle: Booker Middle
- High: Booker High
Source: Stellar MLS. This data may not be complete. We recommend contacting the local school district to confirm school assignments for this home.
- $254,9003 bd2 ba1.3k sqft5655 Bentgrass Dr #9117, Sarasota, FL 34235For Sale

- $209,9001 bd1 ba964 sqft5401 Bentgrass Dr #1106, Sarasota, FL 34235Sold

- $205,0001 bd2 ba1k sqft5401 Bentgrass Dr #1107, Sarasota, FL 34235Sold
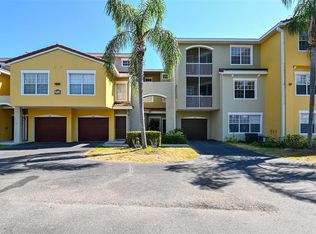
- $175,0001 bd1 ba964 sqft5401 Bentgrass Dr #1-113, Sarasota, FL 34235Sold
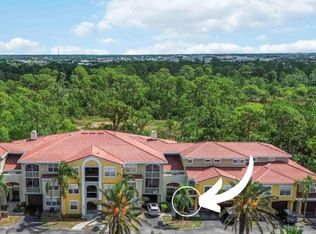
- $165,0001 bd1 ba957 sqft5459 Bentgrass Dr #2-110, Sarasota, FL 34235For Sale
- $210,0001 bd2 ba1k sqft5459 Bentgrass Dr #2112, Sarasota, FL 34235Sold
- $234,0001 bd1 ba964 sqft5459 Bentgrass Dr #2113, Sarasota, FL 34235Sold
- $199,0002 bd2 ba1.1k sqft5459 Bentgrass Dr #2-304, Sarasota, FL 34235Sold
- $2,7503 bd2 ba1.4k sqft4751 Travini Cir #4-101, Sarasota, FL 34235For Rent
A local agent can set up tours, give advice and negotiate with sellers.
Similar homes
- $299,2023 bd3 ba1.3k sqft5001 BARALDI CIRCLE #22-202, SARASOTA, FL 34235For Sale
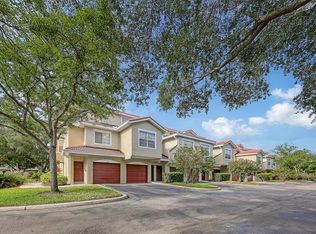
 MLS ID #A4693538, Brian Snyder, PREMIER SOTHEBY'S INTERNATIONAL REALTY. Stellar MLS
 - $245,0002 bd2 ba1.1k sqft5601 BENTGRASS DRIVE #10-202, SARASOTA, FL 34235For Sale
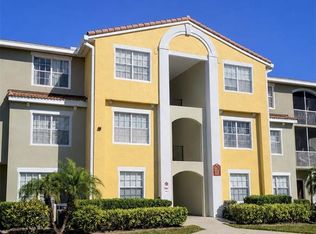 MLS ID #A4701922, Jessica Rangel Marrero, WRA BUSINESS & REAL ESTATE. Stellar MLS
 - $289,5003 bd2 ba1.5k sqft5315 MYRTLE #46, SARASOTA, FL 34235For Sale
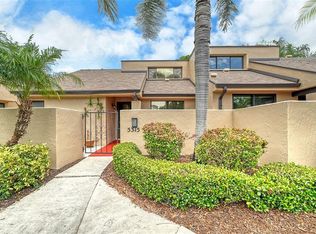 MLS ID #A4703905, Alexander Ley, MICHAEL SAUNDERS & COMPANY. Stellar MLS
 - $249,5003 bd2 ba1.6k sqft5552 BENTGRASS DRIVE #7-116, SARASOTA, FL 34235For Sale
 MLS ID #A4695756, Dawn Bear, WILLIAM RAVEIS - FLORIDA LLC. Stellar MLS
 - $314,5003 bd2 ba1.8k sqft5521 CHANTECLAIRE #21, SARASOTA, FL 34235For SaleMLS ID #A4684320, Jackie Woods, CENTURY 21 ROSEBAY. Stellar MLS
- $314,0003 bd3 ba1.6k sqft1510 GRANTHAM DRIVE, SARASOTA, FL 34234For SaleMLS ID #A4703943, Tayna Vy Lilly, SPECIALIZED REAL ESTATE LLC. Stellar MLS
- $285,0003 bd2 ba1.6k sqft2453 CRISPIN COURT #F4, SARASOTA, FL 34235For SaleMLS ID #A4678095, Andy Scherer, KELLER WILLIAMS ON THE WATER S. Stellar MLS
- $277,0002 bd2 ba1.1k sqft4557 KINGSMERE #23, SARASOTA, FL 34235For SaleMLS ID #A4685751, Fernando Viteri, PA, PREMIER SOTHEBY'S INTERNATIONAL REALTY. Stellar MLS
- $264,0003 bd2 ba1.3k sqft4983 GREENCROFT ROAD #181, SARASOTA, FL 34235For SaleMLS ID #A4659853, Fernando Viteri, PA, PREMIER SOTHEBY'S INTERNATIONAL REALTY. Stellar MLS
- $260,0003 bd3 ba1.2k sqft7721 PLANTATION CIRCLE, BRADENTON, FL 34201For SaleMLS ID #A4686658, John Thorson, PA, COLDWELL BANKER REALTY. Stellar MLS
- $259,0002 bd2 ba1.2k sqft4489 LONGMEADOW #74, SARASOTA, FL 34235For SaleMLS ID #A4695783, Fernando Viteri, PA, PREMIER SOTHEBY'S INTERNATIONAL REALTY. Stellar MLS
- $299,0002 bd2 ba1.3k sqft6342 GRAND OAK CIRCLE #204, BRADENTON, FL 34203For SaleMLS ID #A4681120, Judy Athari, BERKSHIRE HATHAWAY HOMESERVICE. Stellar MLS
- $269,0002 bd2 ba1k sqft5216 LAKE VILLAGE DRIVE #71, SARASOTA, FL 34235For SaleMLS ID #A4664785, Amy Chapman, MICHAEL SAUNDERS & COMPANY. Stellar MLS
- $249,0002 bd2 ba1.2k sqft2761 HORSESHOE COURT #Q4, SARASOTA, FL 34235For SaleMLS ID #A4702031, Elizabeth Van Riper, MICHAEL SAUNDERS & COMPANY. Stellar MLS
- $250,0002 bd2 ba1k sqft5252 LAKE VILLAGE DRIVE #54, SARASOTA, FL 34235For SaleMLS ID #A4699793, Kathleen Niedospial, HUNT BROTHERS REALTY, INC.. Stellar MLS
- $285,0002 bd2 ba1.3k sqft6467 CARRINGTON CIRCLE #43, SARASOTA, FL 34238For SaleMLS ID #A4688055, Beth Harris, COMPASS FLORIDA LLC. Stellar MLS
- $265,0002 bd2 ba1.3k sqft4504 CITATION LANE #C, SARASOTA, FL 34233For SaleMLS ID #A4686138, Kathryn Cooper, PA, COLDWELL BANKER REALTY. Stellar MLS
- $279,0002 bd2 ba1k sqft4242 MADEIRA COURT #3315, SARASOTA, FL 34233For SaleMLS ID #A4685842, Carey Hibbs, PREFERRED SHORE LLC. Stellar MLS
- $305,0002 bd2 ba1.1k sqft9320 CLUBSIDE CIRCLE #2205, SARASOTA, FL 34238For SaleMLS ID #A4700596, Kenneth Ipox, DOUGLAS ELLIMAN. Stellar MLS
- $349,0002 bd2 ba1.5k sqft4391 WOODMANS CHART #155, SARASOTA, FL 34235For SaleMLS ID #A4694064, Stacy Liljeberg, MICHAEL SAUNDERS & COMPANY. Stellar MLS
