NEW LOWER PRICE! - Thoughtfully priced to provide buyers with the freedom to customize the home to their own style while enjoying outstanding value in a desirable community. Vacant and ready for immediate move-in. This clean, light-filled condo offers a true blank canvas for its next owner. Enjoy hassle-free, easy to show and a fast closing process. Positioned at an aggressive price point at $265k - schedule your tour today! Beautiful interior finishes and positioned on a premium CORNER LOT in an intimate maintenance-free enclave community of only 66 homes. This elegant yet warm and inviting villa offers 2 BEDROOMS PLUS DEN 2.5 BATHS and an oversized 2-CAR GARAGE with two new garage door openers (2024). The home is thoughtfully updated with new appliances (2025), new A/C (2024), plush carpeting (2023), new window screens (2024), and finished with deluxe window shades. The floor plan has spacious rooms and an abundance of storage closets and garage storage space as well. A vaulted, screened lanai creates seamless indoor-outdoor living, filled with natural light throughout the day, while a cozy fireplace in the living room adds warmth and charm — creating a true Florida sanctuary. The PRIMARY SUITE IS ON FIRST FLOOR, a versatile office/den, and a convenient half bath. The beautifully designed slate-gray kitchen opens to the expansive dining and living areas, ideal for both everyday living and entertaining. Upstairs, a second bedroom with en suite bath and walk-in closet provides comfort and privacy for guests. Just steps away, enjoy the community’s heated pool overlooking a tranquil pond, a clubhouse with full kitchen, and a fitness room. Ideally located with easy access to I-75 and just minutes from shopping, dining, parks, The Legacy Trail, Home Depot, hospitals and award-winning Siesta Beach! The HOA COVERS ROOF MAINTENANCE AND FRESH NEW EXTERIOR PAINT COMING SUMMER 2026. Monthly Fee includes weekly landscaping services including mowing, edging, and trimming. It also includes hedge and tree trimming, irrigation and sprinkler systems, outdoor pest control, and leaf removal. Residents have access to the community center, which features a meeting room, kitchen, restrooms, fitness center, and pool, as well as private use of clubhouse facilities. ADDITIONAL SERVICES include pool maintenance, mailbox upkeep, street lighting, and maintenance of all common areas such as the lake, entrance, signage, community spaces, visitor parking, exterior walls, and landscaping. VACANT AND VERY EASY TO SHOW!
For sale
Price cut: $10K (8/5)
$265,000
4504 CITATION LANE #C, SARASOTA, FL 34233
2beds
1,385sqft
:
Get pre-qualified$2,335/mo
Villa
Built in 1991
10.5 Acres Lot
$251,800 Zestimate®
$191/sqft
$650/mo HOA
What's special
Premium corner lotConvenient half bath
- 140 days |
- 1,383 |
- 70 |
Zillow last checked:
Listing updated:
Listed by:
Kathryn Cooper, PA 941-320-8075,
COLDWELL BANKER REALTY 941-366-8070
Source: Stellar MLS,MLS#: A4686138 Originating MLS: Sarasota - Manatee
Originating MLS: Sarasota - Manatee
Facts & features
Interior
Bedrooms & bathrooms
- Bedrooms: 2
- Bathrooms: 2
- Full bathrooms: 2
Rooms
- Room types: Den/Library/Office, Loft
Primary bedroom
- Features: En Suite Bathroom, Built-in Closet
- Level: First
- Area: 195 Square Feet
- Dimensions: 15x13
Bedroom 2
- Features: En Suite Bathroom, Built-in Closet
- Level: Second
- Area: 240 Square Feet
- Dimensions: 15x16
Den
- Features: Built-in Closet
- Level: First
- Area: 165 Square Feet
- Dimensions: 15x11
Dining room
- Level: First
- Area: 120 Square Feet
- Dimensions: 12x10
Kitchen
- Features: Storage Closet
- Level: First
- Area: 208 Square Feet
- Dimensions: 16x13
Living room
- Level: First
- Area: 234 Square Feet
- Dimensions: 18x13
Heating
- Central, Electric, Heat Pump
Cooling
- Central Air
Appliances
- Included: Dishwasher, Disposal, Dryer, Electric Water Heater, Freezer, Ice Maker, Microwave, Range, Refrigerator, Washer
- Laundry: Electric Dryer Hookup, Inside, Washer Hookup
Features
- Ceiling Fan(s), High Ceilings, Living Room/Dining Room Combo, Open Floorplan, Primary Bedroom Main Floor, Solid Wood Cabinets, Thermostat, Walk-In Closet(s)
- Flooring: Carpet, Ceramic Tile, Linoleum
- Windows: Window Treatments
- Has fireplace: Yes
- Fireplace features: Living Room
- Common walls with other units/homes: Corner Unit,End Unit
Interior area
- Total structure area: 2,032
- Total interior livable area: 1,385 sqft
Video & virtual tour
Property
Parking
- Total spaces: 2
- Parking features: Garage - Attached
- Attached garage spaces: 2
Features
- Levels: Two
- Stories: 2
- Exterior features: Irrigation System, Lighting, Private Entrance, Private Mailbox
Lot
- Size: 10.5 Acres
- Features: Corner Lot
Details
- Parcel number: 0067102027
- Zoning: RMF1
- Special conditions: None
Construction
Type & style
- Home type: SingleFamily
- Property subtype: Villa
- Attached to another structure: Yes
Materials
- Block, Stucco
- Foundation: Block, Slab
- Roof: Shingle
Condition
- Completed
- New construction: No
- Year built: 1991
Utilities & green energy
- Sewer: Public Sewer
- Water: Public
- Utilities for property: Cable Available, Cable Connected, Electricity Available, Electricity Connected, Public, Sewer Available, Sewer Connected, Street Lights, Underground Utilities, Water Connected
Community & HOA
Community
- Features: Clubhouse, Community Mailbox, Deed Restrictions, Fitness Center, Irrigation-Reclaimed Water, No Truck/RV/Motorcycle Parking, Pool, Special Community Restrictions
- Security: Closed Circuit Camera(s)
- Pet fee: $0 monthly
- Subdivision: CALUMET AT CENTERGATE 1
HOA
- Has HOA: Yes
- Amenities included: Clubhouse, Fitness Center, Pool
- Services included: Common Area Taxes, Community Pool, Reserve Fund, Maintenance Structure, Maintenance Grounds, Maintenance Repairs, Manager, Pest Control, Pool Maintenance, Private Road
- HOA fee: $650 monthly
- HOA name: JOHN SHEA- CASEY MANAGEMENT
- HOA phone: 941-922-3391
Location
- Region: Sarasota
Financial & listing details
- Price per square foot: $191/sqft
- Tax assessed value: $218,300
- Annual tax amount: $2,900
- Date on market: 3/27/2026
- Cumulative days on market: 140 days
- Listing terms: Cash,Conventional,FHA
- Ownership: Condominium
- Total actual rent: 0
- Electric utility on property: Yes
- Road surface type: Asphalt, Paved
Estimated market value
$251,800
$239,000 - $264,000
$2,407/mo
Price history
| Date | Event | Price |
|---|---|---|
| 8/5/2026 | Price change | $265,000-3.6%$191/sqft |
Source:  Stellar MLS #A4686138 Report a problem Stellar MLS #A4686138 Report a problem | ||
| 7/23/2026 | Price change | $275,000-4.8%$199/sqft |
Source: Stellar MLS #A4686138 Report a problem | ||
| 6/8/2026 | Price change | $289,000-3.6%$209/sqft |
Source: Stellar MLS #A4686138 Report a problem | ||
| 3/27/2026 | Listed for sale | $299,9000%$217/sqft |
Source: Stellar MLS #A4686138 Report a problem | ||
| 12/20/2023 | Sold | $300,000-7.7%$217/sqft |
Source: Stellar MLS #A4567633 Report a problem | ||
| 12/7/2023 | Pending sale | $325,000$235/sqft |
Source: Stellar MLS #A4567633 Report a problem | ||
| 10/31/2023 | Price change | $325,000-6.9%$235/sqft |
Source: Stellar MLS #A4567633 Report a problem | ||
| 6/26/2023 | Price change | $349,000-2.8%$252/sqft |
Source: Stellar MLS #A4567633 Report a problem | ||
| 5/31/2023 | Price change | $359,000-2.7%$259/sqft |
Source: Stellar MLS #A4567633 Report a problem | ||
| 4/24/2023 | Listed for sale | $369,000+154.1%$266/sqft |
Source: Stellar MLS #A4567633 Report a problem | ||
| 5/19/2014 | Sold | $145,200-3.1%$105/sqft |
Source: Public Record Report a problem | ||
| 3/28/2014 | Listed for sale | $149,900-24.5%$108/sqft |
Source: RE/MAX Alliance Group #A3995361 Report a problem | ||
| 3/21/2005 | Sold | $198,600+84.7%$143/sqft |
Source: Public Record Report a problem | ||
| 11/22/1996 | Sold | $107,500$78/sqft |
Source: Public Record Report a problem | ||
Public tax history
| Year | Property taxes | Tax assessment |
|---|---|---|
| 2025 | $2,900 -2.7% | $218,300 -5.7% |
| 2024 | $2,981 +82.2% | $231,400 +76.5% |
| 2023 | $1,636 +2.5% | $131,091 +3% |
| 2022 | $1,597 +14.6% | $127,273 +15% |
| 2021 | $1,393 +0.6% | $110,653 +1.4% |
| 2020 | $1,385 +5% | $109,125 +2.3% |
| 2019 | $1,319 | $106,672 +1.9% |
| 2018 | $1,319 +3.7% | $104,683 +2.1% |
| 2017 | $1,272 +9.4% | $102,530 -32.6% |
| 2016 | $1,163 | $152,100 +9.7% |
| 2015 | $1,163 -43.3% | $138,600 +40.4% |
| 2014 | $2,051 +75.6% | $98,700 |
| 2013 | $1,168 +0.9% | $98,700 |
| 2012 | $1,157 -8.7% | $98,700 -8.9% |
| 2011 | $1,267 -2.3% | $108,300 +0.7% |
| 2010 | $1,298 -38.4% | $107,500 -11.2% |
| 2009 | $2,106 | $121,000 -31.4% |
| 2008 | $2,106 -20.7% | $176,500 -15.2% |
| 2007 | $2,657 | $208,200 +5.3% |
| 2006 | -- | $197,800 +93.2% |
| 2005 | -- | $102,375 +3% |
| 2004 | $1,423 -0.6% | $99,393 +1.9% |
| 2003 | $1,432 +0.1% | $97,540 +2.4% |
| 2002 | $1,431 +6.9% | $95,254 +1.6% |
| 2001 | $1,338 +2% | $93,754 +3% |
| 2000 | $1,312 | $91,023 |
Find assessor info on the county website
Monthly payment
Est. payment
Payment breakdown
Explore the cost of this home by adjusting the details. Changes won't be saved.Climate risks
Neighborhood: Bee Ridge
Nearby schools
GreatSchools rating
- 10/10Ashton Elementary SchoolGrades: PK-5Distance: 1.1 mi
- 9/10Sarasota Middle SchoolGrades: 6-8Distance: 1.4 mi
- 5/10Sarasota High SchoolGrades: 9-12Distance: 5.2 mi
Schools provided by the listing agent
- Elementary: Ashton Elementary
- Middle: Sarasota Middle
- High: Sarasota High
Source: Stellar MLS. This data may not be complete. We recommend contacting the local school district to confirm school assignments for this home.
- $360,0003 bd2 ba1.4k sqft4625 Whirlaway Dr, Sarasota, FL 34233Sold

- $340,0003 bd2 ba1.4k sqft4540 Citation Ln #C, Sarasota, FL 34233Sold

- $250,0002 bd2 ba1.5k sqft4538 Citation Ln #D, Sarasota, FL 34233Sold
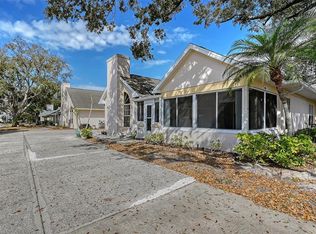
- $330,0003 bd2 ba1.4k sqft4542 Citation Ln #D, Sarasota, FL 34233Sold

- $285,0003 bd2 ba1.4k sqft4563 Whirlaway Dr #C, Sarasota, FL 34233Sold
- $330,0003 bd2 ba1.4k sqft4554 Citation Ln #A, Sarasota, FL 34233Sold
- $220,0002 bd2 ba1.4k sqft4647 Whirlaway Dr #A, Sarasota, FL 34233Sold
- $310,0002 bd2 ba1.2k sqft4512 Citation Ln #D, Sarasota, FL 34233For Sale
A local agent can set up tours, give advice and negotiate with sellers.
A local lender can help you make sure your offer is ready when you are.
Similar homes
- $265,0002 bd2 ba1.3k sqft2623 RIVERBLUFF PARKWAY #V144, SARASOTA, FL 34231For Sale

 MLS ID #A4702051, Michelle Klamrzynski, COLDWELL BANKER REALTY. Stellar MLS
 - $269,9002 bd2 ba1.6k sqft4103 CENTER GATE BOULEVARD #2, SARASOTA, FL 34233For Sale
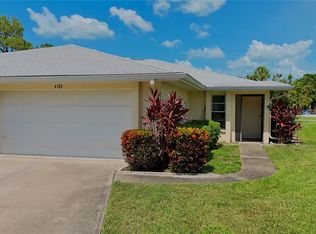 MLS ID #A4687187, Blair Schrock, MICHAEL SAUNDERS & COMPANY. Stellar MLS
 - $264,0003 bd2 ba1.3k sqft7839 LIMESTONE LANE #12-204, SARASOTA, FL 34233For Sale
 MLS ID #A4691596, Robert D. Bevington, SHOWTIME REALTY. Stellar MLS
 - $269,5003 bd2 ba1.8k sqft5478 KELLY DRIVE #7, SARASOTA, FL 34233For Sale
 MLS ID #A4683736, B.J. Ratigan, MICHAEL SAUNDERS & COMPANY. Stellar MLS
 - $285,0002 bd2 ba1.3k sqft6467 CARRINGTON CIRCLE #43, SARASOTA, FL 34238For SaleMLS ID #A4688055, Beth Harris, COMPASS FLORIDA LLC. Stellar MLS
- $275,0003 bd3 ba1.4k sqft4001 BENEVA ROAD #310, SARASOTA, FL 34233For SaleMLS ID #A4701859, Danielle Dietrich, PA, COLDWELL BANKER REALTY. Stellar MLS
- $314,5003 bd2 ba1.8k sqft5521 CHANTECLAIRE #21, SARASOTA, FL 34235For SaleMLS ID #A4684320, Jackie Woods, CENTURY 21 ROSEBAY. Stellar MLS
- $265,0002 bd2 ba1.1k sqft9330 CLUBSIDE CIRCLE #3202, SARASOTA, FL 34238For SaleMLS ID #A4692256, Kenneth Ipox, DOUGLAS ELLIMAN. Stellar MLS
- $249,0002 bd2 ba1.4k sqft4633 OAK HILL DRIVE #13, SARASOTA, FL 34232For SaleMLS ID #A4691571, Shirley Cuddy, REALTY SERVICES INC. Stellar MLS
- $272,0002 bd2 ba1.4k sqft623 OAK HILL CIRCLE #28, SARASOTA, FL 34232For SaleMLS ID #C7516464, Shasta DeGraw, REALTY ONE GROUP MVP. Stellar MLS
- $325,0002 bd2 ba1.2k sqft5652 ASHTON LAKE DRIVE #5652, SARASOTA, FL 34231For SaleMLS ID #A4701865, Zain Hartman, HARTMAN REAL ESTATE & COMPANY. Stellar MLS
- $250,0002 bd2 ba1k sqft5350 MYRTLE #48, SARASOTA, FL 34235For SaleMLS ID #A4700437, Tara Bolesta, PALM OASIS REALTY AND MGMT INC. Stellar MLS
- $329,0002 bd2 ba1.2k sqft3013 CLARK ROAD #6, SARASOTA, FL 34231For SaleMLS ID #C7528185, LeeAnn Alexander, RE/MAX PALM REALTY. Stellar MLS
- $277,0002 bd2 ba1.1k sqft4557 KINGSMERE #23, SARASOTA, FL 34235For SaleMLS ID #A4685751, Fernando Viteri, PA, PREMIER SOTHEBY'S INTERNATIONAL REALTY. Stellar MLS
- $235,0002 bd2 ba1.1k sqft9630 CLUB SOUTH CIRCLE #6202, SARASOTA, FL 34238For SaleMLS ID #A4688849, Vicki Reilly, BERKSHIRE HATHAWAY HOMESERVICES FLORIDA REALTY. Stellar MLS
- $269,9002 bd2 ba1.4k sqft4957 CROSS CREEK ROAD #4957, SARASOTA, FL 34231For SaleMLS ID #A4682348, Johnny Sokhon, PREMIER SOTHEBY'S INTERNATIONAL REALTY. Stellar MLS
- $275,0003 bd3 ba1.2k sqft7721 PLANTATION CIRCLE, BRADENTON, FL 34201For SaleMLS ID #A4686658, John Thorson, PA, COLDWELL BANKER REALTY. Stellar MLS
- $149,9002 bd2 ba903 sqft1310 GLEN OAKS DRIVE E #383E, SARASOTA, FL 34232For SaleMLS ID #A4702533, Nick Myers, KW SUNCOAST. Stellar MLS
- $204,9002 bd2 ba1.1k sqft5501 ROSEHILL ROAD #105, SARASOTA, FL 34233For SaleMLS ID #A4691278, Francoise Borel, MICHAEL SAUNDERS & COMPANY. Stellar MLS
- $305,0002 bd2 ba1.1k sqft9320 CLUBSIDE CIRCLE #2205, SARASOTA, FL 34238For SaleMLS ID #A4700596, Kenneth Ipox, DOUGLAS ELLIMAN. Stellar MLS
