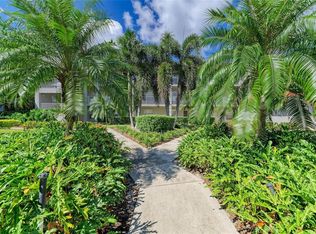
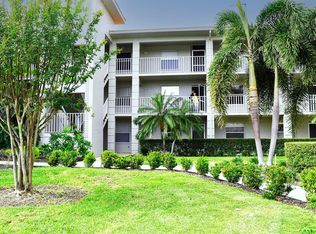
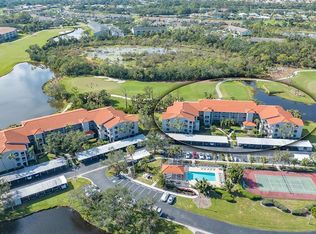
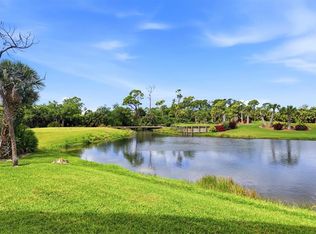
Amazing Sunset views from this turnkey furnished unit overlooking the 2nd Hole and Lake with large preserve views across the fairway! Recently updated appliances and luxury Vinyl flooring throughout with an updated living room slider out to the lanai highlight the condo home. Tastefully decorated unit, the primary boasts its own slider out to the lanai, walk-in closet, updated shower. Guest quarters also have a modern updated shower. Great home to enjoy all the Florida lifestyle and can be used as a vacation rental when not here yourself. Carport and storage unit along with a Community Pool and Tennis/Pickleball Court. Community grills and gathering areas along with a screened in pool area. A premier member-owned country club, Stoneybrook of Sarasota, is only a short distance from Siesta Key and offers easy access to shopping and borders the Legacy Trail. Ownership in Stoneybrook Golf and Country Club includes an updated clubhouse and restaurant, Har-Tru tennis facility, well-equipped fitness center and additional club pool and spa. Nestled between Downtown Sarasota and Downtown Venice. In 2024, the Golf Course went through a complete redesign, new greens, sand traps, fairways and rough and tee boxes.
For sale
$305,000
9320 Clubside Cir Unit 2205, Sarasota, FL 34238
2beds
1,106sqft
:
Get pre-qualified$3,192/mo
Condominium
Built in 1995
-- sqft lot
$269,100 Zestimate®
$276/sqft
$1,210/mo HOA
What's special
Recently updated appliancesScreened in pool areaTastefully decorated unitCommunity poolStorage unitLuxury vinyl flooring throughoutAmazing sunset views
- 1 day |
- 139 |
- 4 |
Zillow last checked:
Listing updated:
Listed by:
Kenneth Ipox 941-993-7279,
DOUGLAS ELLIMAN 941-867-6199
Source: Stellar MLS,MLS#: A4700596 Originating MLS: Sarasota - Manatee
Originating MLS: Sarasota - Manatee
Facts & features
Interior
Bedrooms & bathrooms
- Bedrooms: 2
- Bathrooms: 2
- Full bathrooms: 2
Primary bedroom
- Features: Walk-In Closet(s)
- Level: First
- Area: 143 Square Feet
- Dimensions: 13x11
Bedroom 2
- Features: Built-in Closet
- Level: First
- Area: 110 Square Feet
- Dimensions: 11x10
Balcony porch lanai
- Level: First
- Area: 117 Square Feet
- Dimensions: 13x9
Kitchen
- Level: First
- Area: 144 Square Feet
- Dimensions: 16x9
Living room
- Level: First
Heating
- Central, Electric
Cooling
- Central Air
Appliances
- Included: Disposal, Dryer, Electric Water Heater, Microwave, Range, Refrigerator, Washer
- Laundry: Electric Dryer Hookup, Laundry Closet, Same Floor As Condo Unit, Washer Hookup
Features
- Ceiling Fan(s), Eating Space In Kitchen, Primary Bedroom Main Floor, Walk-In Closet(s)
- Flooring: Laminate, Luxury Vinyl, Tile
- Has fireplace: No
Interior area
- Total structure area: 1,208
- Total interior livable area: 1,106 sqft
Video & virtual tour
Property
Parking
- Total spaces: 1
- Parking features: Carport
- Carport spaces: 1
Features
- Levels: One
- Stories: 1
- Exterior features: Lighting, Sidewalk, Storage
- Has view: Yes
- View description: Golf Course, Park/Greenbelt, Trees/Woods, Water, Lake
- Has water view: Yes
- Water view: Water,Lake
- Waterfront features: Lake
Lot
- Size: 1.05 Acres
- Features: Landscaped, Level, Near Golf Course, On Golf Course, Sidewalk
Details
- Additional structures: Storage
- Parcel number: 0135022015
- Zoning: RSF2
- Special conditions: None
Construction
Type & style
- Home type: Condo
- Property subtype: Condominium
- Attached to another structure: Yes
Materials
- Block, Stucco
- Foundation: Slab
- Roof: Tile
Condition
- New construction: No
- Year built: 1995
Utilities & green energy
- Sewer: Public Sewer
- Water: Public
- Utilities for property: BB/HS Internet Available, Cable Connected, Electricity Connected, Public, Sewer Connected, Sprinkler Recycled, Street Lights, Underground Utilities, Water Connected
Community & HOA
Community
- Features: Lake, Water Access, Association Recreation - Owned, Clubhouse, Community Mailbox, Deed Restrictions, Fitness Center, Gated Community - Guard, Golf, Irrigation-Reclaimed Water, Pool, Restaurant, Sidewalks, Special Community Restrictions, Tennis Court(s)
- Security: Gated Community
- Pet fee: $0 monthly
- Subdivision: STONEYBROOK CLUBSIDE 2
HOA
- Has HOA: Yes
- Amenities included: Clubhouse, Elevator(s), Fitness Center, Gated, Golf Course
- Services included: Reserve Fund, Insurance, Maintenance Structure, Maintenance Grounds, Manager, Pool Maintenance, Private Road, Recreational Facilities, Sewer, Trash, Water
- HOA fee: $1,210 monthly
- HOA name: ami
Location
- Region: Sarasota
Financial & listing details
- Price per square foot: $276/sqft
- Tax assessed value: $239,700
- Annual tax amount: $3,053
- Date on market: 7/24/2026
- Cumulative days on market: 2 days
- Listing terms: Cash,Conventional
- Ownership: Fee Simple
- Total actual rent: 0
- Electric utility on property: Yes
- Road surface type: Paved, Asphalt
Estimated market value
$269,100
$242,000 - $299,000
$4,620/mo
Price history
| Date | Event | Price |
|---|---|---|
| 7/24/2026 | Listed for sale | $305,000+7%$276/sqft |
Source:  Stellar MLS #A4700596 Report a problem Stellar MLS #A4700596 Report a problem | ||
| 4/30/2025 | Sold | $285,000-8.1%$258/sqft |
Source: Stellar MLS #A4640358 Report a problem | ||
| 2/24/2025 | Pending sale | $310,000$280/sqft |
Source: Stellar MLS #A4640358 Report a problem | ||
| 2/13/2025 | Listed for sale | $310,000+63.2%$280/sqft |
Source: Stellar MLS #A4640358 Report a problem | ||
| 5/14/2015 | Sold | $190,000-2.5%$172/sqft |
Source: Public Record Report a problem | ||
| 1/13/2015 | Listed for sale | $194,900+63.8%$176/sqft |
Source: RE/MAX Alliance Group #A4111305 Report a problem | ||
| 10/23/1998 | Sold | $119,000$108/sqft |
Source: Public Record Report a problem | ||
Public tax history
| Year | Property taxes | Tax assessment |
|---|---|---|
| 2025 | $3,053 +2.1% | -- |
| 2024 | $2,990 +7.5% | $181,149 +10% |
| 2023 | $2,781 +9.7% | $164,681 +10% |
| 2022 | $2,535 +24.3% | $149,710 +10% |
| 2021 | $2,039 +1.7% | $136,100 +3.3% |
| 2020 | $2,006 -2.2% | $131,700 -4.7% |
| 2019 | $2,051 | $138,200 -5.1% |
| 2018 | $2,051 -3.4% | $145,600 -5.1% |
| 2017 | $2,123 +5.9% | $153,400 +5.5% |
| 2016 | $2,005 | $145,400 +14.3% |
| 2015 | $2,005 +7.3% | $127,200 +11.1% |
| 2014 | $1,868 +0% | $114,500 |
| 2013 | $1,868 -10.7% | $114,500 -13.6% |
| 2012 | $2,092 -3.1% | $132,500 -5.4% |
| 2011 | $2,160 -12.7% | $140,000 -11.9% |
| 2010 | $2,473 -2.9% | $159,000 -9.4% |
| 2009 | $2,547 | $175,500 -1.1% |
| 2008 | $2,547 -13.6% | $177,400 -14.7% |
| 2007 | $2,946 | $207,900 -6.6% |
| 2006 | -- | $222,500 +21.7% |
| 2005 | -- | $182,779 +21% |
| 2004 | $2,505 -0.8% | $151,000 +2.4% |
| 2003 | $2,525 +18.3% | $147,498 +22% |
| 2002 | $2,134 +22.5% | $120,900 +20% |
| 2001 | $1,742 +2.8% | $100,786 +3% |
| 2000 | $1,694 | $97,850 |
Find assessor info on the county website
Monthly payment
Est. payment
Payment breakdown
Explore the cost of this home by adjusting the details. Changes won't be saved.Climate risks
Neighborhood: Palmer Ranch
Nearby schools
GreatSchools rating
- 8/10Laurel Nokomis SchoolGrades: PK-8Distance: 6.3 mi
- 7/10Venice Senior High SchoolGrades: 9-12Distance: 8.7 mi
- $325,0002 bd2 ba1.1k sqft9320 Clubside Cir UNIT 2104, Sarasota, FL 34238Sold
- $360,0002 bd2 ba1.1k sqft9320 Clubside Cir UNIT 2105, Sarasota, FL 34238Sold
- $276,0002 bd2 ba1.1k sqft9320 Clubside Cir UNIT 2106, Sarasota, FL 34238Sold
- $299,0002 bd2 ba1.3k sqft9320 Clubside Cir UNIT 2108, Sarasota, FL 34238For Sale
- $216,7502 bd2 ba1.1k sqft9320 Clubside Cir UNIT 2109, Sarasota, FL 34238Sold
- $334,0002 bd2 ba1.1k sqft9320 Clubside Cir UNIT 2201, Sarasota, FL 34238For Sale
- $294,0002 bd2 ba1.2k sqft9320 Clubside Cir UNIT 2208, Sarasota, FL 34238Sold
- $355,0002 bd2 ba1.1k sqft9320 Clubside Cir UNIT 2306, Sarasota, FL 34238Sold
A local agent can set up tours, give advice and negotiate with sellers.
Similar homes
- $289,0002 bd2 ba1.1k sqft9620 Club South Cir Unit 5107, Sarasota, FL 34238For Sale

 MLS ID #A4699493, Jeanne Siracuse, REAL BROKER, LLC. Stellar MLS
 - $334,9002 bd2 ba1.2k sqft8750 Olde Hickory Ave APT 9308, Sarasota, FL 34238For Sale
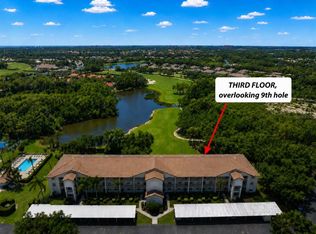 MLS ID #A4692835, Ashley Nevadomski, WILLIAM RAVEIS - FLORIDA LLC. Stellar MLS
 - $269,5002 bd2 ba1.1k sqft9630 Club South Cir Unit 6209, Sarasota, FL 34238For Sale
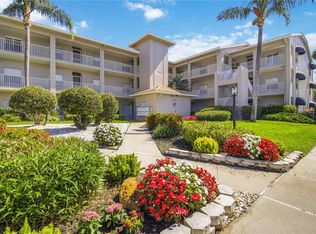 MLS ID #A4691242, Larry Brzostek, RE/MAX ALLIANCE GROUP. Stellar MLS
 - $299,0002 bd2 ba1.3k sqft9320 Clubside Cir Unit 2108, Sarasota, FL 34238For SaleMLS ID #A4688391, Debbie Daviadoff, MICHAEL SAUNDERS & COMPANY. Stellar MLS
- $329,0002 bd2 ba1.2k sqft3013 Clark Rd APT 6, Sarasota, FL 34231For SaleMLS ID #C7528185, LeeAnn Alexander, RE/MAX PALM REALTY. Stellar MLS
- $399,9003 bd2 ba1.3k sqft8951 Veranda Way APT 623, Sarasota, FL 34238For SaleMLS ID #A4692512, Mike Aveni, KELLER WILLIAMS ISLAND LIFE REAL ESTATE. Stellar MLS
- $285,0002 bd2 ba1.3k sqft108 Woodland Pl #108, Osprey, FL 34229For SaleMLS ID #A4699279, Pat Williams, PAT WILLIAMS REALTY, LLC. Stellar MLS
- $235,0002 bd2 ba1.2k sqft8735 Olde Hickory Ave APT 8303, Sarasota, FL 34238For SaleMLS ID #A4676820, Julie Froeschle, BERKSHIRE HATHAWAY HOMESERVICE. Stellar MLS
- $329,0002 bd2 ba1k sqft101 Louella Ln APT 11, Nokomis, FL 34275For SaleMLS ID #A4692779, Jennifer Russo, COLDWELL BANKER REALTY. Stellar MLS
- $254,9002 bd2 ba1.3k sqft116 Woodland Pl #116, Osprey, FL 34229For SaleMLS ID #A4696616, Pat Williams, PAT WILLIAMS REALTY, LLC. Stellar MLS
- $330,0001 bd1 ba789 sqft1520 Pelican Point Dr #155, Sarasota, FL 34231For SaleMLS ID #A4687049, Judy Limekiller, COLDWELL BANKER SARASOTA CENT.. Stellar MLS
- $299,0002 bd2 ba910 sqft6470 Hollywood Blvd APT 307, Sarasota, FL 34231For SaleMLS ID #A4698253, Vlado Konatar, KONA REALTY. Stellar MLS
- $339,0002 bd2 ba1k sqft1624 Stickney Point Rd APT 208, Sarasota, FL 34231For SaleMLS ID #OM723810, Sue Slaubaugh, SHOWCASE PROPERTIES OF CENTRAL. Stellar MLS
- $194,9003 bd2 ba1.2k sqft3469 Clark Rd APT 268, Sarasota, FL 34231For SaleMLS ID #A4695325, Judit Turan, EXIT KING REALTY. Stellar MLS
- $269,9001 bd1 ba800 sqft1630 Stickney Point Rd 101 #101, Sarasota, FL 34231For SaleMLS ID #A4687288, Tony Andrews, ANDREWS & ASSOCIATES REALTY. Stellar MLS
- $309,5002 bd2 ba1.1k sqft702 Fair Winds Dr #702, Nokomis, FL 34275For SaleMLS ID #N6144340, Chris Tritschler, AYERS AND ASSOCIATES REAL ESTATE. Stellar MLS
- $250,0002 bd2 ba1k sqft7461 W Country Club Dr N APT 203, Sarasota, FL 34243For SaleMLS ID #A4693369, Dawnelle Lanners, KW COASTAL LIVING III. Stellar MLS
- $315,0002 bd2 ba1.1k sqft17510 Gawthrop Dr #204, Bradenton, FL 34211For SaleMLS ID #C7527930, Tracy Martin, EPIQUE REALTY INC.. Stellar MLS
- $250,0002 bd2 ba1k sqft5252 Lake Village Dr #54, Sarasota, FL 34235For SaleMLS ID #A4699793, Kathleen Niedospial, HUNT BROTHERS REALTY, INC.. Stellar MLS
- $278,0002 bd2 ba1.3k sqft4706 Sand Trap Street Cir Unit 101, Bradenton, FL 34203For SaleMLS ID #O6414287, Candace Garber, TRUDEALS REALTY CORP. Stellar MLS
