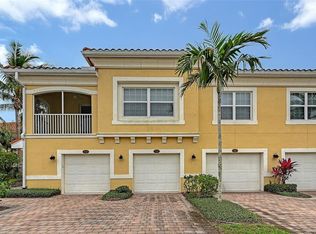
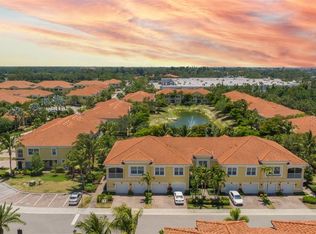
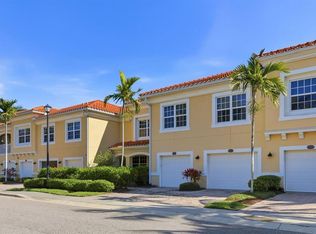
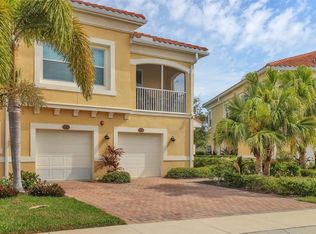
Coastal convenience meets effortless living, just minutes from Siesta Key, America’s #1 beach. Welcome to 4226 Frontier Lane, a beautifully maintained 2-bedroom, 2-bath walk-up condo in the gated community of Bay Street Village, offering exceptional value and an easy Florida lifestyle. Built for peace of mind with hurricane impact windows concrete-block construction. A private ground-level garage provides added convenience and storage. Upstairs, the bright, open-concept floor plan is filled with natural light, creating an inviting space for both everyday living and entertaining. The well-appointed kitchen features 42" cabinetry, granite countertops, stainless steel appliances, and a spacious walk-in pantry, seamlessly flowing into the dining and living areas. Step out onto your large, screened-in lanai to enjoy peaceful mornings or evening cocktails. The generously sized primary suite offers a walk-in closet and an ensuite bath with dual vanities and a tiled walk-in shower. A second bedroom and full bath provide flexibility for guests, a home office, or additional living space. Ideally located in Osprey, between Sarasota and Venice, you’ll enjoy a quiet, tucked-away setting with shopping, dining, and daily conveniences just minutes away. Bay Street Village residents enjoy resort-style amenities including a heated pool, fitness center, and clubhouse. With reasonable HOA fees covering exterior maintenance, roof, water, sewer, and gated access (and no flood insurance required) this is truly low-maintenance ownership at its best. Perfect as a full-time residence, seasonal escape, or investment opportunity this is Florida living, simplified.
For sale
$299,000
4226 FRONTIER LANE #103, OSPREY, FL 34229
2beds
1,135sqft
Condominium
Built in 2018
-- sqft lot
$285,600 Zestimate®
$263/sqft
$475/mo HOA
What's special
Granite countertopsLarge screened-in lanaiBright open-concept floor planGenerously sized primary suitePrivate ground-level garageFilled with natural lightWell-appointed kitchen
- 145 days
- 228
- 6
Zillow last checked:
Listing updated:
Listed by:
Kate Kwiecinski 412-477-9720,
COLDWELL BANKER REALTY 941-383-6411
Source: Stellar MLS,MLS#: A4687965 Originating MLS: Sarasota - Manatee
Originating MLS: Sarasota - Manatee
Facts & features
Interior
Bedrooms & bathrooms
- Bedrooms: 2
- Bathrooms: 2
- Full bathrooms: 2
Primary bedroom
- Features: Ceiling Fan(s), En Suite Bathroom, Walk-In Closet(s)
- Level: Second
- Area: 168 Square Feet
- Dimensions: 12x14
Bedroom 1
- Features: Ceiling Fan(s), Built-in Closet
- Level: Second
- Area: 100 Square Feet
- Dimensions: 10x10
Primary bathroom
- Features: Dual Sinks
- Level: Second
Bathroom 1
- Level: Second
Kitchen
- Features: Pantry
- Level: Second
Living room
- Features: Ceiling Fan(s)
- Level: Second
- Area: 195 Square Feet
- Dimensions: 13x15
Heating
- Central, Electric
Cooling
- Central Air
Appliances
- Included: Dishwasher, Disposal, Dryer, Microwave, Washer
- Laundry: Laundry Closet
Features
- Ceiling Fan(s), Walk-In Closet(s)
- Flooring: Carpet, Ceramic Tile, Laminate
- Windows: Window Treatments
- Has fireplace: No
Interior area
- Total structure area: 1,219
- Total interior livable area: 1,135 sqft
Property
Parking
- Total spaces: 1
- Parking features: Driveway, Garage Door Opener, Ground Level
- Attached garage spaces: 1
- Has uncovered spaces: Yes
Features
- Levels: Two
- Stories: 2
- Patio & porch: Patio, Screened
- Exterior features: Irrigation System, Sidewalk
Lot
- Size: 30.5 Acres
Details
- Parcel number: 0147081208
- Zoning: RMF3
- Special conditions: None
Construction
Type & style
- Home type: Condo
- Property subtype: Condominium
Materials
- Block, Stucco
- Foundation: Slab
- Roof: Tile
Condition
- New construction: No
- Year built: 2018
Details
- Builder model: Heron
- Builder name: DR Horton
Utilities & green energy
- Sewer: Public Sewer
- Water: Public
- Utilities for property: Electricity Connected, Public, Underground Utilities
Community & HOA
Community
- Features: Buyer Approval Required, Clubhouse, Community Mailbox, Fitness Center, Gated Community - No Guard, Irrigation-Reclaimed Water, Pool
- Security: Gated Community
- Pet fee: $0 monthly
- Subdivision: BAY STREET VILLAGE
HOA
- Has HOA: Yes
- Services included: Community Pool, Reserve Fund, Insurance, Maintenance Structure, Maintenance Grounds, Maintenance Repairs, Sewer, Trash, Water
- HOA fee: $475 monthly
- HOA name: Progressive Community Management Justin Patterson
Location
- Region: Osprey
Financial & listing details
- Price per square foot: $263/sqft
- Annual tax amount: $3,541
- Date on market: 4/7/2026
- Cumulative days on market: 132 days
- Listing terms: Assumable,Cash
- Ownership: Condominium
- Total actual rent: 0
- Electric utility on property: Yes
- Road surface type: Asphalt, Paved
Estimated market value
$285,600
$271,000 - $300,000
$2,076/mo
Price history
| Date | Event | Price |
|---|---|---|
| 5/16/2026 | Price change | $299,000-6.3%$263/sqft |
Source:  Stellar MLS #A4687965 Report a problem Stellar MLS #A4687965 Report a problem | ||
| 4/7/2026 | Listed for sale | $319,000+1.3%$281/sqft |
Source: Stellar MLS #A4687965 Report a problem | ||
| 5/21/2025 | Listing removed | $315,000$278/sqft |
Source:  Exit Realty #N6137686 Report a problem Exit Realty #N6137686 Report a problem | ||
| 4/8/2025 | Price change | $315,000-3.1%$278/sqft |
Source: Stellar MLS #N6137686 Report a problem | ||
| 3/9/2025 | Listed for sale | $325,000$286/sqft |
Source: Stellar MLS #N6137686 Report a problem | ||
| 3/9/2025 | Listing removed | $2,400$2/sqft |
Source: Zillow Rentals Report a problem | ||
| 3/5/2025 | Price change | $2,400-7.7%$2/sqft |
Source: Zillow Rentals Report a problem | ||
| 6/11/2024 | Price change | $2,600-7.1%$2/sqft |
Source: Zillow Rentals Report a problem | ||
| 3/29/2024 | Listed for rent | $2,800-30%$2/sqft |
Source: Zillow Rentals Report a problem | ||
| 11/15/2023 | Listing removed | -- |
Source: Zillow Rentals Report a problem | ||
| 11/1/2023 | Listed for rent | $4,000+60%$4/sqft |
Source: Zillow Rentals Report a problem | ||
| 10/4/2023 | Listing removed | -- |
Source: Zillow Rentals Report a problem | ||
| 9/14/2023 | Listed for rent | $2,500$2/sqft |
Source: Zillow Rentals Report a problem | ||
| 9/14/2023 | Listing removed | -- |
Source: Stellar MLS #N6122743 Report a problem | ||
| 8/10/2023 | Price change | $2,500-10.7%$2/sqft |
Source: Stellar MLS #N6122743 Report a problem | ||
| 6/27/2023 | Price change | $2,800-12.5%$2/sqft |
Source: Stellar MLS #N6122743 Report a problem | ||
| 3/15/2023 | Price change | $3,200+6.7%$3/sqft |
Source: Zillow Rentals Report a problem | ||
| 8/3/2022 | Listed for rent | $3,000+3.4%$3/sqft |
Source: Zillow Rental Network_1 #N6122743 Report a problem | ||
| 12/9/2021 | Listing removed | -- |
Source: Exit Realty Report a problem | ||
| 11/3/2021 | Price change | $2,900+16%$3/sqft |
Source: Exit Realty #N6116168 Report a problem | ||
| 6/26/2021 | Listed for rent | $2,500+4.2%$2/sqft |
Source: Exit Realty #N6116168 Report a problem | ||
| 4/27/2021 | Listing removed | -- |
Source: Exit Realty Report a problem | ||
| 3/10/2021 | Price change | $2,400+9.1%$2/sqft |
Source: Exit Realty #A4421832 Report a problem | ||
| 12/24/2018 | Listed for rent | $2,200$2/sqft |
Source: 271501748 #A4421832 Report a problem | ||
Public tax history
Tax history is unavailable.
Monthly payment
Est. payment
Payment breakdown
Explore the cost of this home by adjusting the details. Changes won't be saved.Climate risks
Neighborhood: 34229
Nearby schools
Schools provided by the listing agent
- Elementary: Laurel Nokomis Elementary
- Middle: Laurel Nokomis Middle
- High: Venice Senior High
Source: Stellar MLS. This data may not be complete. We recommend contacting the local school district to confirm school assignments for this home.
Similar homes
- $305,0002 bd2 ba1.1k sqft9320 CLUBSIDE CIRCLE #2205, SARASOTA, FL 34238For Sale

 MLS ID #A4700596, Kenneth Ipox, DOUGLAS ELLIMAN. Stellar MLS
 - $285,0002 bd2 ba1.3k sqft6467 CARRINGTON CIRCLE #43, SARASOTA, FL 34238For Sale
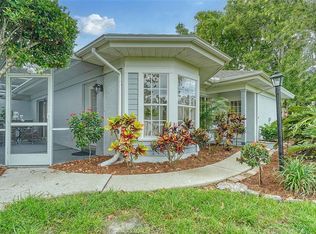 MLS ID #A4688055, Beth Harris, COMPASS FLORIDA LLC. Stellar MLS
 - $345,0002 bd2 ba1.3k sqft9550 HIGH GATE DRIVE #1525, SARASOTA, FL 34238For Sale
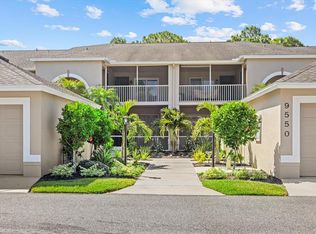 MLS ID #A4692951, Betsy Campbell, MICHAEL SAUNDERS & COMPANY. Stellar MLS
 - $259,0003 bd2 ba1.3k sqft7839 LIMESTONE LANE #12-204, SARASOTA, FL 34233For Sale
 MLS ID #A4691596, Robert D. Bevington, SHOWTIME REALTY. Stellar MLS
 - $239,9003 bd2 ba1.3k sqft1195 VILLAGIO CIRCLE #101, SARASOTA, FL 34237For SaleMLS ID #A4697485, Lorie Masry, CORCORAN DWELLINGS REALTY. Stellar MLS
- $279,0002 bd2 ba1k sqft4242 MADEIRA COURT #3315, SARASOTA, FL 34233For SaleMLS ID #A4685842, Carey Hibbs, PREFERRED SHORE LLC. Stellar MLS
- $235,0002 bd2 ba1.1k sqft9630 CLUB SOUTH CIRCLE #6202, SARASOTA, FL 34238For SaleMLS ID #A4688849, Vicki Reilly, BERKSHIRE HATHAWAY HOMESERVICES FLORIDA REALTY. Stellar MLS
- $299,0002 bd2 ba1.3k sqft6342 GRAND OAK CIRCLE #204, BRADENTON, FL 34203For SaleMLS ID #A4681120, Judy Athari, BERKSHIRE HATHAWAY HOMESERVICE. Stellar MLS
- $365,0003 bd2 ba1.6k sqft7434 BOTANICA PARKWAY #101, SARASOTA, FL 34238For SaleMLS ID #A4702480, John Woodward, SARASOTA REAL ESTATE GROUP. Stellar MLS
- $349,9003 bd2 ba1.6k sqft130 PORTA VECCHIO BEND #202, NOKOMIS, FL 34275For SaleMLS ID #A4703157, Ron Suponcic, JR, COLDWELL BANKER REALTY. Stellar MLS
- $260,0003 bd2 ba1.3k sqft1025 VILLAGIO CIRCLE #101, SARASOTA, FL 34237For SaleMLS ID #L4963777, Deana Lainhart, KELLER WILLIAMS REALTY. Stellar MLS
- $275,0002 bd2 ba1.1k sqft4244 CENTRAL SARASOTA PARKWAY #726, SARASOTA, FL 34238For SaleMLS ID #A4694637, Toni Zarghami, KW COASTAL LIVING III. Stellar MLS
- $265,0002 bd2 ba1.3k sqft6821 FAIRVIEW TERRACE #6821, BRADENTON, FL 34203For SaleMLS ID #A4698319, Nancy Fish-Mooney, FINE PROPERTIES. Stellar MLS
- $265,0002 bd2 ba1.3k sqft4504 CITATION LANE #C, SARASOTA, FL 34233For SaleMLS ID #A4686138, Kathryn Cooper, PA, COLDWELL BANKER REALTY. Stellar MLS
- $299,9002 bd2 ba1.3k sqft6519 DRAW LANE #79, SARASOTA, FL 34238For SaleMLS ID #A4689639, Debbie Hering, DEBBIE HERING REALTY & ASSOC.. Stellar MLS
- $289,5003 bd2 ba1.5k sqft5315 MYRTLE #46, SARASOTA, FL 34235For SaleMLS ID #A4703905, Alexander Ley, MICHAEL SAUNDERS & COMPANY. Stellar MLS
- $225,0002 bd2 ba1.2k sqft5122 NORTHRIDGE ROAD #107, SARASOTA, FL 34238For SaleMLS ID #A4670927, Leanne McVicker, REALTY MARK ASSOCIATES. Stellar MLS
- $244,9003 bd2 ba1.3k sqft4270 VICENZA DRIVE #D40, VENICE, FL 34293For SaleMLS ID #A4686629, Michael Jackson, EXIT KING REALTY. Stellar MLS
- $410,0003 bd2 ba1.6k sqft5211 PARISIENNE PLACE #101B27, SARASOTA, FL 34238For SaleMLS ID #A4698331, Cynthia Bowers, COLDWELL BANKER SARASOTA CENT.. Stellar MLS
- $245,0002 bd2 ba1.3k sqft7343 FOUNTAIN PALM CIRCLE #na, BRADENTON, FL 34203For SaleMLS ID #A4692532, Jana Gouwens, PREFERRED SHORE LLC. Stellar MLS
