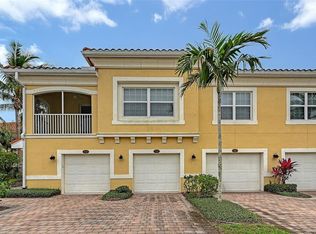
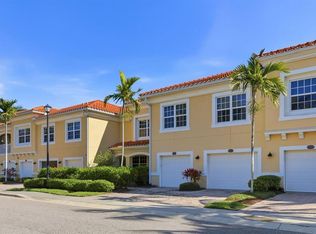
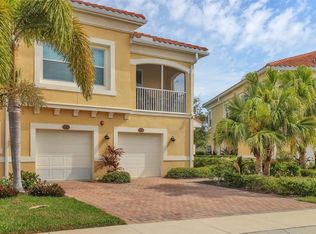
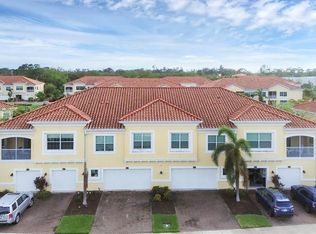
The only available home in the community with a 2 Car Garage! Welcome to Bay Street Village, a charming, beach-close, gated community in sought-after Osprey. This rarely available First-Floor residence features an oversized two-car garage with exceptional space for vehicles, bikes, kayaks, and all your Florida adventure gear. Ideally situated on a quiet cul-de-sac with peaceful pond views, this light-filled, move-in-ready home offers tranquil water vistas from both the interior and the screened lanai. The open-concept floor plan flows effortlessly, creating a comfortable and inviting living space. The owner’s suite enjoys serene pond views, while the guest bedroom is thoughtfully positioned on the opposite side of the home, adjacent to a well-appointed full bath. A stylish office/den with double-door entry provides flexible space for working from home or accommodating overnight guests. The kitchen features, stainless appliances, granite countertops along with an island with seating, and a walk-in pantry. Built with solid concrete block construction, this home includes impact windows for added peace of mind and a new (Oct 2025) HVAC system. Additional highlights include water and sewer included in the low HOA fee, no CDD fees, and a pet-friendly community. Bay Street Village offers resort-style amenities, including a heated pool, fitness room, and clubhouse—all just a short walk from your front door. Ideally located between Sarasota and Venice, you’ll enjoy easy access to shopping, dining, theater, fishing piers, kayak launches, and the Legacy Bike Trail. World-famous beaches and resorts, including Siesta Key, are just minutes away. This is a rare opportunity to own a beautiful, affordable Florida lifestyle retreat.
Sold for $362,500
Zillow last checked:
Listing updated:
Bought with:
Priscilla Adams
COMPASS FLORIDA LLC
Source: Stellar MLS,MLS#: N6142473 Originating MLS: Venice
Originating MLS: Venice
Price history
| Date | Event | Price |
|---|---|---|
| 4/9/2026 | Sold | $362,500-6.6%$230/sqft |
Source:  Stellar MLS #N6142473 Report a problem Stellar MLS #N6142473 Report a problem | ||
| 3/10/2026 | Pending sale | $388,000$247/sqft |
Source: Stellar MLS #N6142473 Report a problem | ||
| 2/18/2026 | Price change | $388,000-2.8%$247/sqft |
Source: Stellar MLS #N6142473 Report a problem | ||
| 1/21/2026 | Listed for sale | $399,000-11.3%$253/sqft |
Source: Stellar MLS #N6142473 Report a problem | ||
| 3/31/2023 | Sold | $450,000$286/sqft |
Source: Public Record Report a problem | ||
| 3/3/2023 | Pending sale | $450,000$286/sqft |
Source: Stellar MLS #A4557190 Report a problem | ||
| 2/6/2023 | Price change | $450,000-5.3%$286/sqft |
Source: Stellar MLS #A4557190 Report a problem | ||
| 1/13/2023 | Listed for sale | $475,000+71.5%$302/sqft |
Source: Stellar MLS #A4557190 Report a problem | ||
| 12/19/2018 | Sold | $277,000$176/sqft |
Source: Public Record Report a problem | ||
Get a cash offer in 3 minutes
Find out how much your home could sell for in as little as 3 minutes with a no-obligation cash offer.
Estimated market value
$361,100
