Skip main navigation
Sold for $280,000
  • $280,000

    232 Explorer Dr #15, Osprey, FL 34229

    2beds
    1,135sqft
    Condominium
    Built in 2019
    -- sqft lot
    $276,800 Zestimate®
    $247/sqft
    $2,086 Estimated rent

    Home value

    $276,800

    $252,000 - $304,000

    $2,086/mo

    Zestimate® history
    Loading
    Loading...

    Owner options

    List your home for rent

    $2,086/mo

    Rent Zestimate®

    Find your next renter with Zillow Rental Manager. Plus, with online applications, you can quickly screen prospective tenants – for free.

    Learn more

    $2,086/mo

    Rent Zestimate®

    Refinance and save

    $2,277/mo

    Est. payment

    Refinancing to a lower rate could help reduce your monthly payments and save thousands over the life of the loan.

    See today's rates

    $2,277/mo

    Est. payment

    Explore your selling options

    Work with a Zillow partner agent

    Leverage their expertise and Zillow's premium Showcase listings to get your home seen by more buyers.

    Get started

    List with your own agent

    Get your home in front of millions of buyers by listing it on Zillow.

    Learn how to do it

    Sell it yourself

    Take full control of how buyers see your home on Zillow by listing For Sale by Owner (FSBO).

    List your home

    What's special

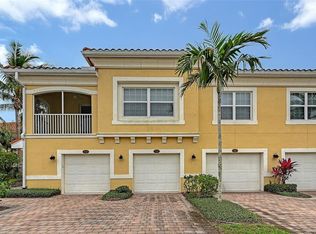
    Resort style swimming poolEnclosed balconyGranite counter topsOpen floor planCorner end unitExtra natural lightTile roof
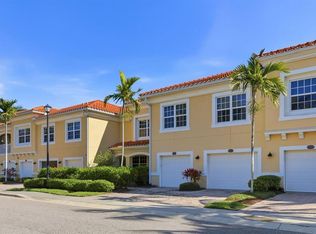
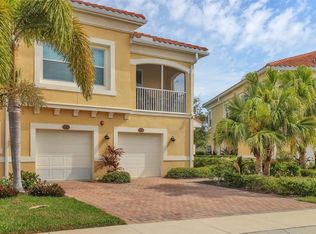
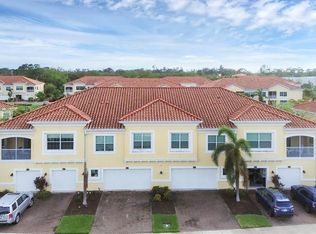
    Charming 2 Bedroom 2 Bath corner end unit( which provides extra natural light) condominium with attached 1 car Garage. Open floor plan, Kitchen features granite counter tops and stainless steel appliances, master bedroom suite has walk-in closet private bath with double vanity. Dining Room opens to enclosed balcony. Quality construction concrete block building with impact resistant glass windows, tile roof,and paver brick driveway. Bay Street Village is a Gated maintenance free complex featuring a Resort style Swimming Pool , fitness room, and Clubhouse This pet friendly complex is located across the street from Osprey Dog Park and easy access to the Legacy Trail great for biking, jogging, and leisurely walks. Fantastic location near shopping , dining, Oscar Scherer Park, and just a short drive to Siesta Key and Nokomis Beaches and A+ Pineview School is just 1 Minute away. A Great Place to spend the Season or a Lifetime. Welcome Home!!!

    Zillow last checked:

    Listing updated:

    Listing Provided by:

    Gary Hoskins 941-809-7709,

    COLDWELL BANKER REALTY 941-366-8070

    Bought with:

    Gary Hoskins, 3011318

    COLDWELL BANKER REALTY

    Source: Stellar MLS,MLS#: A4648458MLS LogoOriginating MLS: Sarasota - Manatee

    Facts & features

    Interior

    Bedrooms & bathrooms
    • Bedrooms: 2
    • Bathrooms: 2
    • Full bathrooms: 2
    Primary bedroom
    • Features: Walk-In Closet(s)
    • Level: Second
    • Area: 168 Square Feet
    • Dimensions: 14x12
    Bathroom 1
    • Level: Second
    • Area: 144 Square Feet
    • Dimensions: 12x12
    Dining room
    • Level: Second
    • Area: 121 Square Feet
    • Dimensions: 11x11
    Kitchen
    • Level: Second
    • Area: 165 Square Feet
    • Dimensions: 15x11
    Living room
    • Level: Second
    • Area: 195 Square Feet
    • Dimensions: 15x13
    Heating
    • Central, Electric, Heat Pump
    Cooling
    • Central Air
    Appliances
    • Included: Dishwasher, Disposal, Dryer, Electric Water Heater, Microwave, Range, Refrigerator, Washer
    • Laundry: Electric Dryer Hookup, Inside, Washer Hookup
    Features
    • Ceiling Fan(s), Primary Bedroom Main Floor, Solid Surface Counters, Stone Counters, Walk-In Closet(s)
    • Flooring: Carpet, Ceramic Tile
    • Doors: Sliding Doors
    • Has fireplace: No
    • Common walls with other units/homes: Corner Unit,End Unit
    Interior area
    • Total structure area: 1,219
    • Total interior livable area: 1,135 sqft

    Property

    Parking
    • Total spaces: 1
    • Parking features: Garage - Attached
    • Attached garage spaces: 1
    Features
    • Levels: One
    • Stories: 1
    • Exterior features: Balcony, Irrigation System, Private Mailbox, Rain Gutters
    • Has view: Yes
    • View description: Park/Greenbelt
    Lot
    • Size: 30.50 Acres
    • Features: Landscaped, Level, Near Golf Course, Near Public Transit
    Details
    • Parcel number: 0147081203
    • Zoning: RMF3
    • Special conditions: None

    Construction

    Type & style
    • Home type: Condo
    • Property subtype: Condominium
    Materials
    • Block, Concrete, Stucco
    • Foundation: Slab
    • Roof: Concrete,Tile
    Condition
    • Completed
    • New construction: No
    • Year built: 2019

    Utilities & green energy

    • Sewer: Public Sewer
    • Water: Public
    • Utilities for property: Cable Available, Electricity Connected, Public, Sewer Connected, Water Connected

    Community & neighborhood

    Community
    • Community features: Buyer Approval Required, Clubhouse, Community Mailbox, Deed Restrictions, Fitness Center, Gated Community - No Guard, Irrigation-Reclaimed Water, Pool, Sidewalks
    Location
    • Region: Osprey
    • Subdivision: BAY STREET VILLAGE

    HOA & financial

    HOA
    • Has HOA: Yes
    • HOA fee: $460 monthly
    • Services included: Community Pool, Insurance, Maintenance Structure, Maintenance Grounds, Pest Control, Private Road, Sewer, Trash, Water
    • Association name: progressive community Management/ Justin Paterson
    • Association phone: 941-921-5393
    Other fees
    • Pet fee: $0 monthly
    Other financial information
    • Total actual rent: 0

    Other

    Other facts
    • Listing terms: Cash,Conventional,FHA,VA Loan
    • Ownership: Condominium
    • Road surface type: Paved, Asphalt

    Price history

    DateEventPrice
    2/4/2026Sold$280,000-6.5%$247/sqft
    Source: Stellar MLS #A4648458 Report a problem
    11/19/2025Pending sale$299,500$264/sqft
    Source: Stellar MLS #A4648458 Report a problem
    6/11/2025Price change$299,500-3.4%$264/sqft
    Source: Stellar MLS #A4648458 Report a problem
    5/17/2025Price change$309,900-2.9%$273/sqft
    Source: Stellar MLS #A4648458 Report a problem
    5/1/2025Price change$319,000-3%$281/sqft
    Source: Stellar MLS #A4648458 Report a problem
    4/12/2025Listed for sale$329,000$290/sqft
    Source: Stellar MLS #A4648458 Report a problem

    Public tax history

    Tax history is unavailable.

    Neighborhood: 34229

    Nearby schools

    GreatSchools rating
    Schools provided by the listing agent
    • Elementary: Laurel Nokomis Elementary
    • Middle: Laurel Nokomis Middle
    • High: Venice Senior High

    Source: Stellar MLS. This data may not be complete. We recommend contacting the local school district to confirm school assignments for this home.

    Get a cash offer in 3 minutes
    Find out how much your home could sell for in as little as 3 minutes with a no-obligation cash offer.
    Estimated market value
    $276,800
    Get a cash offer in 3 minutes
    Find out how much your home could sell for in as little as 3 minutes with a no-obligation cash offer.
    Estimated market value
    $276,800