Skip main navigation
Sold for $335,000
  • $335,000

    172 Explorer Dr, Osprey, FL 34229

    2beds
    1,449sqft
    Condominium
    Built in 2016
    -- sqft lot
    $332,400 Zestimate®
    $231/sqft
    $2,556 Estimated rent

    Home value

    $332,400

    $302,000 - $366,000

    $2,556/mo

    Zestimate® history
    Loading
    Loading...

    Owner options

    List your home for rent

    $2,556/mo

    Rent Zestimate®

    Find your next renter with Zillow Rental Manager. Plus, with online applications, you can quickly screen prospective tenants – for free.

    Learn more

    $2,556/mo

    Rent Zestimate®

    Refinance and save

    $2,638/mo

    Est. payment

    Refinancing to a lower rate could help reduce your monthly payments and save thousands over the life of the loan.

    See today's rates

    $2,638/mo

    Est. payment

    Explore your selling options

    Work with a Zillow partner agent

    Leverage their expertise and Zillow's premium Showcase listings to get your home seen by more buyers.

    Get started

    List with your own agent

    Get your home in front of millions of buyers by listing it on Zillow.

    Learn how to do it

    Sell it yourself

    Take full control of how buyers see your home on Zillow by listing For Sale by Owner (FSBO).

    List your home

    What's special

    Center island with seatingSpacious guest bedroomTwo bedroomsTwo bathroomsVersatile denFilled with natural lightSplit bedroom floorplan
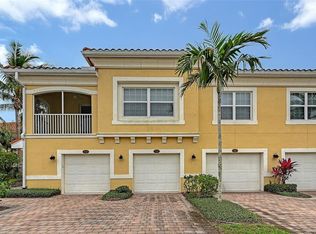
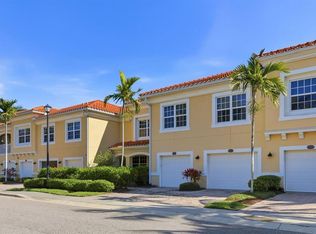
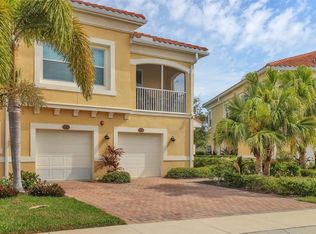
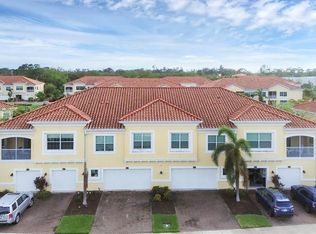
    Welcome to Bay Street Village, a gated community in the heart of Osprey offering maintenance-free Florida living in an ideal Sarasota County location. This beautifully maintained condo features two bedrooms, two bathrooms, a versatile den, and a private extended one-car garage with interior access, creating a layout that is both functional and inviting. Inside, the open-concept living and dining areas are filled with natural light and flow seamlessly into the kitchen, making the space perfect for everyday living and entertaining. The kitchen is well appointed with stainless steel appliances including a double oven, generous counter space, a center island with seating, and a walk-in pantry. The primary suite offers a peaceful retreat with a walk-in closet and an ensuite bathroom featuring dual sinks, a makeup vanity, and a walk-in shower. With a split bedroom floorplan, the spacious guest bedroom and flexible den provide plenty of options for a home office, study, or additional guest space. Step out onto the screened lanai to enjoy calming water views and the soothing sound of the fountain, an ideal spot to relax and unwind. Bay Street Village offers resort-style amenities including a heated pool with a year round temperature of 85, fitness center, and clubhouse, all just steps away. Offering gated and secured access for both vehicles and pedestrians, each building includes four dedicated guest parking spaces for guests. The community is pet friendly and located directly across from Bay Street Park, which features a dog park and playground. Outdoor enthusiasts will love the easy access to the Legacy Trail right on Bay Street, perfect for biking, jogging, or leisurely walks. The location is truly exceptional. Osprey sits between Sarasota and Venice, offering convenient access to US 41 and I-75. Nokomis Beach is just 6.5 miles away, while the world-famous Siesta Key Beach is a short drive north. Nature lovers will appreciate being close to Oscar Scherer State Park, known for its hiking trails, wildlife, and kayaking opportunities. Shopping, dining, marinas, golf courses, and healthcare are all nearby, making everyday errands and weekend plans effortless. Pine View School for the Gifted, one of the area’s most highly regarded schools serving grades 2 through 12, is located just minutes away. A low monthly fee covers exterior maintenance, insurance, roof, landscaping, gated entry, water, trash, recycling, and community amenities. With no flood insurance required, this home works beautifully as a full-time residence, seasonal retreat, or investment opportunity. Bay Street Village offers the perfect blend of location, lifestyle, and low-maintenance living in one of Osprey’s most desirable communities.

    Zillow last checked:

    Listing updated:

    Listing Provided by:

    Ashley Wallace 941-302-2586,

    COLDWELL BANKER REALTY 941-388-3966

    Bought with:

    Julie Willett, 3364219

    NEXTHOME EXCELLENCE

    Source: Stellar MLS,MLS#: A4678068MLS LogoOriginating MLS: Sarasota - Manatee

    Facts & features

    Interior

    Bedrooms & bathrooms
    • Bedrooms: 2
    • Bathrooms: 2
    • Full bathrooms: 2
    Primary bedroom
    • Features: Ceiling Fan(s), Walk-In Closet(s)
    • Level: First
    • Area: 192 Square Feet
    • Dimensions: 16x12
    Bedroom 2
    • Features: Built-in Closet
    • Level: First
    • Area: 169 Square Feet
    • Dimensions: 13x13
    Den
    • Level: First
    • Area: 110 Square Feet
    • Dimensions: 10x11
    Kitchen
    • Features: Breakfast Bar
    • Level: First
    • Area: 135 Square Feet
    • Dimensions: 9x15
    Living room
    • Level: First
    • Area: 195 Square Feet
    • Dimensions: 13x15
    Heating
    • Electric
    Cooling
    • Central Air
    Appliances
    • Included: Dishwasher, Disposal, Dryer, Microwave, Range, Refrigerator, Washer
    • Laundry: Inside, Laundry Room
    Features
    • Ceiling Fan(s), Open Floorplan, Primary Bedroom Main Floor, Solid Surface Counters, Thermostat, Walk-In Closet(s)
    • Flooring: Ceramic Tile, Hardwood
    • Windows: Blinds, Drapes, Window Treatments
    • Has fireplace: No
    Interior area
    • Total structure area: 1,816
    • Total interior livable area: 1,449 sqft

    Property

    Parking
    • Total spaces: 1
    • Parking features: Guest
    • Attached garage spaces: 1
    Features
    • Levels: One
    • Stories: 1
    • Exterior features: Irrigation System, Sidewalk
    • Has view: Yes
    • View description: Water, Pond
    • Has water view: Yes
    • Water view: Water,Pond
    Details
    • Parcel number: 0147081081
    • Special conditions: None

    Construction

    Type & style
    • Home type: Condo
    • Property subtype: Condominium
    Materials
    • Concrete, Stucco
    • Foundation: Slab
    • Roof: Tile
    Condition
    • New construction: No
    • Year built: 2016

    Utilities & green energy

    • Sewer: Public Sewer
    • Water: Public
    • Utilities for property: Cable Connected, Electricity Connected, Sewer Connected, Street Lights, Water Connected

    Community & neighborhood

    Community
    • Community features: Clubhouse, Fitness Center, Gated Community - No Guard, Pool
    Location
    • Region: Osprey
    • Subdivision: BAY STREET VILLAGE

    HOA & financial

    HOA
    • Has HOA: Yes
    • HOA fee: $475 monthly
    • Amenities included: Clubhouse, Fitness Center, Gated, Pool
    • Services included: Common Area Taxes, Community Pool, Reserve Fund, Maintenance Structure, Maintenance Grounds, Manager, Pest Control, Pool Maintenance, Recreational Facilities, Sewer, Trash, Water
    • Association name: Justin Patterson
    • Association phone: 941-921-5393
    Other fees
    • Pet fee: $0 monthly
    Other financial information
    • Total actual rent: 0

    Other

    Other facts
    • Listing terms: Cash,Conventional
    • Ownership: Condominium
    • Road surface type: Paved

    Price history

    DateEventPrice
    3/27/2026Sold$335,000-4.3%$231/sqft
    Source: Stellar MLS #A4678068 Report a problem
    1/18/2026Pending sale$350,000$242/sqft
    Source: Stellar MLS #A4678068 Report a problem
    1/17/2026Listed for sale$350,000$242/sqft
    Source: Stellar MLS #A4678068 Report a problem
    1/17/2026Pending sale$350,000$242/sqft
    Source: Stellar MLS #A4678068 Report a problem
    1/14/2026Listed for sale$350,000+33.1%$242/sqft
    Source: Stellar MLS #A4678068 Report a problem
    6/1/2018Sold$263,000+6.5%$182/sqft
    Source: Public Record Report a problem
    2/16/2016Sold$247,020$170/sqft
    Source: Public Record Report a problem

    Public tax history

    YearProperty taxesTax assessment
    2025$2,780 +4.5%$215,818 +2.9%
    2024$2,659 +6.8%$209,736 +3%
    2023$2,489 +3.9%$203,627 +3%
    2022$2,394 +1.8%$197,696 +3%
    2021$2,353 +0.2%$191,938 +1.4%
    2020$2,348 +4%$189,288 +2.3%
    2019$2,257 $185,032 +3.3%
    2018$2,257 +4.1%$179,164 +2.1%
    2017$2,169 $175,479

    Find assessor info on the county website

    Neighborhood: 34229

    Nearby schools

    GreatSchools rating
    Schools provided by the listing agent
    • Elementary: Laurel Nokomis Elementary
    • Middle: Laurel Nokomis Middle
    • High: Venice Senior High

    Source: Stellar MLS. This data may not be complete. We recommend contacting the local school district to confirm school assignments for this home.

    Get a cash offer in 3 minutes
    Find out how much your home could sell for in as little as 3 minutes with a no-obligation cash offer.
    Estimated market value
    $332,400
    Get a cash offer in 3 minutes
    Find out how much your home could sell for in as little as 3 minutes with a no-obligation cash offer.
    Estimated market value
    $332,400