Skip main navigation
Sold for $295,000
  • $295,000

    4267 Expedition Way, Osprey, FL 34229

    2beds
    1,135sqft
    Condominium
    Built in 2017
    -- sqft lot
    $289,500 Zestimate®
    $260/sqft
    $2,129 Estimated rent

    Home value

    $289,500

    $263,000 - $318,000

    $2,129/mo

    Zestimate® history
    Loading
    Loading...

    Owner options

    List your home for rent

    $2,129/mo

    Rent Zestimate®

    Find your next renter with Zillow Rental Manager. Plus, with online applications, you can quickly screen prospective tenants – for free.

    Learn more

    $2,129/mo

    Rent Zestimate®

    Refinance and save

    $2,367/mo

    Est. payment

    Refinancing to a lower rate could help reduce your monthly payments and save thousands over the life of the loan.

    See today's rates

    $2,367/mo

    Est. payment

    Explore your selling options

    Work with a Zillow partner agent

    Leverage their expertise and Zillow's premium Showcase listings to get your home seen by more buyers.

    Get started

    List with your own agent

    Get your home in front of millions of buyers by listing it on Zillow.

    Learn how to do it

    Sell it yourself

    Take full control of how buyers see your home on Zillow by listing For Sale by Owner (FSBO).

    List your home

    What's special

    Screened lanaiAbundance of natural lightAmple breakfast barGranite countertopsResort style heated poolEnsuite bathroomOpen floor plan
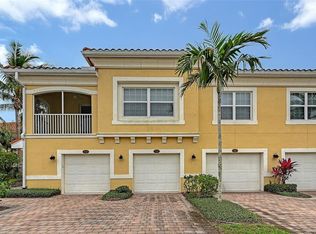
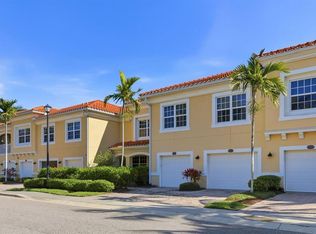
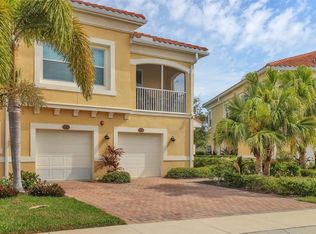
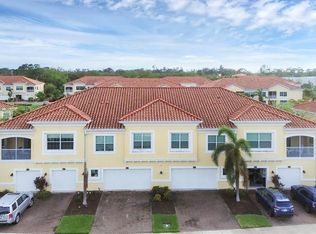
    Welcome to Bay Street Village, Osprey - Perfectly nestled between the vibrant cities of Sarasota and Venice - only minutes to the pristine shoreline of Nokomis Beach. This desirable gated community features a resort style heated pool, clubhouse and a fitness center designed to enhance your Florida life style. Enjoy local dining, shopping, and many arts and cultural attractions. This second floor meticulously maintained 2-bedroom/2-bathroom condo has an open floor plan and has an abundance of natural light. The kitchen is a chef's delight with rich dark wood cabinetry, granite countertops, stainless steel appliances, a walk-in pantry and a ample breakfast bar. The spacious dining area is adjacent and is perfect for casual dining or entertaining. The living room is comfortable for relaxing. Step onto a screened lanai; perfect for a peaceful morning or a wind down at the end of the day. Primary suite includes a walk-in, linen closet and an ensuite bathroom. Bathroom is complete with dual sinks, makeup vanity and a large shower. The second bedroom has a sizable closet and full bathroom nearby. The second bathroom comes complete with a shower/tub combo. The laundry room is conveniently located in the hallway near bedrooms. Included is an attached one car garage with an additional storage room. Perfect for full time residence, seasonal enjoyment or as an investment property.

    Zillow last checked:

    Listing updated:

    Listing Provided by:

    Judi Cipollina 941-960-5915,

    COLDWELL BANKER REALTY 941-349-4411

    Bought with:

    Dawn Merrill, 3045670

    COMPASS FLORIDA LLC

    Source: Stellar MLS,MLS#: A4656830MLS LogoOriginating MLS: Sarasota - Manatee

    Facts & features

    Interior

    Bedrooms & bathrooms
    • Bedrooms: 2
    • Bathrooms: 2
    • Full bathrooms: 2
    Primary bedroom
    • Features: En Suite Bathroom, Walk-In Closet(s)
    • Level: Second
    • Area: 168 Square Feet
    • Dimensions: 14x12
    Bedroom 2
    • Features: Built-in Closet
    • Level: Second
    • Area: 121 Square Feet
    • Dimensions: 11x11
    Primary bathroom
    • Features: Dual Sinks, Exhaust Fan, Makeup/Vanity Space, Linen Closet
    • Level: Second
    • Area: 72 Square Feet
    • Dimensions: 9x8
    Bathroom 2
    • Features: Exhaust Fan
    • Level: Second
    • Area: 48 Square Feet
    • Dimensions: 6x8
    Dining room
    • Features: No Closet
    • Level: Second
    • Area: 121 Square Feet
    • Dimensions: 11x11
    Kitchen
    • Features: Kitchen Island, Pantry, No Closet
    • Level: Second
    • Area: 165 Square Feet
    • Dimensions: 15x11
    Living room
    • Features: Ceiling Fan(s), No Closet
    • Level: Second
    • Area: 195 Square Feet
    • Dimensions: 15x13
    Heating
    • Electric
    Cooling
    • Central Air
    Appliances
    • Included: Dishwasher, Disposal, Dryer, Microwave, Range, Refrigerator, Washer
    • Laundry: Electric Dryer Hookup, Inside, Laundry Closet, Washer Hookup
    Features
    • Open Floorplan, Solid Wood Cabinets, Stone Counters, Thermostat
    • Flooring: Carpet, Ceramic Tile
    • Doors: Sliding Doors
    • Has fireplace: No
    • Common walls with other units/homes: Corner Unit,End Unit
    Interior area
    • Total structure area: 1,219
    • Total interior livable area: 1,135 sqft

    Property

    Parking
    • Total spaces: 1
    • Parking features: Garage Door Opener, Under Building
    • Attached garage spaces: 1
    Features
    • Levels: One
    • Stories: 1
    Lot
    • Size: 30.50 Acres
    Details
    • Parcel number: 0147081147
    • Zoning: RMF3
    • Special conditions: None

    Construction

    Type & style
    • Home type: Condo
    • Property subtype: Condominium
    Materials
    • Block, Concrete, Stucco
    • Foundation: Slab
    • Roof: Tile
    Condition
    • Completed
    • New construction: No
    • Year built: 2017
    Details
    • Builder name: D.R.Horton

    Utilities & green energy

    • Sewer: Public Sewer
    • Water: Canal/Lake For Irrigation
    • Utilities for property: Cable Connected, Electricity Connected, Sewer Connected, Water Connected

    Community & neighborhood

    Community
    • Community features: Clubhouse, Community Mailbox, Deed Restrictions, Fitness Center, Gated Community - No Guard, Pool, Sidewalks
    Location
    • Region: Osprey
    • Subdivision: BAY STREET VILLAGE

    HOA & financial

    HOA
    • Has HOA: Yes
    • HOA fee: $460 monthly
    • Services included: Common Area Taxes, Community Pool, Reserve Fund, Insurance, Maintenance Structure, Maintenance Grounds, Maintenance Repairs, Pest Control, Pool Maintenance, Sewer, Trash, Water
    • Association name: Progressive Community Services - Justin Patterson
    • Association phone: 941-921-5393
    Other fees
    • Pet fee: $0 monthly
    Other financial information
    • Total actual rent: 0

    Other

    Other facts
    • Listing terms: Cash,Conventional,FHA,VA Loan
    • Ownership: Condominium
    • Road surface type: Asphalt

    Price history

    DateEventPrice
    11/14/2025Sold$295,000-4.8%$260/sqft
    Source: Stellar MLS #A4656830 Report a problem
    9/23/2025Pending sale$310,000$273/sqft
    Source: Stellar MLS #A4656830 Report a problem
    6/27/2025Listed for sale$310,000+46.9%$273/sqft
    Source: Stellar MLS #A4656830 Report a problem
    8/16/2017Sold$210,965$186/sqft
    Source: Public Record Report a problem

    Public tax history

    YearProperty taxesTax assessment
    2025$3,507 -1.5%$253,200 +3.6%
    2024$3,561 +10.1%$244,505 +10%
    2023$3,235 +4.1%$222,277 +10%
    2022$3,108 +18.8%$202,070 +10%
    2021$2,615 +3.8%$183,700 +6.1%
    2020$2,519 +6.2%$173,100 +5.4%
    2019$2,371 $164,200
    2018$2,371 $164,200

    Find assessor info on the county website

    Neighborhood: 34229

    Nearby schools

    GreatSchools rating
    Schools provided by the listing agent
    • Elementary: Laurel Nokomis Elementary
    • Middle: Laurel Nokomis Middle
    • High: Venice Senior High

    Source: Stellar MLS. This data may not be complete. We recommend contacting the local school district to confirm school assignments for this home.

    Get a cash offer in 3 minutes
    Find out how much your home could sell for in as little as 3 minutes with a no-obligation cash offer.
    Estimated market value
    $289,500
    Get a cash offer in 3 minutes
    Find out how much your home could sell for in as little as 3 minutes with a no-obligation cash offer.
    Estimated market value
    $289,500