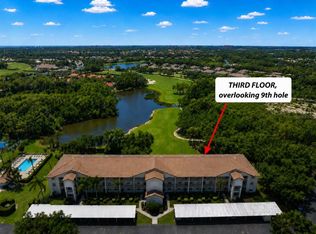
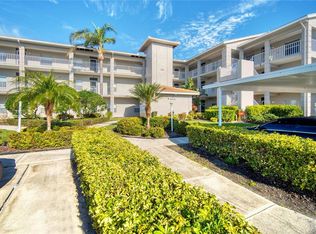
Welcome to Your Private Tropical Oasis. Discover the tranquility of this highly desirable two-bedroom, two-bath turnkey furnished condominium located in Stoneybrook Golf & Country Club. This residence has undergone stunning renovations, with a host of additional updates completed between 2024 and 2026. Enjoy the Devine Chef’s Kitchen, which features a breakfast table area, white wood soft-close cabinetry, quartz countertops, decorative porcelain tile backsplash, and all stainless appliances installed in 2022.The soaring vaulted ceilings in the Great Room create a spacious and open atmosphere, leading to a relaxing east-facing back lanai. The Great Room offers exceptional dining options, including a breakfast bar with beadboard accents and a formal dining table. Additionally, there is a dry bar with beautiful porcelain tiles and shelving, as well as a lower storage cabinet equipped with an outlet for a wine or mini refrigerator. The primary bedroom is spacious, featuring two walk-in closets and a luxurious bath with a tiled stall shower and new frameless glass shower door plus double sink vanity. The split guest bedroom includes a full bath with a tub/shower and marble vanity, providing comfort and style for guests. A separate laundry room offers convenience, while the quiet, relaxing west-facing lanai is perfect for enjoying sunsets. Ample storage is available in the one-car detached garage. NEW HVAC-NOV 2025 WITH 12-YEAR PARTS & LABOR WARRANTY. Veranda Greens provides a variety of social activities at the community heated pool, offering opportunities for relaxation and connection with neighbors. This property is move-in ready and waiting for its next owner to make it the perfect vacation home.
For sale
$345,000
9550 HIGH GATE DRIVE #1525, SARASOTA, FL 34238
2beds
1,333sqft
:
Get pre-qualified$3,479/mo
Condominium
Built in 1996
-- sqft lot
$328,800 Zestimate®
$259/sqft
$1,238/mo HOA
What's special
Separate laundry roomQuartz countertopsCommunity heated poolBreakfast table areaDecorative porcelain tile backsplashRelaxing east-facing back lanaiQuiet relaxing west-facing lanai
- 41 days |
- 220 |
- 5 |
Zillow last checked:
Listing updated:
Listed by:
Betsy Campbell 203-554-8349,
MICHAEL SAUNDERS & COMPANY 941-349-3444,
Julie Sattler 419-651-3675,
MICHAEL SAUNDERS & COMPANY
Source: Stellar MLS,MLS#: A4692951 Originating MLS: Sarasota - Manatee
Originating MLS: Sarasota - Manatee
Facts & features
Interior
Bedrooms & bathrooms
- Bedrooms: 2
- Bathrooms: 2
- Full bathrooms: 2
Rooms
- Room types: Great Room
Primary bedroom
- Features: Ceiling Fan(s), En Suite Bathroom, Walk-In Closet(s)
- Level: First
- Area: 204 Square Feet
- Dimensions: 12x17
Bedroom 2
- Features: Ceiling Fan(s), Built-in Closet
- Level: First
- Area: 180 Square Feet
- Dimensions: 12x15
Primary bathroom
- Features: Dual Sinks, Shower No Tub, Stone Counters
- Level: First
- Area: 84 Square Feet
- Dimensions: 12x7
Bathroom 2
- Features: Stone Counters, Tub With Shower
- Level: First
- Area: 45 Square Feet
- Dimensions: 5x9
Balcony porch lanai
- Features: Ceiling Fan(s)
- Level: First
- Area: 112 Square Feet
- Dimensions: 14x8
Balcony porch lanai
- Features: Ceiling Fan(s)
- Level: First
- Area: 112 Square Feet
- Dimensions: 14x8
Dining room
- Level: First
- Area: 126 Square Feet
- Dimensions: 14x9
Kitchen
- Features: Breakfast Bar, Ceiling Fan(s), Pantry, Stone Counters
- Level: First
- Area: 228 Square Feet
- Dimensions: 19x12
Laundry
- Level: First
- Area: 54 Square Feet
- Dimensions: 6x9
Living room
- Features: Bar, Ceiling Fan(s)
- Level: First
- Area: 168 Square Feet
- Dimensions: 14x12
Heating
- Electric, Heat Pump
Cooling
- Central Air
Appliances
- Included: Dishwasher, Disposal, Dryer, Electric Water Heater, Microwave, Range, Refrigerator, Washer
- Laundry: Laundry Room
Features
- Ceiling Fan(s), Dry Bar, Eating Space In Kitchen, High Ceilings, Living Room/Dining Room Combo, Open Floorplan, Solid Wood Cabinets, Split Bedroom, Thermostat, Vaulted Ceiling(s)
- Flooring: Tile
- Doors: Sliding Doors
- Windows: Window Treatments
- Has fireplace: No
Interior area
- Total structure area: 1,333
- Total interior livable area: 1,333 sqft
Video & virtual tour
Property
Parking
- Total spaces: 1
- Parking features: Garage Door Opener
- Garage spaces: 1
Features
- Levels: One
- Stories: 1
- Exterior features: Balcony, Irrigation System, Lighting, Private Entrance, Sidewalk
Lot
- Size: 2.53 Acres
Details
- Parcel number: 0135116023
- Zoning: RSF2
- Special conditions: None
Construction
Type & style
- Home type: Condo
- Property subtype: Condominium
Materials
- Stucco
- Foundation: Slab
- Roof: Shingle
Condition
- New construction: No
- Year built: 1996
Utilities & green energy
- Sewer: Public Sewer
- Water: Public
- Utilities for property: Cable Connected, Electricity Connected, Sewer Connected, Street Lights, Underground Utilities, Water Connected
Community & HOA
Community
- Features: Association Recreation - Owned, Clubhouse, Fitness Center, Gated Community - No Guard, Golf, Pool, Restaurant, Sidewalks, Tennis Court(s)
- Pet fee: $0 monthly
- Subdivision: STONEYBROOK VERANDA GREENS 1
HOA
- Has HOA: Yes
- Amenities included: Pool
- Services included: Common Area Taxes, Reserve Fund, Maintenance Structure, Maintenance Grounds, Pest Control, Pool Maintenance, Trash
- HOA fee: $1,238 monthly
- HOA name: Pinnacle/joe DeShane
- HOA phone: 941-444-7090
- Second HOA name: Stoneybrokk Golf & Country Club
- Second HOA phone: 941-966-2711
Location
- Region: Sarasota
Financial & listing details
- Price per square foot: $259/sqft
- Tax assessed value: $265,000
- Annual tax amount: $3,672
- Date on market: 6/30/2026
- Cumulative days on market: 42 days
- Listing terms: Cash,Conventional
- Ownership: Condominium
- Total actual rent: 0
- Electric utility on property: Yes
- Road surface type: Asphalt
Estimated market value
$328,800
$312,000 - $345,000
$5,747/mo
Price history
| Date | Event | Price |
|---|---|---|
| 6/30/2026 | Listed for sale | $345,000+4.9%$259/sqft |
Source:  Stellar MLS #A4692951 Report a problem Stellar MLS #A4692951 Report a problem | ||
| 5/31/2024 | Sold | $329,000$247/sqft |
Source: Stellar MLS #A4592552 Report a problem | ||
| 5/14/2024 | Pending sale | $329,000$247/sqft |
Source: Stellar MLS #A4592552 Report a problem | ||
| 4/27/2024 | Price change | $329,000-9.8%$247/sqft |
Source: Stellar MLS #A4592552 Report a problem | ||
| 3/9/2024 | Price change | $364,900-2.7%$274/sqft |
Source: Stellar MLS #A4592552 Report a problem | ||
| 2/23/2024 | Price change | $375,000-2.6%$281/sqft |
Source: Stellar MLS #A4592552 Report a problem | ||
| 12/21/2023 | Listed for sale | $385,000+10.3%$289/sqft |
Source: Stellar MLS #A4592552 Report a problem | ||
| 7/6/2022 | Sold | $349,000$262/sqft |
Source: Public Record Report a problem | ||
| 6/20/2022 | Pending sale | $349,000$262/sqft |
Source: Stellar MLS #A4539296 Report a problem | ||
| 6/18/2022 | Listed for sale | $349,000+125.2%$262/sqft |
Source: Stellar MLS #A4539296 Report a problem | ||
| 3/3/2020 | Sold | $155,000-8.3%$116/sqft |
Source: Public Record Report a problem | ||
| 2/10/2020 | Pending sale | $169,000$127/sqft |
Source: KELLER WILLIAMS ON THE WATER #N6106902 Report a problem | ||
| 1/28/2020 | Price change | $169,000-5.6%$127/sqft |
Source: KELLER WILLIAMS ON THE WATER #N6106902 Report a problem | ||
| 11/7/2019 | Price change | $179,000-5.3%$134/sqft |
Source: KELLER WILLIAMS ON THE WATER #N6106902 Report a problem | ||
| 9/25/2019 | Price change | $189,000-6%$142/sqft |
Source: KELLER WILLIAMS ON THE WATER #N6106902 Report a problem | ||
| 9/3/2019 | Listed for sale | $201,000-6.5%$151/sqft |
Source: KELLER WILLIAMS ON THE WATER #N6106902 Report a problem | ||
| 7/1/2019 | Listing removed | $214,900$161/sqft |
Source: Premier Sotheby's International Realty #A4412007 Report a problem | ||
| 8/29/2018 | Listed for sale | $214,900-1.4%$161/sqft |
Source: Premier Sotheby's International Realty #A4412007 Report a problem | ||
| 7/15/2018 | Listing removed | $218,000$164/sqft |
Source: RE/MAX ALLIANCE GROUP #A4206597 Report a problem | ||
| 6/7/2018 | Price change | $218,000-3.1%$164/sqft |
Source: RE/MAX ALLIANCE GROUP #A4206597 Report a problem | ||
| 1/15/2018 | Price change | $225,000-8.2%$169/sqft |
Source: RE/MAX ALLIANCE GROUP #A4206597 Report a problem | ||
| 4/25/2017 | Listed for sale | $245,000+24.2%$184/sqft |
Source: RE/MAX ALLIANCE GROUP #A4184636 Report a problem | ||
| 10/27/2003 | Sold | $197,200+14%$148/sqft |
Source: Public Record Report a problem | ||
| 5/8/2000 | Sold | $173,000+10.2%$130/sqft |
Source: Public Record Report a problem | ||
| 3/25/1998 | Sold | $157,000$118/sqft |
Source: Public Record Report a problem | ||
Public tax history
| Year | Property taxes | Tax assessment |
|---|---|---|
| 2025 | $3,672 +3.2% | $265,000 +2.4% |
| 2024 | $3,559 -3.7% | $258,800 -5.8% |
| 2023 | $3,697 +27.2% | $274,700 +62.7% |
| 2022 | $2,906 +26.5% | $168,850 +10% |
| 2021 | $2,297 +0% | $153,500 +1.4% |
| 2020 | $2,297 -8.9% | $151,400 -12.2% |
| 2019 | $2,521 | $172,500 -3.4% |
| 2018 | $2,521 -2.2% | $178,600 -2.8% |
| 2017 | $2,578 +1.5% | $183,811 -0.8% |
| 2016 | $2,538 | $185,300 +7.5% |
| 2015 | $2,538 +15.1% | $172,300 +36% |
| 2014 | $2,206 +6% | $126,700 |
| 2013 | $2,080 -21.6% | $126,700 -25.8% |
| 2012 | $2,653 -2.7% | $170,800 -4.8% |
| 2011 | $2,726 -4.3% | $179,400 -2.1% |
| 2010 | $2,849 -2.5% | $183,200 -8.9% |
| 2009 | $2,921 | $201,200 -1.1% |
| 2008 | $2,921 -13.8% | $203,400 -14.9% |
| 2007 | $3,388 | $239,100 -6.8% |
| 2006 | -- | $256,600 +20.9% |
| 2005 | -- | $212,309 +19.6% |
| 2004 | $2,935 +0.5% | $177,500 +3.3% |
| 2003 | $2,921 +15.3% | $171,756 +17% |
| 2002 | $2,534 +18.9% | $146,800 +21% |
| 2001 | $2,131 +32.4% | $121,352 +3% |
| 2000 | $1,609 | $117,817 |
Find assessor info on the county website
Monthly payment
Est. payment
Payment breakdown
Explore the cost of this home by adjusting the details. Changes won't be saved.Climate risks
Neighborhood: Palmer Ranch
Nearby schools
GreatSchools rating
- 8/10Laurel Nokomis SchoolGrades: PK-8Distance: 6.2 mi
- 7/10Venice Senior High SchoolGrades: 9-12Distance: 8.6 mi
Schools provided by the listing agent
- Elementary: Gulf Gate Elementary
- Middle: Brookside Middle
- High: Riverview High
Source: Stellar MLS. This data may not be complete. We recommend contacting the local school district to confirm school assignments for this home.
- $287,9002 bd2 ba1.3k sqft9540 High Gate Dr #1412-1, Sarasota, FL 34238Off Market
- $307,1002 bd2 ba1.4k sqft9540 High Gate Dr #1413-1, Sarasota, FL 34238Off Market

- $319,3002 bd2 ba1.4k sqft9540 High Gate Dr #1414-1, Sarasota, FL 34238Off Market
- $291,5002 bd2 ba1.3k sqft9540 High Gate Dr #1415-1, Sarasota, FL 34238Off Market
- $346,4002 bd2 ba1.6k sqft9540 High Gate Dr #1416-1, Sarasota, FL 34238Off Market
- $372,2002 bd2 ba1.6k sqft9540 High Gate Dr UNIT 1421, Sarasota, FL 34238Off Market
- $327,2002 bd2 ba1.4k sqft9540 High Gate Dr #1423-1, Sarasota, FL 34238Off Market
- $347,3002 bd2 ba1.4k sqft9540 High Gate Dr UNIT 1424, Sarasota, FL 34238Off Market
A local agent can set up tours, give advice and negotiate with sellers.
Similar homes
- $334,9002 bd2 ba1.2k sqft8750 OLDE HICKORY AVENUE #9308, SARASOTA, FL 34238For Sale
 MLS ID #A4692835, Ashley Nevadomski, WILLIAM RAVEIS - FLORIDA LLC. Stellar MLS
 - $279,9002 bd2 ba1.1k sqft9610 CLUB SOUTH CIRCLE # 4207, SARASOTA, FL 34238For Sale
 MLS ID #A4690465, Jane Tice, BERKSHIRE HATHAWAY HOMESERVICE. Stellar MLS
 - $329,0002 bd2 ba1.2k sqft3013 CLARK ROAD #6, SARASOTA, FL 34231For Sale
 MLS ID #C7528185, LeeAnn Alexander, RE/MAX PALM REALTY. Stellar MLS
 - $299,0002 bd2 ba1.3k sqft9320 CLUBSIDE CIRCLE #2108, SARASOTA, FL 34238For Sale
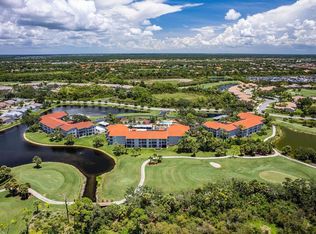 MLS ID #A4688391, Debbie Daviadoff, MICHAEL SAUNDERS & COMPANY. Stellar MLS
 - $261,6002 bd3 ba1.3k sqft3731 SARASOTA SQUARE BOULEVARD #205D, SARASOTA, FL 34238For SaleMLS ID #A4698263, Kathleen Long, CENTURY 21 BEGGINS ENTERPRISES. Stellar MLS
- $349,0002 bd2 ba1.6k sqft3862 WILSHIRE CIRCLE W #107, SARASOTA, FL 34238For SaleMLS ID #A4688140, Judy Greene, MICHAEL SAUNDERS & COMPANY. Stellar MLS
- $460,0002 bd2 ba1.6k sqft9540 HIGH GATE DRIVE #1411, SARASOTA, FL 34238For SaleMLS ID #A4696292, Julie Froeschle, BERKSHIRE HATHAWAY HOMESERVICE. Stellar MLS
- $319,5003 bd2 ba1.5k sqft173 NAVIGATION CIRCLE #107, OSPREY, FL 34229For SaleMLS ID #N6144704, Tim Weller, EXIT KING REALTY. Stellar MLS
- $280,0002 bd2 ba957 sqft4244 CENTRAL SARASOTA PARKWAY #714, SARASOTA, FL 34238For SaleMLS ID #A4693189, Ali Marks, LOYD ROBBINS & CO. LLC. Stellar MLS
- $310,0002 bd2 ba1.4k sqft5194 MARSH FIELD LANE #96, SARASOTA, FL 34235For SaleMLS ID #A4692562, Robyn Sadlo, PREMIER SOTHEBY'S INTERNATIONAL REALTY. Stellar MLS
- $325,0003 bd3 ba1.6k sqft1400 BURGOS DRIVE, SARASOTA, FL 34238For SaleMLS ID #A4665075, Katia Balcazar, COLDWELL BANKER REALTY. Stellar MLS
- $235,0002 bd2 ba1.2k sqft8735 OLDE HICKORY AVENUE #8303, SARASOTA, FL 34238For SaleMLS ID #A4676820, Julie Froeschle, BERKSHIRE HATHAWAY HOMESERVICE. Stellar MLS
- $320,0002 bd2 ba1.4k sqft89 NAVIGATION CIRCLE, OSPREY, FL 34229For SaleMLS ID #A4694435, Jozefina Wells, KW COASTAL LIVING II. Stellar MLS
- $359,9993 bd3 ba1.7k sqft(Undisclosed Address), SARASOTA, FL 34238For SaleMLS ID #TB8499125, Tommy Crivello, TOMMY CRIVELLO REAL ESTATE GROUP. Stellar MLS
- $395,0002 bd2 ba1.2k sqft7204 JESSIE HARBOR DRIVE #7204, OSPREY, FL 34229For SaleMLS ID #A4697473, Mark Lyda, GENEROUS PROPERTY. Stellar MLS
- $299,0002 bd2 ba1.3k sqft6342 GRAND OAK CIRCLE #204, BRADENTON, FL 34203For SaleMLS ID #A4681120, Judy Athari, BERKSHIRE HATHAWAY HOMESERVICE. Stellar MLS
- $424,9002 bd2 ba929 sqft1215 S PORTOFINO DRIVE #406, SARASOTA, FL 34242For SaleMLS ID #A4691798, Miao Whiteside, BERKSHIRE HATHAWAY HOMESERVICE. Stellar MLS
- $325,0003 bd2 ba1.7k sqft20151 RAGAZZA CIRCLE E #102, VENICE, FL 34293For SaleMLS ID #C7526658, Christopher Grant, GRANT TEAM REAL ESTATE, LLC. Stellar MLS
- $249,5003 bd2 ba1.6k sqft5552 BENTGRASS DRIVE #7-116, SARASOTA, FL 34235For SaleMLS ID #A4695756, Dawn Bear, WILLIAM RAVEIS - FLORIDA LLC. Stellar MLS
- $290,0002 bd2 ba1.1k sqft17520 GAWTHROP DRIVE #305, LAKEWOOD RANCH, FL 34211For SaleMLS ID #A4702314, Vincent Vizzaccaro, PA, FINE PROPERTIES. Stellar MLS
